
214 Susan Drive, Jefferson, OH 44047
Local realty services provided by:ERA Real Solutions Realty
Listed by: jayne m gerren
Office: homesmart real estate momentum llc.
MLS#:5238992
Source:OH_NORMLS
Price summary
- Price:$229,900
- Price per sq. ft.:$199.22
About this home
Welcome to this charming 3-bedroom, 2 full bath ranch located in a desirable neighborhood in Jefferson Village! Situated on over half an acre, this beautifully landscaped property offers plenty of space both inside and out. Living room features a large window that fills the space with natural light. All three bedrooms offer beautiful hardwood flooring and generous closet space. The kitchen features a comfortable eat-in area and includes the refrigerator, stove, and dishwasher.
One of the highlights of this home is the spacious 3-season sunroom overlooking the beautiful backyard—the perfect place to relax and enjoy the peaceful surroundings. Large basement provides plenty of additional living and storage space, including a finished family/entertaining room, laundry area, workshop space, and additional storage.
Outside, you'll appreciate the expansive yard, landscaping, and 2-car detached garage. Recent updates include vinyl windows, an upgraded electrical panel, and a NEW ROOF, gutters & downspouts installed in July 2026! Cinch Home Warranty included! This well-maintained Jefferson Village ranch offers comfortable one-floor living, with plenty of additional space, and a wonderful setting to call home....
Contact an agent
Home facts
- Year built:1963
- Subdivision & Development:Elliott
- Listing ID #:5238992
- Added:5 day(s) ago
- Updated:September 03, 2026 at 02:42 PM
Rooms and interior
- Bedrooms:3
- Total bathrooms:2
- Full bathrooms:2
- Rooms Total:5
- Kitchen Description:Dishwasher, Range, Refrigerator
- Basement:Yes
- Basement Description:Partially Furnished, Sump Pump
- Living area:1,154 sq. ft.
Heating and cooling
- Cooling:Central Air
- Heating:Gas, Heat Pump, Hot Water, Steam
- Central air:Yes
Structure and exterior
- Roof:Asphalt, Fiberglass
- Year built:1963
- Building area:1,154 sq. ft.
- Lot area:0.55 Acres
- Architectural Style:Ranch
- Construction Materials:Vinyl Siding
- Exterior Features:Patio, Porch
- Levels:1 Story, 1 Story
Utilities
- Water:Public
- Sewer:Public Sewer
Finances and disclosures
- Price:$229,900
- Price per sq. ft.:$199.22
- Tax amount:$2,286 (2025)
Features and amenities
- Appliances:Dishwasher, Range, Refrigerator, Washer
- Laundry features:Dryer, Washer
Parking
- Parking description:Detached, Driveway, Garage
- Garage:Yes
- Garage spaces:2

New listings near 214 Susan Drive
- New
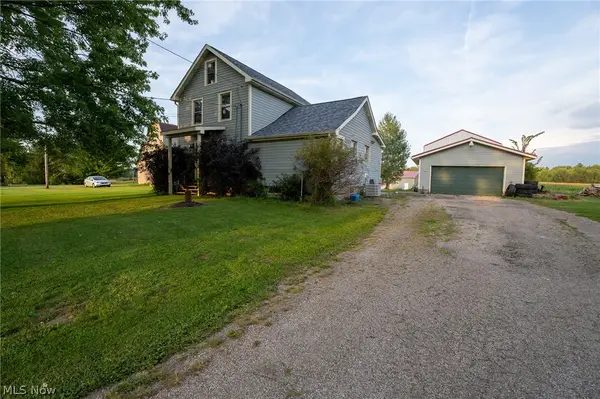 $175,000Active3 beds 1 baths1,664 sq. ft.
2920 State Route 193 N, Jefferson, OH 44047
MLS# 5240976Listed by: MCDOWELL HOMES REAL ESTATE SERVICES - New
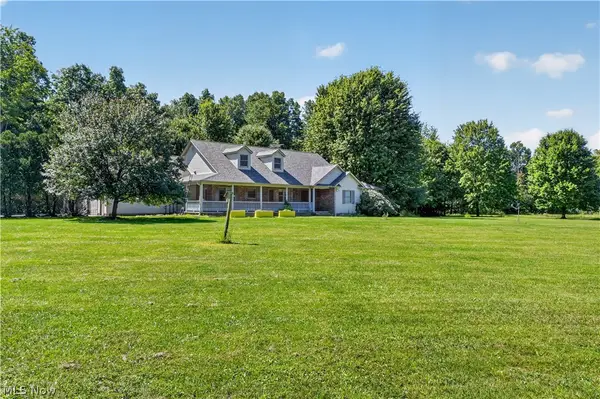 $799,900Active3 beds 3 baths
1814 Tische Road, Jefferson, OH 44047
MLS# 5241354Listed by: ASSURED REAL ESTATE - New
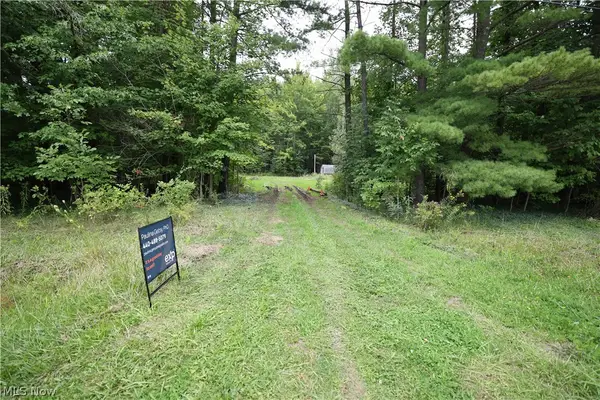 $30,000Active2 Acres
740 Footville Richmond E Road, Jefferson, OH 44047
MLS# 5240844Listed by: EXP REALTY, LLC. 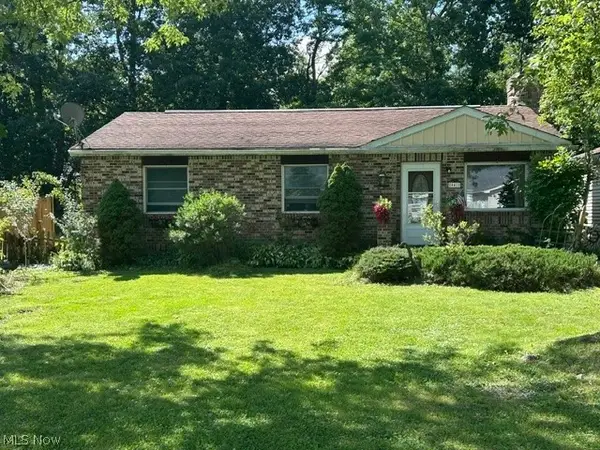 $135,000Pending3 beds 1 baths1,064 sq. ft.
441 Adams Street, Jefferson, OH 44047
MLS# 5240301Listed by: MCDOWELL HOMES REAL ESTATE SERVICES- New
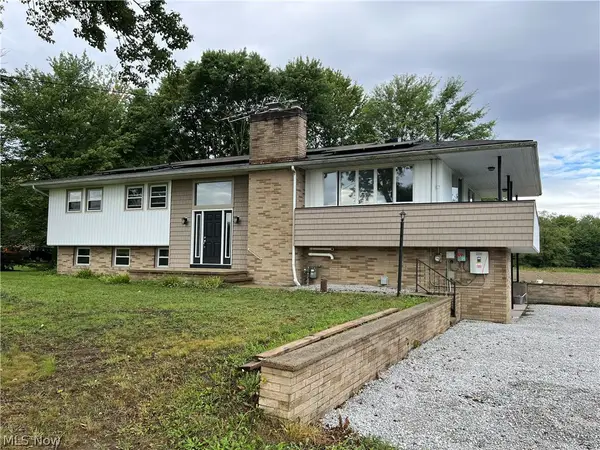 $379,000Active5 beds 3 baths2,540 sq. ft.
565 Black Sea Road, Jefferson, OH 44047
MLS# 5239208Listed by: BERKSHIRE HATHAWAY HOMESERVICES PROFESSIONAL REALTY - New
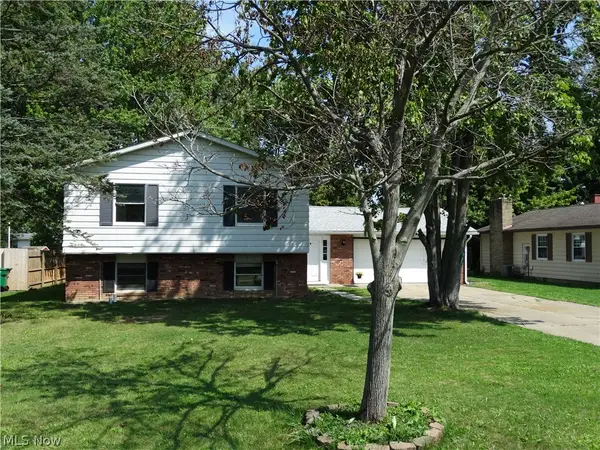 $275,000Active5 beds 3 baths
167 Maple Street, Jefferson, OH 44047
MLS# 5239782Listed by: KELLER WILLIAMS GREATER CLEVELAND NORTHEAST - New
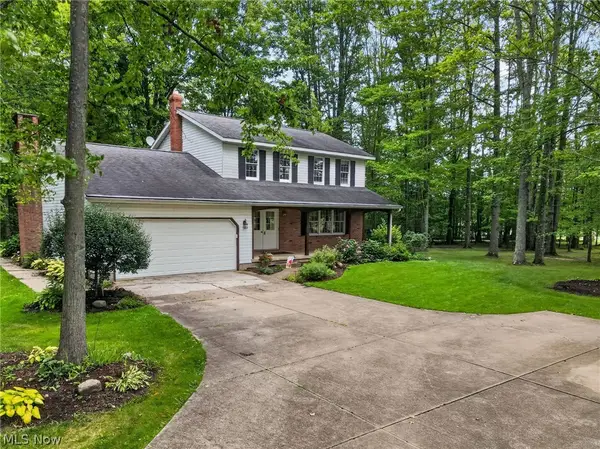 $375,000Active3 beds 2 baths2,787 sq. ft.
1020 Cornerwood Drive, Jefferson, OH 44047
MLS# 5239351Listed by: DIVERSIFIED HOMES, LLC - New
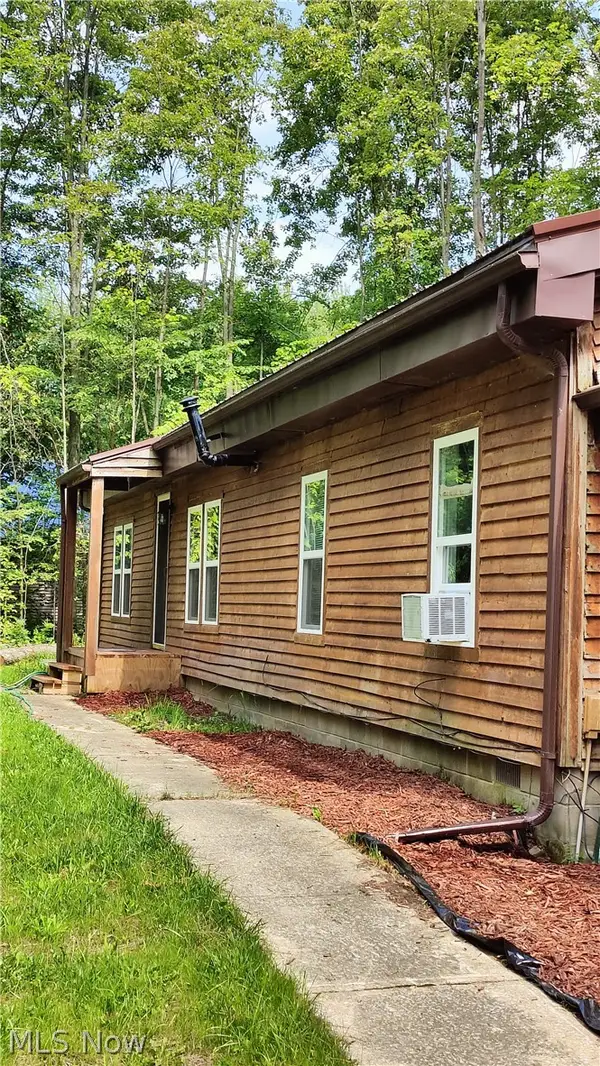 $247,700Active3 beds 2 baths1,568 sq. ft.
2860 Black Sea Road, Jefferson, OH 44047
MLS# 5238970Listed by: CRA REALTY SERVICES 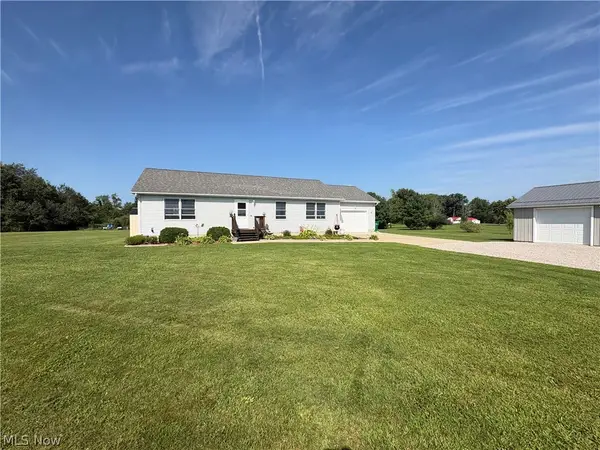 $339,900Active2 beds 1 baths1,456 sq. ft.
1093 Overly Road, Jefferson, OH 44047
MLS# 5238439Listed by: ASSURED REAL ESTATE


Protect your home and budget from life's surprises with an Assurant Home Warranty, backed by a partner that supports you through every step of homeownership. Explore Plans.
© 2023 - 2026 ERA Franchise Systems LLC. All rights reserved. ERA Franchise Systems LLC fully supports the principles of the Fair Housing Act and the Equal Opportunity Act. ERA, ERA Real Estate powered, and their respective logos are registered service marks of ERA Franchise Systems LLC. Each office is independently owned and operated.