
2770 Sylvia Avenue, Jefferson, OH 44047
Local realty services provided by:ERA Real Solutions Realty
Listed by: jennifer l bartone
Office: harbor realty
MLS#:5226977
Source:OH_NORMLS
Price summary
- Price:$350,000
- Price per sq. ft.:$240.38
About this home
One owner home on approximately 5 acres. Pride of ownership shows throughout this property. Upon entering into the open floor plan of the living room, dining and kitchen the warmth and natural light is welcoming. The vaulted ceiling towers above with a loft that overlooks the main floor living area. The main floor also has a full bath and two bedrooms. Head upstairs to the master suite, complete with a bonus room that can be used as a dressing area, private office or fun media area. The partially finished basement has a recreation area and a bedroom for added living space. The beautiful grounds and three-quarter acre pond create a park-like setting that has the local wildlife enjoying the area as well.
Contact an agent
Home facts
- Year built:2000
- Subdivision & Development:Coffee Creek Estates
- Listing ID #:5226977
- Added:39 day(s) ago
- Updated:August 22, 2026 at 01:50 AM
Rooms and interior
- Bedrooms:3
- Total bathrooms:2
- Full bathrooms:2
- Rooms Total:8
- Kitchen Description:Dishwasher, Range, Refrigerator
- Basement:Yes
- Basement Description:Full, Partially Furnished
- Living area:1,456 sq. ft.
Heating and cooling
- Cooling:Window Units
- Heating:Baseboard, Electric, Zoned
Structure and exterior
- Roof:Asphalt, Fiberglass
- Year built:2000
- Building area:1,456 sq. ft.
- Lot area:5.01 Acres
- Lot Features:Wooded/Treed
- Construction Materials:Vinyl Siding
- Exterior Features:Deck, Wooded
- Levels:2 Stories, 2 Story
Utilities
- Water:Private
- Sewer:Septic Tank
Finances and disclosures
- Price:$350,000
- Price per sq. ft.:$240.38
- Tax amount:$4,631 (2025)
Features and amenities
- Appliances:Dishwasher, Range, Refrigerator, Washer
- Laundry features:Dryer, Washer
Parking
- Parking description:Attached, Driveway, Garage
- Garage:Yes
- Garage spaces:2

New listings near 2770 Sylvia Avenue
- New
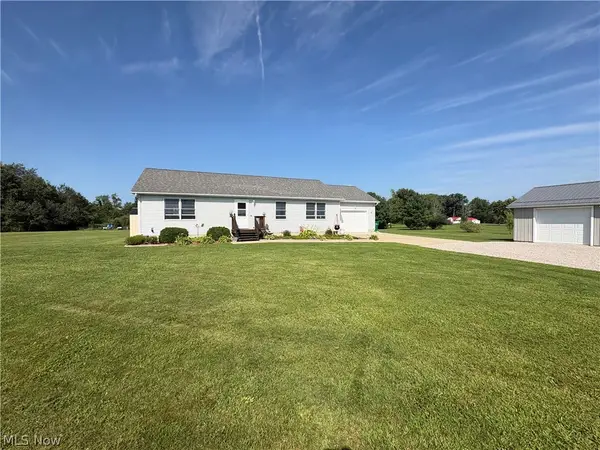 $349,900Active2 beds 1 baths1,456 sq. ft.
1093 Overly Road, Jefferson, OH 44047
MLS# 5238439Listed by: ASSURED REAL ESTATE - New
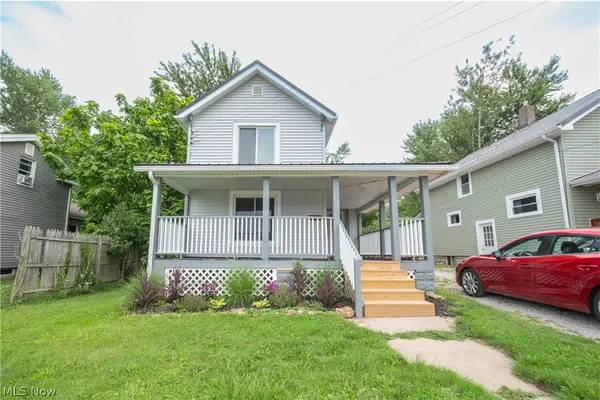 $134,900Active2 beds 1 baths
126 Willis Avenue, Jefferson, OH 44047
MLS# 5237817Listed by: BERKSHIRE HATHAWAY HOMESERVICES PROFESSIONAL REALTY - New
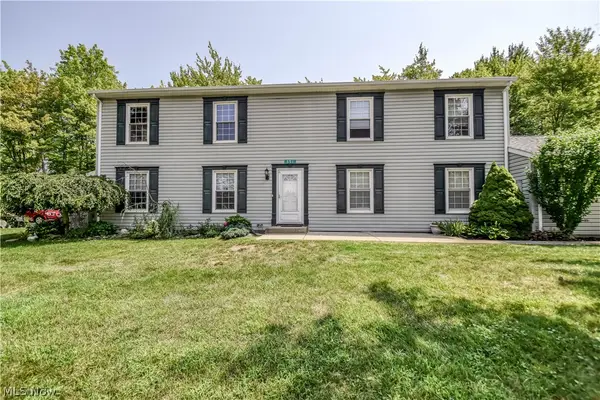 $134,900Active2 beds 1 baths1,092 sq. ft.
551 Heritage Square, Jefferson, OH 44047
MLS# 5229701Listed by: KELLER WILLIAMS GREATER CLEVELAND NORTHEAST - New
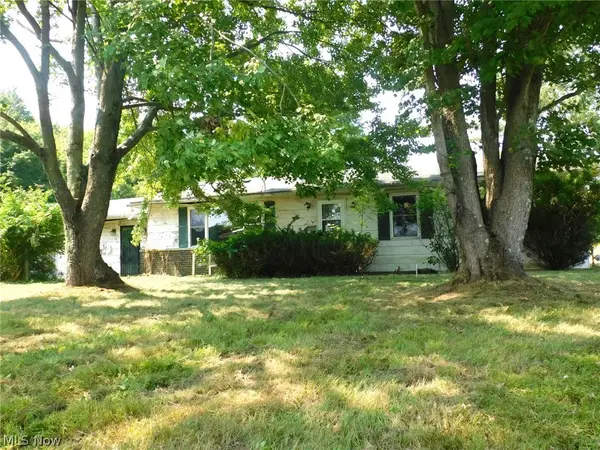 $84,900Active3 beds 1 baths1,344 sq. ft.
1480 State Route 307 W, Jefferson, OH 44047
MLS# 5237087Listed by: GILLESPIE REALTY, LLC - New
 $114,900Active3 beds 1 baths1,150 sq. ft.
1446 Jones Road, Jefferson, OH 44047
MLS# 5235525Listed by: HOMESMART REAL ESTATE MOMENTUM LLC  $324,900Active3 beds 2 baths2,273 sq. ft.
341 W Cedar Street, Jefferson, OH 44047
MLS# 5233171Listed by: ASSURED REAL ESTATE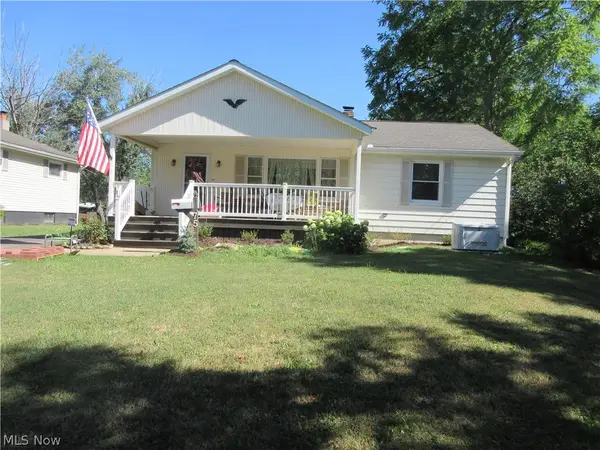 $225,000Pending2 beds 2 baths
75 E Erie Street, Jefferson, OH 44047
MLS# 5232316Listed by: SPIETH REALTY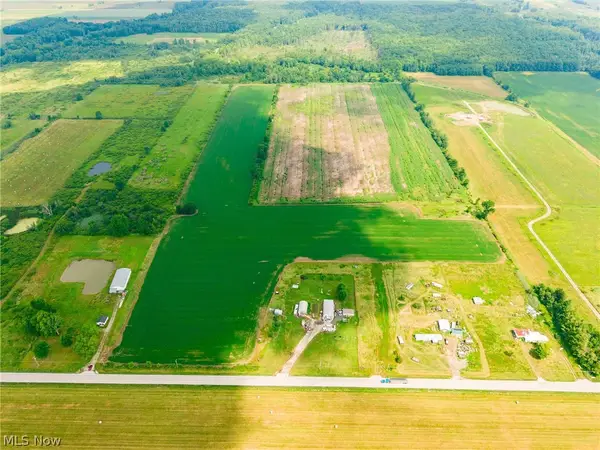 $275,000Active57.36 Acres
State Route 167, Jefferson, OH 44047
MLS# 5232004Listed by: KAUFMAN REALTY & AUCTION, LLC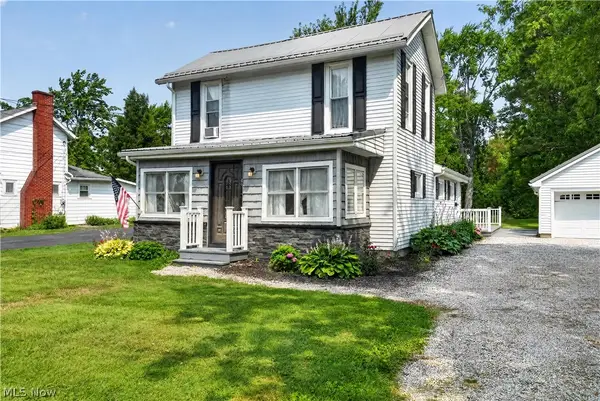 $174,900Pending4 beds 1 baths
61 W Erie Street, Jefferson, OH 44047
MLS# 5231344Listed by: ASSURED REAL ESTATE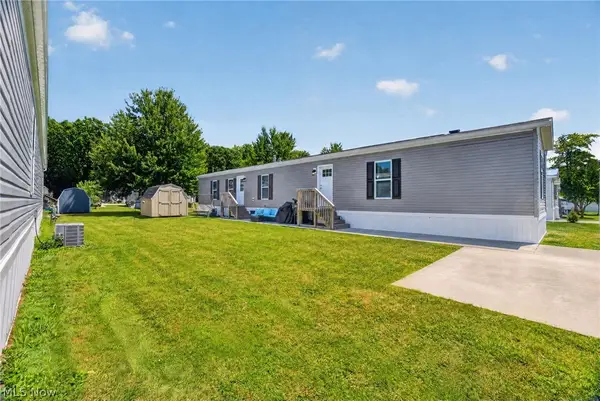 $89,900Active3 beds 2 baths1,056 sq. ft.
187 Garfield Lane, Jefferson, OH 44047
MLS# 5230925Listed by: DIVERSIFIED HOMES, LLC


Protect your home and budget from life's surprises with an Assurant Home Warranty, backed by a partner that supports you through every step of homeownership. Explore Plans.
© 2023 - 2026 ERA Franchise Systems LLC. All rights reserved. ERA Franchise Systems LLC fully supports the principles of the Fair Housing Act and the Equal Opportunity Act. ERA, ERA Real Estate powered, and their respective logos are registered service marks of ERA Franchise Systems LLC. Each office is independently owned and operated.