
2860 Black Sea Road, Jefferson, OH 44047
Local realty services provided by:ERA Real Solutions Realty
Listed by: mj mclaughlin
Office: cra realty services
MLS#:5238970
Source:OH_NORMLS
Price summary
- Price:$247,700
- Price per sq. ft.:$157.97
About this home
IF seclusion is what you're looking for ... you need to see this home! Just drive in to find your wooded sanctuary. 5 acres wth a pond and a shed with electric. The next outbuilding houses your own workshop. The attached garage has a ramp access into your home. For your convenience you'll find the first full bathroom. Next you enter your gally style kitchen .. with a new dishwasher. The dining room comes next and there's a family room too. A fireplace makes it nice and cozy in your living room. There's a master suite which is spacious and has great light. The additional two bedrooms wraps it all up. The utility room comes complete with new furnace, hot water tank, and captive air tank . Everything you need access to is all on one floor. The balance of new items incudes; septic aereator, garage door, steel roof, and windows. Nothing to do but move in and enjoy your little piece of heaven.
Seller will consider secondary offers.
Contact an agent
Home facts
- Year built:1997
- Subdivision & Development:Connecticut Western Reserve
- Listing ID #:5238970
- Added:57 day(s) ago
- Updated:October 20, 2026 at 08:10 AM
Rooms and interior
- Bedrooms:3
- Total bathrooms:2
- Full bathrooms:2
- Rooms Total:5
- Kitchen Description:Dishwasher, Range, Refrigerator
- Basement:Yes
- Basement Description:Crawl Space
- Living area:1,568 sq. ft.
Heating and cooling
- Heating:Forced Air, Propane
Structure and exterior
- Roof:Metal
- Year built:1997
- Building area:1,568 sq. ft.
- Lot area:5.05 Acres
- Lot Features:Wooded/Treed
- Architectural Style:Ranch
- Construction Materials:Wood Siding
- Exterior Features:Deck, Wooded
- Levels:1 Story, 1 Story
Utilities
- Water:Private
- Sewer:Septic Tank
Finances and disclosures
- Price:$247,700
- Price per sq. ft.:$157.97
- Tax amount:$1,018 (2025)
Features and amenities
- Appliances:Dishwasher, Range, Refrigerator
Parking
- Parking description:Driveway, Garage
- Garage:Yes
- Garage spaces:2

New listings near 2860 Black Sea Road
- New
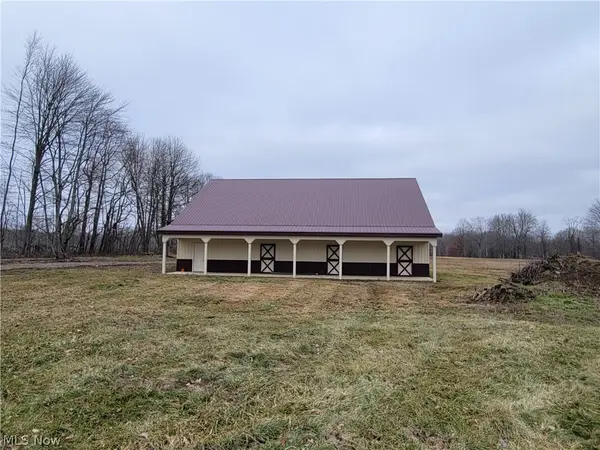 $400,000Active59.12 Acres
1709 State Route 46 N, Jefferson, OH 44047
MLS# 5253069Listed by: REALUXE OHIO  $410,000Active3 beds 3 baths1,716 sq. ft.
1076 Garrett Road, Jefferson, OH 44047
MLS# 5250783Listed by: BEYCOME BROKERAGE REALTY LLC $129,999Active2 beds 1 baths768 sq. ft.
372 E Jefferson Street, Jefferson, OH 44047
MLS# 5250408Listed by: ASSURED REAL ESTATE $349,900Activeundercontract3 beds 2 baths1,830 sq. ft.
55 Woodside Avenue, Jefferson, OH 44047
MLS# 5249558Listed by: ASSURED REAL ESTATE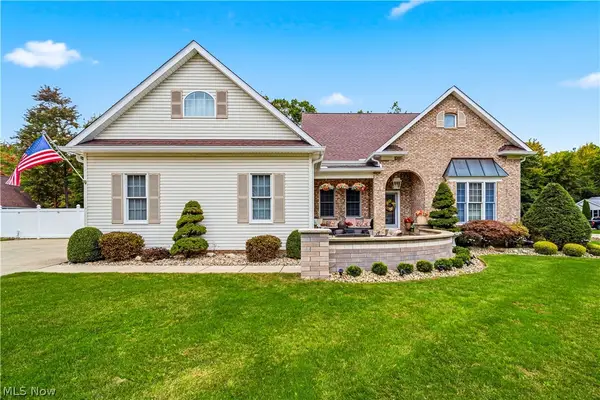 $799,000Active5 beds 5 baths4,548 sq. ft.
305 W Cedar Street, Jefferson, OH 44047
MLS# 5249223Listed by: BERKSHIRE HATHAWAY HOMESERVICES PROFESSIONAL REALTY $223,000Activeundercontract4 beds 3 baths1,668 sq. ft.
33 N Poplar Street, Jefferson, OH 44047
MLS# 5246950Listed by: HOMESMART REAL ESTATE MOMENTUM LLC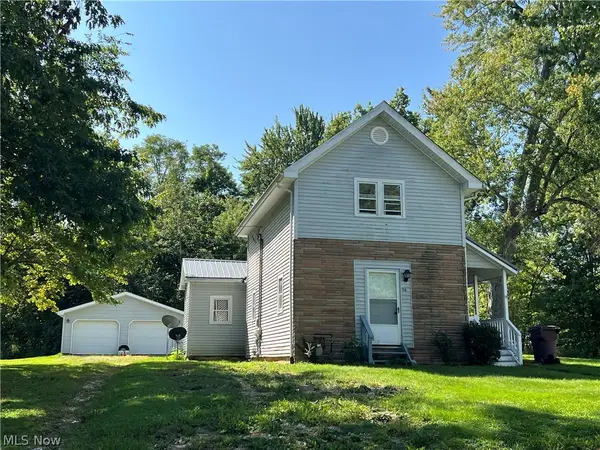 $159,000Active3 beds 2 baths1,500 sq. ft.
56 E Ashtabula Street, Jefferson, OH 44047
MLS# 5246546Listed by: HOMESMART REAL ESTATE MOMENTUM LLC- Open Sun, 1 to 3pm
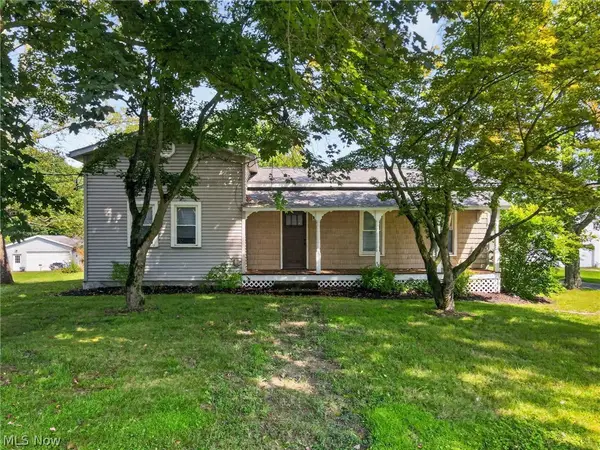 $249,900Active2 beds 2 baths1,758 sq. ft.
371 E Jefferson Street, Jefferson, OH 44047
MLS# 5242290Listed by: DIVERSIFIED HOMES, LLC 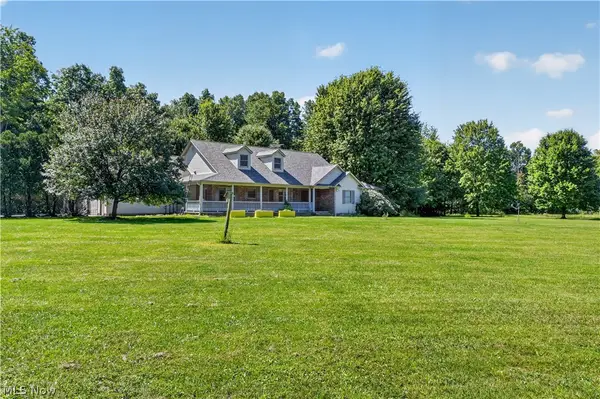 $799,900Active3 beds 3 baths
1814 Tische Road, Jefferson, OH 44047
MLS# 5241354Listed by: ASSURED REAL ESTATE $30,000Pending2 Acres
740 Footville Richmond E Road, Jefferson, OH 44047
MLS# 5240844Listed by: EXP REALTY, LLC.


Protect your home and budget from life's surprises with an Assurant Home Warranty, backed by a partner that supports you through every step of homeownership. Explore Plans.
© 2023 - 2026 ERA Franchise Systems LLC. All rights reserved. ERA Franchise Systems LLC fully supports the principles of the Fair Housing Act and the Equal Opportunity Act. ERA, ERA Real Estate powered, and their respective logos are registered service marks of ERA Franchise Systems LLC. Each office is independently owned and operated.