
203 S Main Street, Jenera, OH 45841
Local realty services provided by:ERA Geyer Noakes Realty Group
Listed by: karen brannan
Office: coldwell banker flag city
MLS#:10007804
Source:OH_TBR
Price summary
- Price:$167,000
- Price per sq. ft.:$87.71
About this home
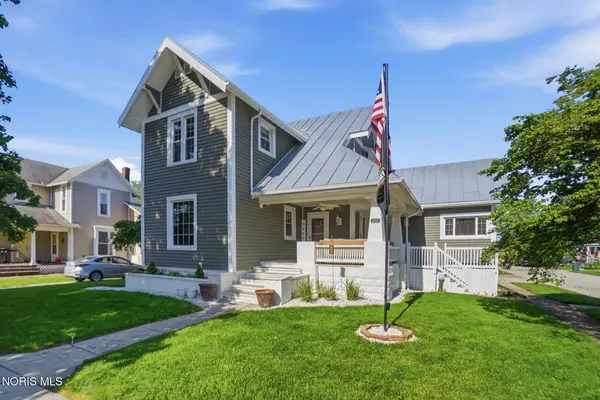
Conveniently located near the community park, this home features a covered front porch perfect for relaxing and enjoying the neighborhood. Inside, you'll appreciate the original hardwood floors, beautiful woodwork, 4 bedrooms and generously sized rooms throughout. The versatile main floor includes a front den that could easily serve as a home office or additional bedroom. Upstairs, the large landing provides flexible space for a playroom, sitting area, or potential additional bedroom, along with two more bedrooms and abundant storage. Major improvements provide peace of mind, including a newer roof and updated kitchen completed prior to the current ownership. Over the past three years, the seller has invested in extensive upgrades including all new wiring, upstairs triple-pane windows, new furnace and central air conditioning, hot water tank, additional venting, attic fan, gutters and downspouts. Additional updates include new porch lighting, garage door, and replacement basement windows. The unfinished basement offers exceptional storage with built-in shelving, while the combination of classic charm and thoughtful improvements makes this home a rare find with space to grow and enjoy for years to come....
Contact an agent
Home facts
- Year built:1898
- Listing ID #:10007804
- Added:57 day(s) ago
- Updated:July 11, 2026 at 04:45 PM
Rooms and interior
- Bedrooms:4
- Total bathrooms:1
- Full bathrooms:1
- Rooms Total:9
- Flooring:Carpet, Wood
- Bathrooms Description:Primary Bathroom
- Kitchen Description:Free-Standing Freezer, Gas Range, Microwave, Refrigerator
- Basement:Yes
- Basement Description:Block, Exterior Entry, Partial, Unfinished, Walk-Up Access
- Living area:1,904 sq. ft.
Heating and cooling
- Cooling:Attic Fan, Ceiling Fan(s), Central Air
- Heating:Forced Air, Propane
Structure and exterior
- Roof:Asphalt, Shingle
- Year built:1898
- Building area:1,904 sq. ft.
- Lot area:0.21 Acres
- Lot Features:Corner Lot, Landscaped
- Architectural Style:Traditional
- Construction Materials:Vinyl Siding
- Exterior Features:Front Porch, Lighting
- Foundation Description:Block
Schools
- High school:Cory - Rawson
- Middle school:Cory - Rawson
- Elementary school:Cory - Rawson
Utilities
- Water:Well
- Sewer:Sanitary Sewer
Finances and disclosures
- Price:$167,000
- Price per sq. ft.:$87.71
Features and amenities
- Appliances:Dryer, Free-Standing Freezer, Gas Range, Microwave, Refrigerator, Washer, Water Heater, Water Softener Owned
- Laundry features:Dryer, Main Level, Washer
- Amenities:Ceiling Fan(s), Storage
Parking
- Total parking spaces:1
- Parking description:Additional Parking, Alley Access, Attached Garage, Driveway
- Garage:Yes
- Garage spaces:1
New listings near 203 S Main Street


Protect your home and budget from life's surprises with an Assurant Home Warranty, backed by a partner that supports you through every step of homeownership. Explore Plans.
© 2023 - 2026 ERA Franchise Systems LLC. All rights reserved. ERA Franchise Systems LLC fully supports the principles of the Fair Housing Act and the Equal Opportunity Act. ERA, ERA Real Estate powered, and their respective logos are registered service marks of ERA Franchise Systems LLC. Each office is independently owned and operated.