
5364 Township Road 28, Jenera, OH 45841
Local realty services provided by:ERA Geyer Noakes Realty Group
Listed by: ashley breidenbach
Office: the danberry co
MLS#:10014388
Source:OH_TBR
Price summary
- Price:$299,900
- Price per sq. ft.:$157.59
About this home
Enjoy country living on 2 acres with plenty of space and unique features! The main floor features a kitchen with updated appliances and an eat-in breakfast nook, formal dining room that opens to a living space with a fireplace and half bath for guests, plus an office or flex room at the front of the house. Upstairs has 3 bedrooms plus a full bathroom. But a standout feature is the private studio suite, offering a kitchenette, living area with a Murphy bed, cozy fireplace, full bathroom, and private deck. This flexible space is perfect for guests, extended family, a home office, or a private retreat. The property also includes a barn and two detached garages for additional storage, hobbies, or recreational use. With acreage, a barn, and flexible living areas, this property offers a combination of country charm and functionality!
Contact an agent
Home facts
- Year built:1900
- Subdivision & Development:None
- Listing ID #:10014388
- Added:1 day(s) ago
- Updated:October 07, 2026 at 01:30 PM
Rooms and interior
- Bedrooms:3
- Total bathrooms:3
- Full bathrooms:2
- Half bathrooms:1
- Rooms Total:11
- Flooring:Carpet, Vinyl
- Dining Description:Eat-in Kitchen
- Bathrooms Description:Double Vanity
- Kitchen Description:Dishwasher, Eat-in Kitchen, Electric Oven, Electric Range, Gas Oven, Gas Range, Microwave, Refrigerator
- Basement:Yes
- Basement Description:Partial
- Living area:1,903 sq. ft.
Heating and cooling
- Cooling:Central Air
- Heating:Forced Air, Propane
Structure and exterior
- Roof:Shingle
- Year built:1900
- Building area:1,903 sq. ft.
- Lot area:2.32 Acres
- Lot Features:Secluded, Wooded
- Architectural Style:Farmhouse, Traditional
- Construction Materials:Vinyl Siding
- Exterior Features:Front Porch, Rear Porch, Side Porch
- Foundation Description:Block, Combination
Schools
- High school:Cory - Rawson
- Middle school:Cory - Rawson
- Elementary school:Cory - Rawson
Utilities
- Water:Well
- Sewer:Septic Tank
Finances and disclosures
- Price:$299,900
- Price per sq. ft.:$157.59
Features and amenities
- Appliances:Dishwasher, Electric Oven, Electric Range, Gas Oven, Gas Range, Microwave, Refrigerator, Water Heater, Water Softener Rented
- Laundry features:In Basement
- Amenities:Double Pane Windows
Parking
- Total parking spaces:4
- Parking description:Circular Driveway, Detached Garage, Garage Door Opener, Gravel
- Garage:Yes
- Garage spaces:1
New listings near 5364 Township Road 28
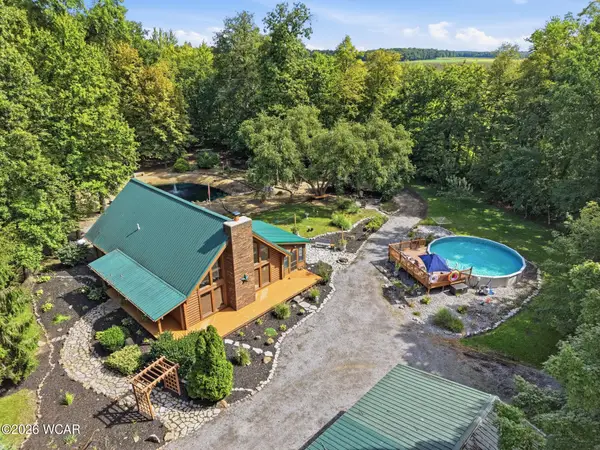 $415,000Pending3 beds 2 baths1,674 sq. ft.
22835 County Road 698, Jenera, OH 45841
MLS# 311735Listed by: SERENITY REALTY LLC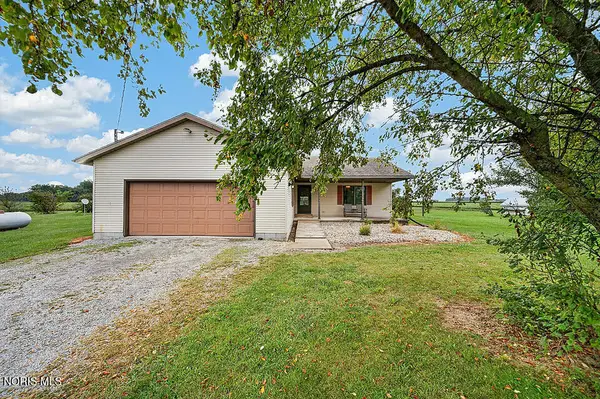 $299,900Active2 beds 2 baths1,512 sq. ft.
22819 County Road 12, Jenera, OH 45841
MLS# 10012899Listed by: KEY REALTY, LTD $324,995Pending3 beds 2 baths1,344 sq. ft.
18130 Ohio 698, Jenera, OH 45841
MLS# 311402Listed by: DYE REAL ESTATE & LAND COMPANY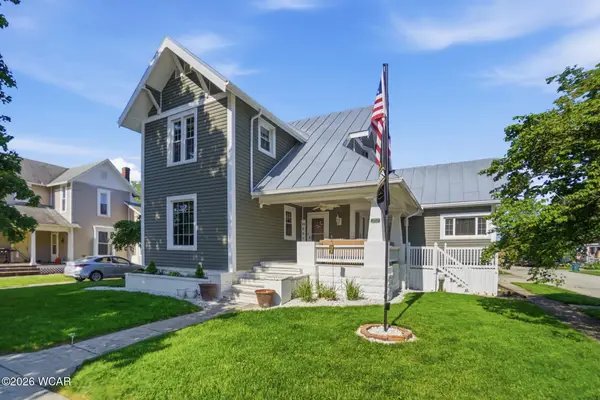 $237,000Active4 beds 2 baths1,944 sq. ft.
202 S Main Street, Jenera, OH 45841
MLS# 310400Listed by: AT HOME REALTY


Protect your home and budget from life's surprises with an Assurant Home Warranty, backed by a partner that supports you through every step of homeownership. Explore Plans.
© 2023 - 2026 ERA Franchise Systems LLC. All rights reserved. ERA Franchise Systems LLC fully supports the principles of the Fair Housing Act and the Equal Opportunity Act. ERA, ERA Real Estate powered, and their respective logos are registered service marks of ERA Franchise Systems LLC. Each office is independently owned and operated.