
204 De Rosa Drive, Johnstown, OH 43031
Local realty services provided by:ERA Real Solutions Realty
204 De Rosa Drive,Johnstown, OH 43031
$498,000
- 3 Beds
- 2 Baths
- 1,417 sq. ft.
- Single family
- Active
Listed by: tyler r griffith
Office: re/max peak740-625-6000
MLS#:226025513
Source:OH_CBR
Price summary
- Price:$498,000
- Price per sq. ft.:$351.45
About this home
Welcome home to this beautifully crafted and thoughtfully designed ranch floor plan offering over 1,400 square feet of living space. This brand new build features a split layout with 3 bedrooms and 2 full bathrooms. The open-concept living area boasts impressive 10-foot ceilings, while the spacious primary suite features a cathedral ceiling for an added sense of luxury. The chef's kitchen is highlighted by custom cabinetry with elegant quartz countertops and flows seamlessly into the dining area and main living space, making it ideal for everyday living and entertaining. The full basement offers endless possibilities for future expansion as it is already roughed in for an additional bathroom. Outside, enjoy the concrete patio, perfect for grilling and chilling. Concord Crossing East offers easy access to Johnstown Schools and State Route 161, making commutes to New Albany, Granville, or Columbus convenient. Neighborhood amenities include a community pool, clubhouse, and pickleball court, all for a low $400/year HOA fee....
Contact an agent
Home facts
- Year built:2026
- Subdivision & Development:Concord Crossing East
- Listing ID #:226025513
- Added:55 day(s) ago
- Updated:September 03, 2026 at 03:20 PM
Rooms and interior
- Bedrooms:3
- Total bathrooms:2
- Full bathrooms:2
- Flooring:Carpet, Vinyl
- Basement:Yes
- Basement Description:Full
- Living area:1,417 sq. ft.
Heating and cooling
- Heating:Forced Air, Heating
- Central air:Yes
Structure and exterior
- Year built:2026
- Building area:1,417 sq. ft.
- Lot area:0.22 Acres
- Lot Features:Water View
Finances and disclosures
- Price:$498,000
- Price per sq. ft.:$351.45
Parking
- Parking description:Attached Garage
- Garage:Yes
New listings near 204 De Rosa Drive
- New
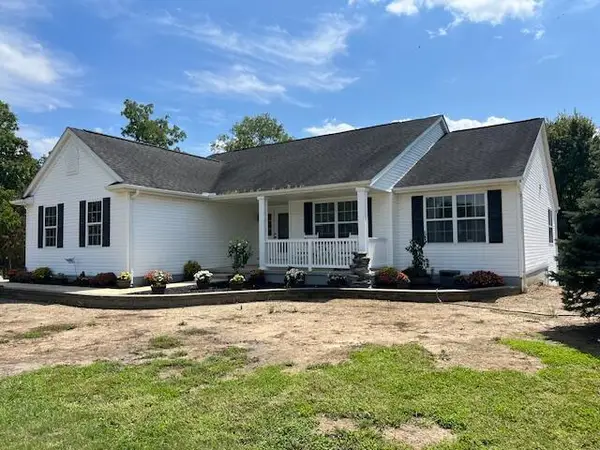 $575,000Active3 beds 2 baths1,842 sq. ft.
5113 Bennington Chapel Road Nw, Johnstown, OH 43031
MLS# 226032772Listed by: RE/MAX CAPITAL CENTRE 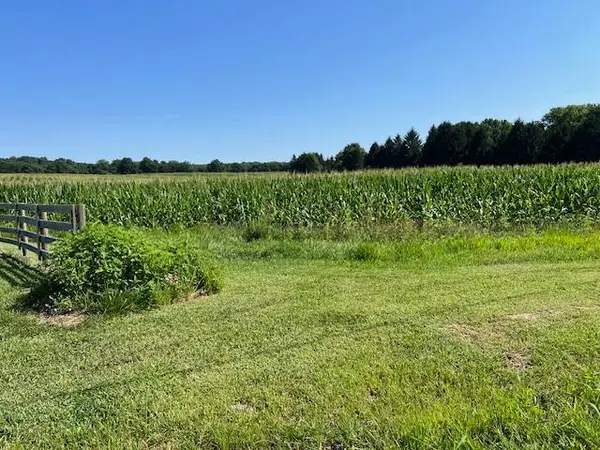 $2,400,000Active32 Acres
0 Concord Road, Johnstown, OH 43031
MLS# 226031843Listed by: RE/MAX CAPITAL CENTRE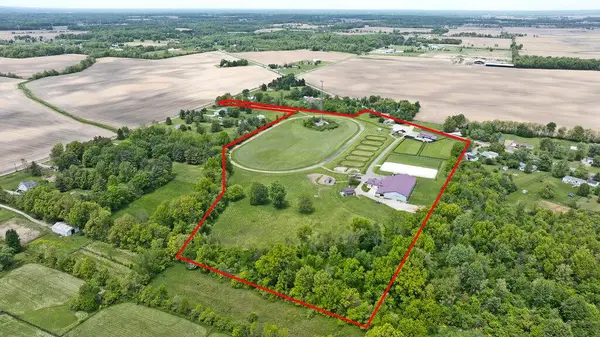 $2,900,000Active-- beds -- baths
9317 Johnstown-alexandria Road, Johnstown, OH 43031
MLS# 226031654Listed by: THE ROBERT WEILER COMPANY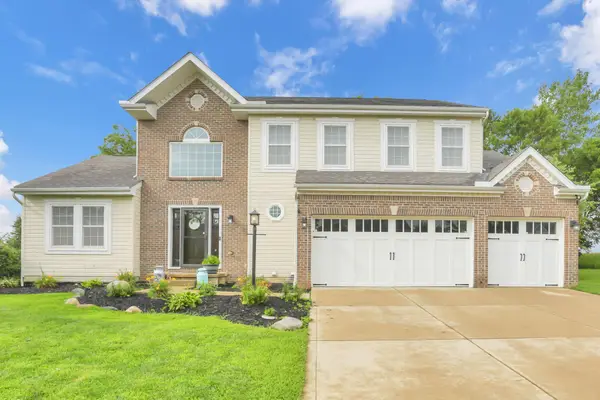 $449,900Active4 beds 4 baths2,512 sq. ft.
246 Weeping Willow Run Drive, Johnstown, OH 43031
MLS# 226031411Listed by: CENTURY 21 DARFUS REALTY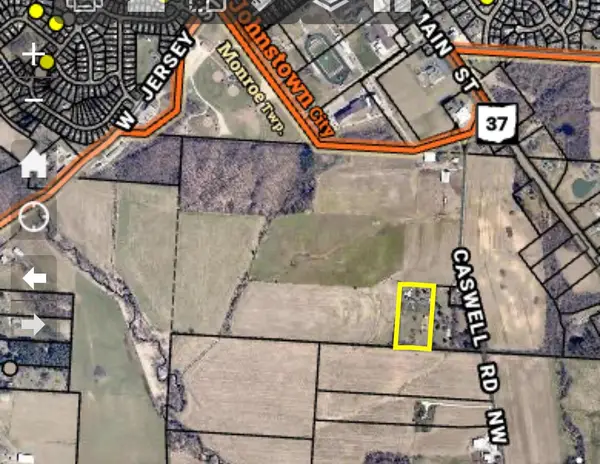 $1,375,000Active7 beds 7 baths6,150 sq. ft.
5899 Caswell Road, Johnstown, OH 43031
MLS# 226031085Listed by: RE/MAX AFFILIATES, INC.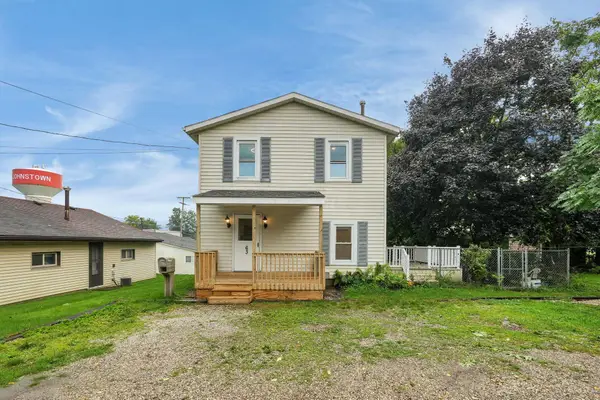 $249,900Active3 beds 2 baths1,032 sq. ft.
63 Yardner Street, Johnstown, OH 43031
MLS# 226030805Listed by: THE WESTWOOD REAL ESTATE CO.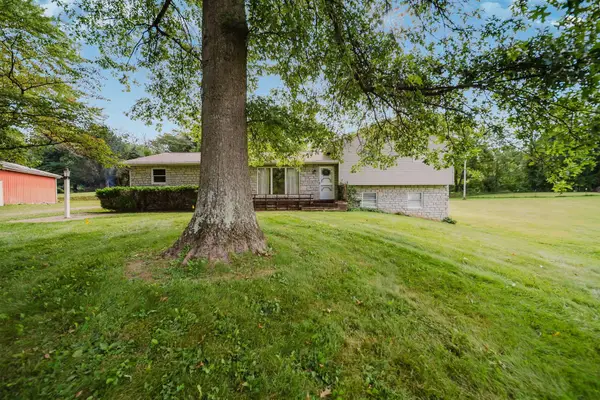 $350,000Active3 beds 2 baths1,664 sq. ft.
4290 Johnstown Alexandria Road, Johnstown, OH 43031
MLS# 226030326Listed by: COLDWELL BANKER REALTY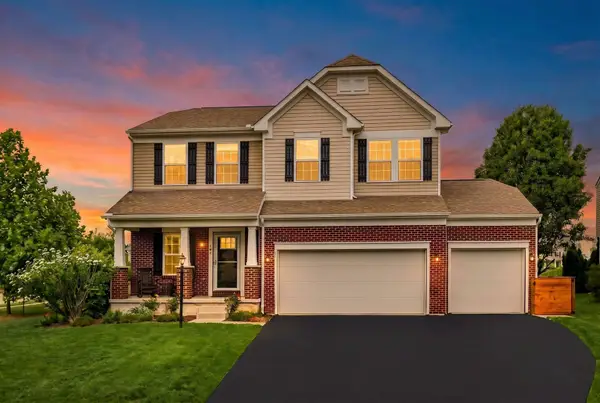 $498,500Active4 beds 5 baths3,650 sq. ft.
305 Eagles Nest Avenue, Johnstown, OH 43031
MLS# 226030079Listed by: OHIO BROKER DIRECT, LLC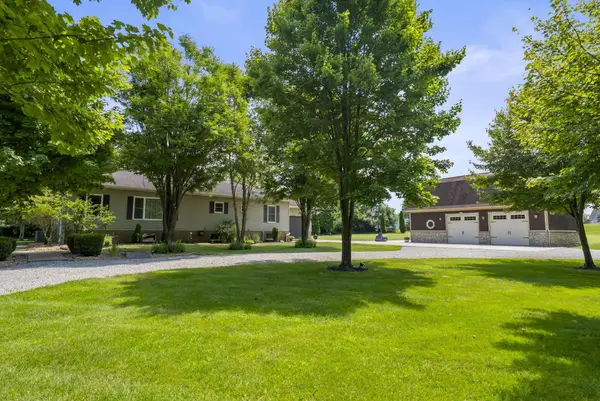 $1,200,000Active4 beds 5 baths2,428 sq. ft.
13958 Johnstown Utica Road, Johnstown, OH 43031
MLS# 226029949Listed by: ENGEL & VOLKERS REAL ESTATE ADVISORS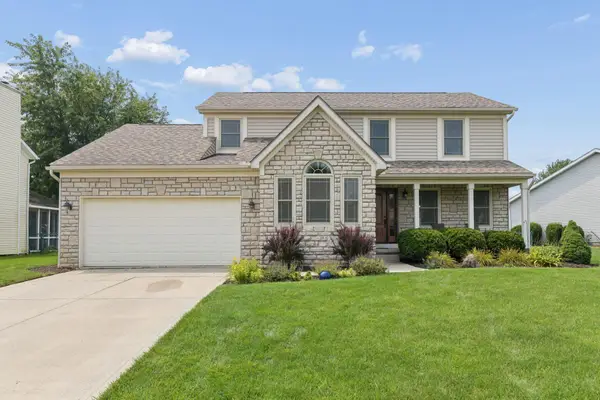 $464,900Active4 beds 3 baths2,020 sq. ft.
79 Central Station Place, Johnstown, OH 43031
MLS# 226029686Listed by: USA-1 REAL ESTATE CORP.


Protect your home and budget from life's surprises with an Assurant Home Warranty, backed by a partner that supports you through every step of homeownership. Explore Plans.
© 2023 - 2026 ERA Franchise Systems LLC. All rights reserved. ERA Franchise Systems LLC fully supports the principles of the Fair Housing Act and the Equal Opportunity Act. ERA, ERA Real Estate powered, and their respective logos are registered service marks of ERA Franchise Systems LLC. Each office is independently owned and operated.