
292 Village Drive, Johnstown, OH 43031
Local realty services provided by:ERA Martin & Associates
292 Village Drive,Johnstown, OH 43031
$310,000
- 2 Beds
- 3 Baths
- 1,642 sq. ft.
- Condominium
- Active
Listed by: luke a sullivan
Office: re/max impact614-523-1000
MLS#:226025455
Source:OH_CBR
Price summary
- Price:$310,000
- Price per sq. ft.:$188.79
About this home
Come see this well-maintained condo in Johnstown which is a perfect option for anyone looking to live in a rural setting but close to the city.
This end unit offers two large bedrooms each with its own bathroom. The first-floor laundry is right off the primary bedroom in a well-lit area making those tasks manageable.
The large primary bedroom features a bathroom with a walk-in shower. There is a large closet in the room as well.
The open floor plan features a gas fireplace and views of the woods in the back yard. The four-seasons room is a beautiful area to sit and relax.
The large loft-style bedroom upstairs features its own private bathroom and is perfect for guests.
The basement is large with poured walls with the potential to be finished.
Sit on your front porch and enjoy the peaceful views of the fields across the road or enjoy the birds as they dart back and forth from the woods to your bird feeders.
Contact an agent
Home facts
- Year built:2004
- Listing ID #:226025455
- Added:7 day(s) ago
- Updated:July 17, 2026 at 02:51 PM
Rooms and interior
- Bedrooms:2
- Total bathrooms:3
- Full bathrooms:2
- Half bathrooms:1
- Flooring:Carpet
- Bathrooms Description:Garden/Soak Tub
- Basement:Yes
- Basement Description:Full
- Living area:1,642 sq. ft.
Heating and cooling
- Heating:Forced Air, Heating
- Central air:Yes
Structure and exterior
- Year built:2004
- Building area:1,642 sq. ft.
- Lot area:0.02 Acres
Finances and disclosures
- Price:$310,000
- Price per sq. ft.:$188.79
- Tax amount:$3,153
Parking
- Parking description:Attached Garage
- Garage:Yes
New listings near 292 Village Drive
- Coming Soon
 $379,900Coming Soon3 beds 2 baths
335 W Coshocton Street, Johnstown, OH 43031
MLS# 226026527Listed by: R.K. MORRIS & ASSOCIATES - Open Sun, 12 to 2pmNew
 $275,000Active3 beds 1 baths957 sq. ft.
91 Meadow Lane, Johnstown, OH 43031
MLS# 226026531Listed by: KELLER WILLIAMS GREATER COLS - Open Sat, 1 to 3pmNew
 $444,900Active4 beds 3 baths2,352 sq. ft.
217 Whitetail Trail, Johnstown, OH 43031
MLS# 226026305Listed by: RED 1 REALTY - Open Sun, 2 to 4pmNew
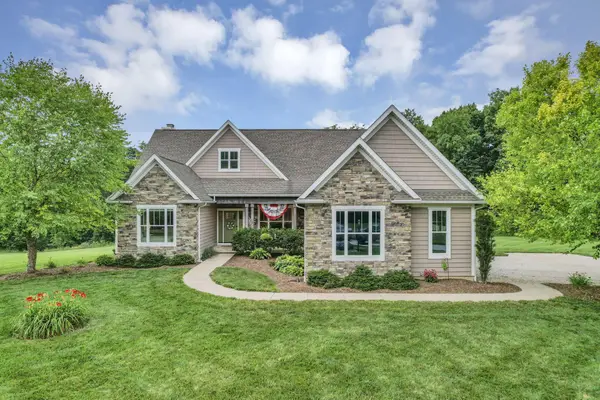 $749,900Active3 beds 2 baths2,479 sq. ft.
112 Liberty Woods Court Nw, Johnstown, OH 43031
MLS# 226025950Listed by: KELLER WILLIAMS GREATER COLS - New
 $490,000Active3 beds 3 baths1,888 sq. ft.
138 Tyler Place, Johnstown, OH 43031
MLS# 226025842Listed by: HOMEASE REAL ESTATE CO., LLC - New
 $4,344,300Active3 beds 2 baths1,520 sq. ft.
4821 Clover Valley Road Nw, Johnstown, OH 43031
MLS# 226025746Listed by: RE/MAX AFFILIATES, INC. - New
 $1,100,000Active4 beds 3 baths4,026 sq. ft.
6017 Van Fossen Road, Johnstown, OH 43031
MLS# 226025712Listed by: CUTLER REAL ESTATE - New
 $498,000Active3 beds 2 baths1,417 sq. ft.
204 De Rosa Drive, Johnstown, OH 43031
MLS# 226025513Listed by: RE/MAX PEAK - New
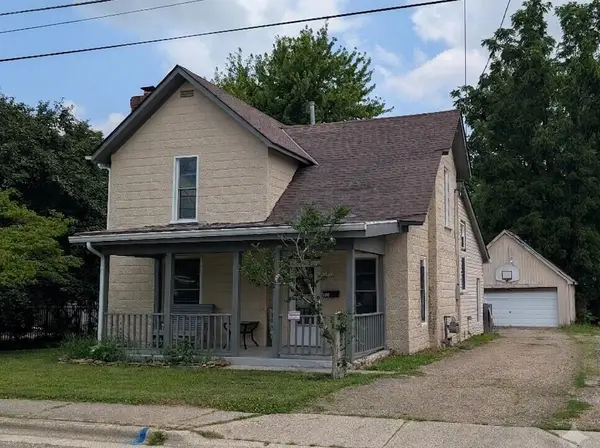 $259,900Active3 beds 1 baths1,560 sq. ft.
198 S Williams Street, Johnstown, OH 43031
MLS# 226024966Listed by: KELLER WILLIAMS GREATER COLS


Protect your home and budget from life's surprises with an Assurant Home Warranty, backed by a partner that supports you through every step of homeownership. Explore Plans.
© 2023 - 2026 ERA Franchise Systems LLC. All rights reserved. ERA Franchise Systems LLC fully supports the principles of the Fair Housing Act and the Equal Opportunity Act. ERA, ERA Real Estate powered, and their respective logos are registered service marks of ERA Franchise Systems LLC. Each office is independently owned and operated.