
5026 Riley Road Nw, Johnstown, OH 43031
Local realty services provided by:ERA Martin & Associates
5026 Riley Road Nw,Johnstown, OH 43031
$525,000
- 3 Beds
- 2 Baths
- 1,344 sq. ft.
- Single family
- Active
Listed by: brianne e bahl
Office: red 1 realty614-585-9020
MLS#:226042843
Source:OH_CBR
Price summary
- Price:$525,000
- Price per sq. ft.:$390.63
About this home
Tucked away at the end of a quarter-mile driveway, this well-maintained log home offers the kind of privacy and peaceful surroundings that are hard to find. With 5.74 secluded acres, surrounding woods, fenced pasture, and creeks along both sides of the property, the setting is everything you'd hope for when dreaming of cabin living. Finding it all with a desirable ranch layout makes this property even more special.
Inside, vaulted ceilings, exposed beams, beautiful woodwork, and a gorgeous stone hearth create a warm, inviting gathering space. A soapstone woodburning stove makes the space especially cozy and can heat the entire home. Beautiful hickory floors run throughout, complemented by Amish-made custom doors and cedar closets. Three bedrooms and two full bathrooms include a primary suite, while beautiful views out every window keep the surrounding landscape part of everyday life.
There's room here to enjoy more than the home itself. Spend your mornings watching wildlife, explore the woods and creeks, or make use of the fenced pasture for animals. The thoroughly insulated detached two-car garage and workshop includes a bathroom, storage, and 200-amp service. An additional 24-by-40-foot barn with electric offers even more space for equipment, hobbies, or animals, and there's even a camper spot with a water line and 30-amp hookup.
Abundant basement storage, two water heaters, new A/C in 2025, a three-year-old Kinetico water system, and a new whole-house filtration system round out this carefully maintained property. If your log cabin dream includes room to roam, wooded privacy, and a home that feels tucked away from it all, this is the one you've been waiting for....
Contact an agent
Home facts
- Year built:2004
- Listing ID #:226042843
- Added:3 day(s) ago
- Updated:November 16, 2026 at 11:24 AM
Rooms and interior
- Bedrooms:3
- Total bathrooms:2
- Full bathrooms:2
- Bathrooms Description:Whirlpool/Tub
- Basement:Yes
- Basement Description:Partial
- Living area:1,344 sq. ft.
Heating and cooling
- Heating:Heating, Propane
- Central air:Yes
Structure and exterior
- Year built:2004
- Building area:1,344 sq. ft.
- Lot area:5.74 Acres
- Lot Features:Fenced Pasture, Stream On Lot, Wooded
- Exterior Features:Waste Tr/Sys
Finances and disclosures
- Price:$525,000
- Price per sq. ft.:$390.63
- Tax amount:$3,761
Parking
- Parking description:Detached Garage, Farm Bldg
- Garage:Yes
New listings near 5026 Riley Road Nw
- New
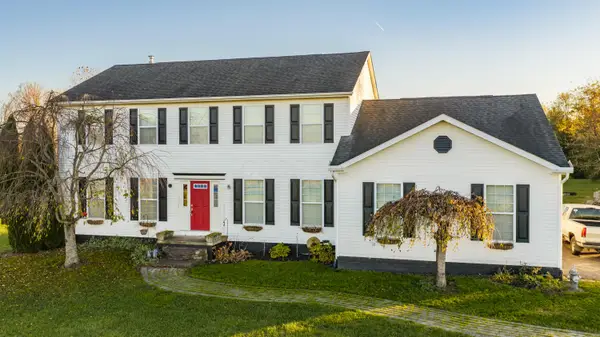 $1,200,000Active4 beds 3 baths2,440 sq. ft.
10227 Miller Road Nw, Johnstown, OH 43031
MLS# 226042845Listed by: PLUM TREE REALTY - New
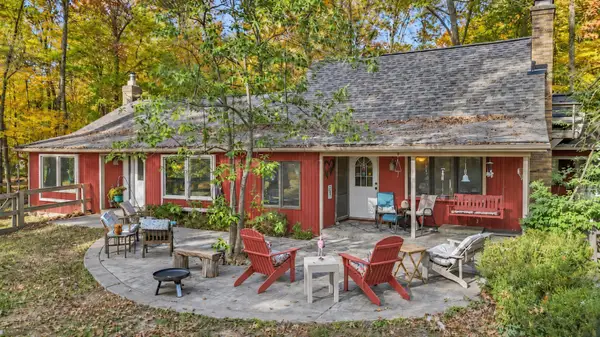 $899,000Active4 beds 2 baths2,744 sq. ft.
15525 Montgomery Road, Johnstown, OH 43031
MLS# 226042617Listed by: RE/MAX ONE - New
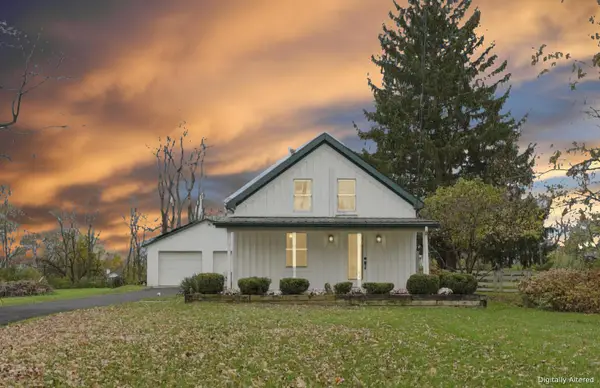 $349,900Active3 beds 2 baths1,456 sq. ft.
169 S Williams Street, Johnstown, OH 43031
MLS# 226042498Listed by: KELLER WILLIAMS GREATER COLS - New
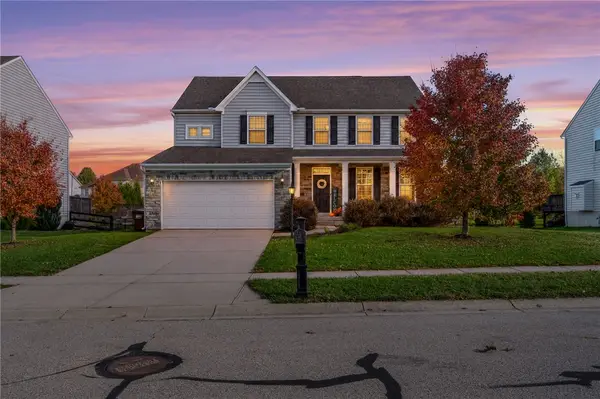 $500,000Active5 beds 4 baths3,882 sq. ft.
400 Buckingham Place, Beavercreek Twp, OH 45385
MLS# 972727Listed by: KELLER WILLIAMS ADVISORS RLTY - New
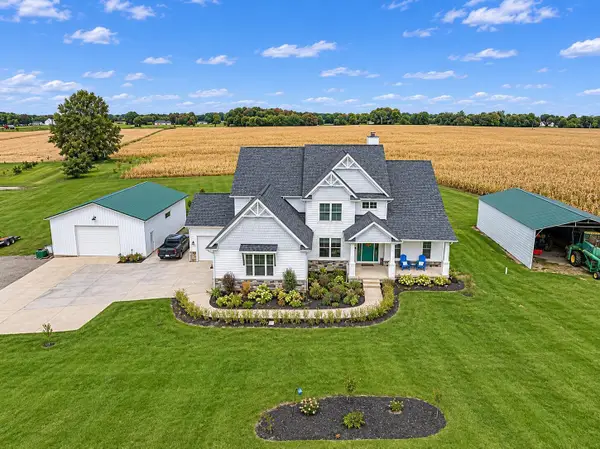 $1,285,000Active4 beds 6 baths4,612 sq. ft.
3330 S County Line Road, Johnstown, OH 43031
MLS# 226042088Listed by: NEW ALBANY REALTY, LTD - New
 $2,900,000Active2 beds 6 baths6,678 sq. ft.
20 E Pratt Street, Johnstown, OH 43031
MLS# 226042049Listed by: HOWARD HANNA REAL ESTATE SVCS 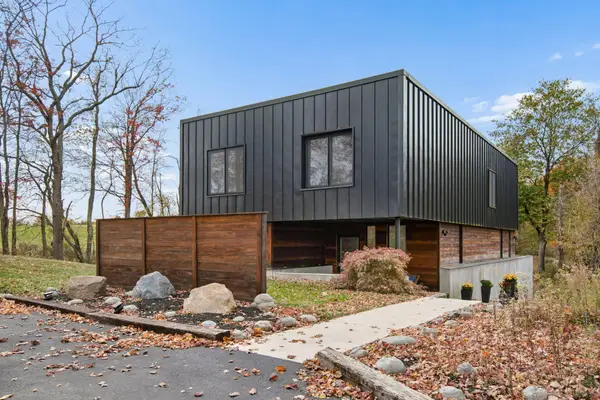 $1,195,000Active3 beds 3 baths2,742 sq. ft.
5109 Racoon Run Road, Johnstown, OH 43031
MLS# 226041753Listed by: TRADE IN YOUR HOUSE REALTY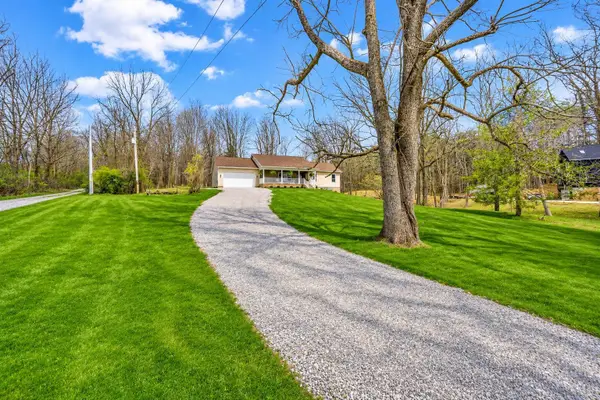 $605,000Active3 beds 3 baths2,856 sq. ft.
5211 Raccoon Run Road, Johnstown, OH 43031
MLS# 226041642Listed by: RED 1 REALTY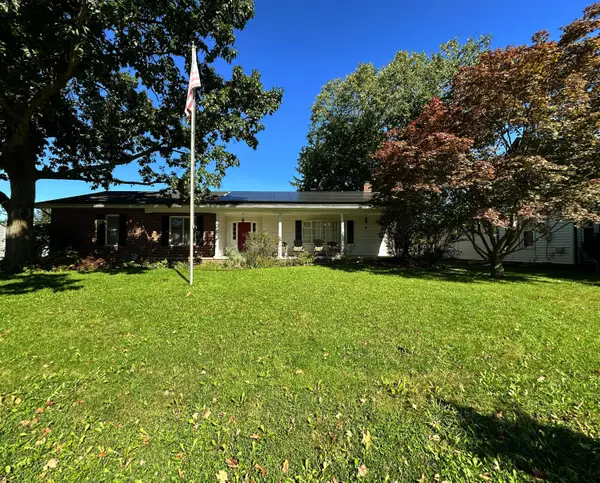 $399,900Active4 beds 4 baths3,000 sq. ft.
296 W Coshocton Street, Johnstown, OH 43031
MLS# 226041403Listed by: HOWARD HANNA REAL ESTATE SERVICES


Protect your home and budget from life's surprises with an Assurant Home Warranty, backed by a partner that supports you through every step of homeownership. Explore Plans.
© 2023 - 2026 ERA Franchise Systems LLC. All rights reserved. ERA Franchise Systems LLC fully supports the principles of the Fair Housing Act and the Equal Opportunity Act. ERA, ERA Real Estate powered, and their respective logos are registered service marks of ERA Franchise Systems LLC. Each office is independently owned and operated.