
1000 Erin Drive, Kent, OH 44240
Local realty services provided by:ERA Real Solutions Realty
Listed by: cody a armstrong
Office: mosholder realty inc.
MLS#:5249068
Source:OH_NORMLS
Price summary
- Price:$284,900
- Price per sq. ft.:$192.76
About this home
Check out this stunning, beautifully updated 3-bedroom, 2-full-bath split-level home with a private, park-like backyard. Inside, the open floor plan features abundant natural light, neutral paint, white moldings, and hardwood flooring. The remodeled kitchen includes granite countertops and a tile backsplash, flowing into a spacious living and dining area with access to a two-tiered deck—perfect for entertaining. Three good-sized bedrooms and a remodeled full bath complete the main level. The lower level offers a cozy family room with a wood-beamed ceiling, a whitewashed brick fireplace, along with a second full bathroom, laundry room, and storage space. Updates in 2024 include Remodeled Kitchen and Remodeled Main Bathroom. Located in Kent's Farmbrook community, it is conveniently close to Kent State University, local coffee shops, dining, parks, and more. Don't miss the opportunity to own this beautiful home, schedule your showing today!
Contact an agent
Home facts
- Year built:1974
- Subdivision & Development:Farmbrook SD
- Listing ID #:5249068
- Added:1 day(s) ago
- Updated:October 01, 2026 at 11:39 PM
Rooms and interior
- Bedrooms:3
- Total bathrooms:2
- Full bathrooms:2
- Kitchen Description:Dishwasher, Disposal, Microwave, Range, Refrigerator
- Basement:Yes
- Basement Description:Full, Partially Furnished
- Living area:1,478 sq. ft.
Heating and cooling
- Cooling:Central Air
- Heating:Fireplaces, Forced Air, Gas
- Central air:Yes
Structure and exterior
- Roof:Asphalt, Fiberglass
- Year built:1974
- Building area:1,478 sq. ft.
- Lot area:0.26 Acres
- Construction Materials:Vinyl Siding
- Exterior Features:Deck
- Levels:2 Story
Utilities
- Water:Public
- Sewer:Public Sewer
Finances and disclosures
- Price:$284,900
- Price per sq. ft.:$192.76
- Tax amount:$3,047 (2025)
Features and amenities
- Appliances:Dishwasher, Disposal, Microwave, Range, Refrigerator, Washer
- Laundry features:Dryer, Washer
- Amenities:Smoke Detectors
Parking
- Parking description:Attached, Garage
- Garage:Yes
- Garage spaces:2

New listings near 1000 Erin Drive
- Open Sat, 2 to 4:30pmNew
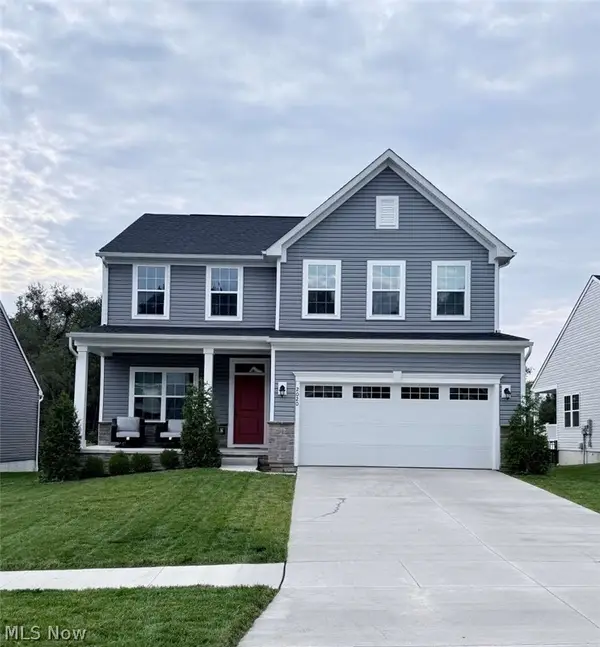 $499,900Active4 beds 4 baths3,536 sq. ft.
2020 Sugar Maple Drive, Kent, OH 44240
MLS# 5249780Listed by: CHOSEN REAL ESTATE GROUP - New
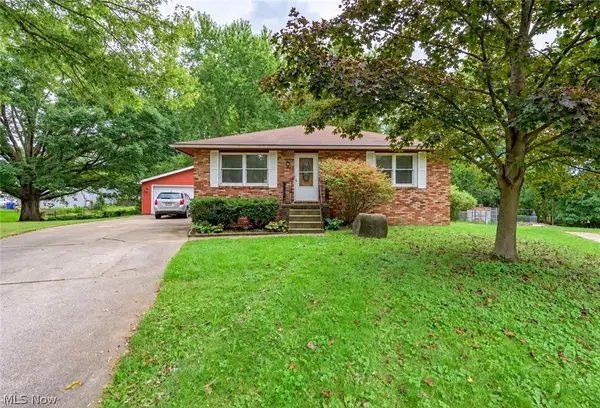 $198,400Active3 beds 2 baths1,728 sq. ft.
3744 Pelham Lane, Kent, OH 44240
MLS# 5248999Listed by: PATHWAY REAL ESTATE - New
 $259,900Active3 beds 2 baths2,140 sq. ft.
218 E School Street, Kent, OH 44240
MLS# 5248528Listed by: BERKSHIRE HATHAWAY HOMESERVICES STOUFFER REALTY - New
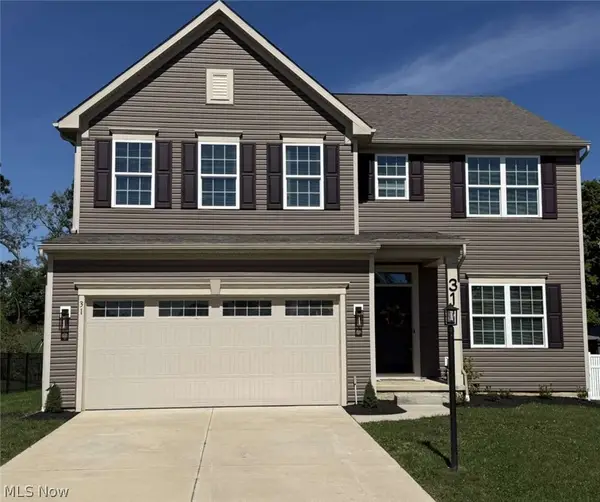 $479,900Active4 beds 4 baths3,574 sq. ft.
31 Germaine Circle, Kent, OH 44240
MLS# 5248949Listed by: CHOSEN REAL ESTATE GROUP - New
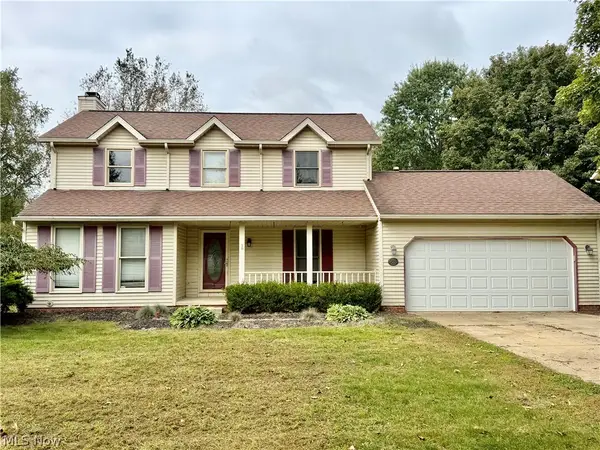 $299,900Active3 beds 3 baths1,838 sq. ft.
926 Fieldstone Drive, Kent, OH 44240
MLS# 5248516Listed by: KELLER WILLIAMS CHERVENIC RLTY 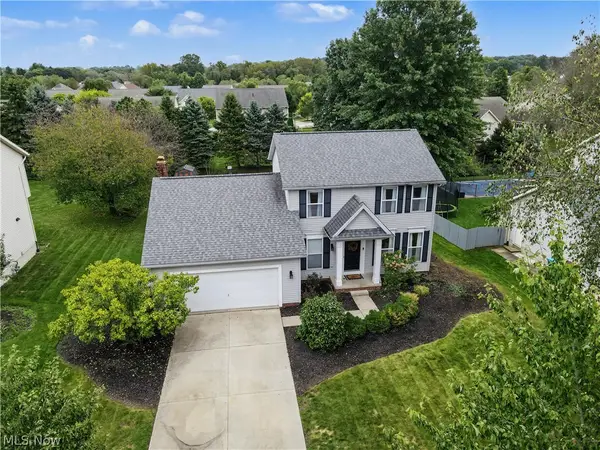 $335,100Pending3 beds 3 baths2,092 sq. ft.
901 Admore Drive, Kent, OH 44240
MLS# 5247589Listed by: KELLER WILLIAMS CHERVENIC RLTY- New
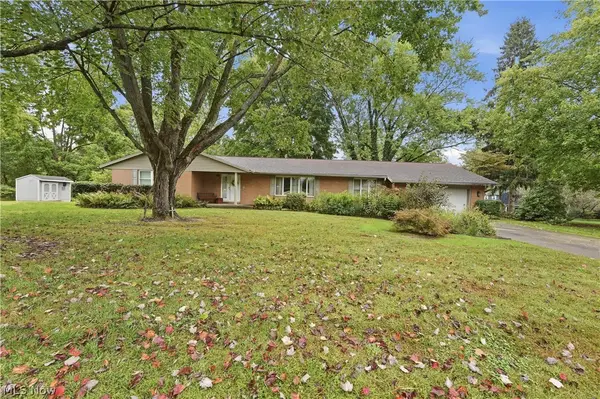 $389,900Active4 beds 3 baths2,273 sq. ft.
1971 Rosewood Drive, Kent, OH 44240
MLS# 5247148Listed by: PLATINUM REAL ESTATE 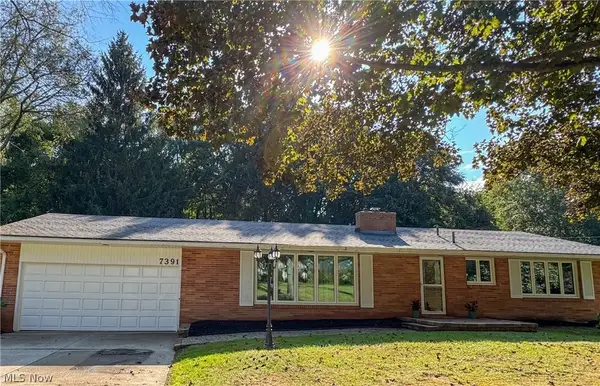 $299,000Pending3 beds 2 baths2,741 sq. ft.
7391 Sylvan Drive, Kent, OH 44240
MLS# 5246241Listed by: TEAM RESULTS REALTY- New
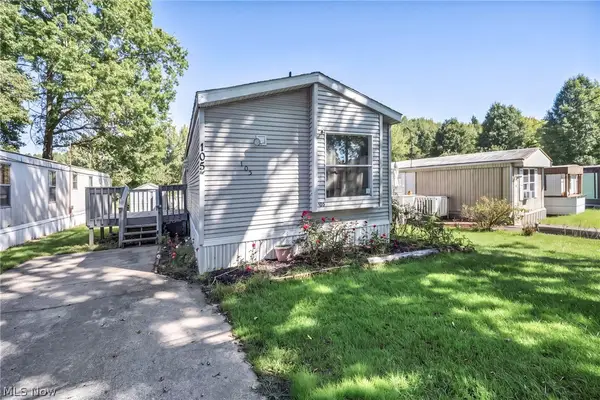 $29,000Active3 beds 2 baths891 sq. ft.
1915 State Route 59 #105, Kent, OH 44240
MLS# 5246735Listed by: LOKAL REAL ESTATE, LLC.


Protect your home and budget from life's surprises with an Assurant Home Warranty, backed by a partner that supports you through every step of homeownership. Explore Plans.
© 2023 - 2026 ERA Franchise Systems LLC. All rights reserved. ERA Franchise Systems LLC fully supports the principles of the Fair Housing Act and the Equal Opportunity Act. ERA, ERA Real Estate powered, and their respective logos are registered service marks of ERA Franchise Systems LLC. Each office is independently owned and operated.