
600 Woodside Drive, Kent, OH 44240
Local realty services provided by:ERA Real Solutions Realty
Listed by: ava j wagner
Office: berkshire hathaway homeservices stouffer realty
MLS#:5254419
Source:OH_NORMLS
Price summary
- Price:$234,000
- Price per sq. ft.:$187.5
About this home
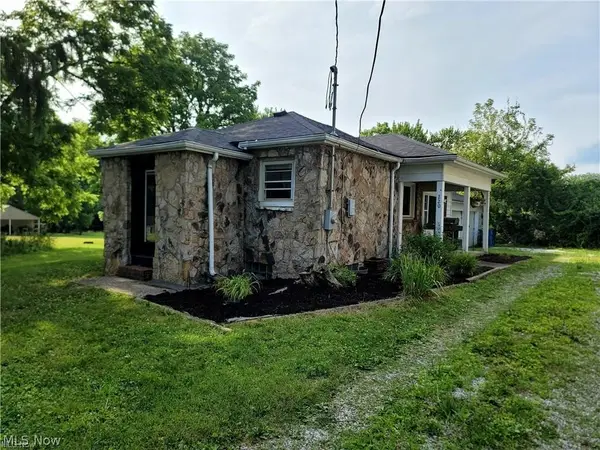
Welcome to this charming Cape Cod home situated on a corner lot in Kent! Offering four bedrooms and two full bathrooms, this home provides flexibility to fit your needs. The updated kitchen includes all appliances: range, refrigerator, dishwasher, and microwave. Hardwood floors extend throughout the first floor, complemented by ceramic tile flooring in the first-floor updated bathroom. The remodeled upstairs full bath features a tub and shower combination and glass block windows. Two bedrooms are located on the first floor, with one currently being used as a laundry room — the washer and dryer are included, offering added flexibility. Upstairs, you'll find the primary bedroom and an additional bedroom. Enjoy the convenience of first-floor laundry, with additional laundry hookups in the full, unfinished walkout basement, with wiring present, but a line would need to be run to make it functional. The basement offers numerous possibilities for storage, hobbies, recreation, or future finishing. Outside, relax on the screened-in porch or enjoy the quaint fenced-in area just off the porch. A gravel patio provides additional space for outdoor entertaining. The detached garage includes a separate storage area. Smart lights and smart deadbolts add modern convenience to the home. Conveniently located near Kent State University, shopping, restaurants, and entertainment, this home offers plenty of possibilities in a convenient Kent location. Easy to show....
Contact an agent
Home facts
- Year built:1952
- Subdivision & Development:College Hill
- Listing ID #:5254419
- Added:1 day(s) ago
- Updated:October 21, 2026 at 01:42 AM
Rooms and interior
- Bedrooms:4
- Total bathrooms:2
- Full bathrooms:2
- Rooms Total:7
- Kitchen Description:Dishwasher, Microwave, Range, Refrigerator
- Basement:Yes
- Basement Description:Full, Sump Pump
- Living area:1,248 sq. ft.
Heating and cooling
- Cooling:Central Air
- Heating:Forced Air, Gas
- Central air:Yes
Structure and exterior
- Roof:Asphalt, Fiberglass
- Year built:1952
- Building area:1,248 sq. ft.
- Lot area:0.18 Acres
- Construction Materials:Vinyl Siding
- Exterior Features:Patio, Porch
Utilities
- Water:Public
- Sewer:Public Sewer
Finances and disclosures
- Price:$234,000
- Price per sq. ft.:$187.5
- Tax amount:$3,197 (2025)
Features and amenities
- Appliances:Dishwasher, Microwave, Range, Refrigerator, Washer
- Laundry features:Dryer, Washer
- Amenities:Carbon Monoxide Detectors, Smoke Detectors
Parking
- Parking description:Detached, Garage
- Garage:Yes
- Garage spaces:2

New listings near 600 Woodside Drive
- New
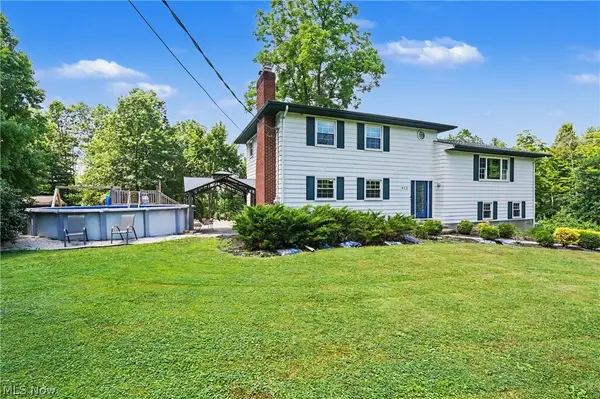 $425,000Active4 beds 4 baths3,368 sq. ft.
952 Ravenna Road, Kent, OH 44240
MLS# 5254445Listed by: KELLER WILLIAMS CHERVENIC RLTY - New
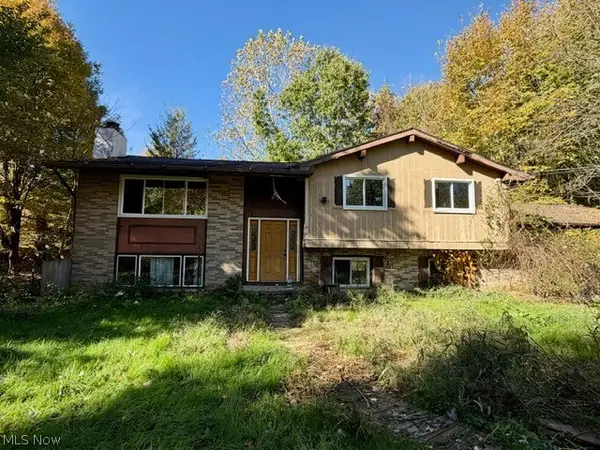 $230,000Active3 beds 3 baths2,438 sq. ft.
3431 Biltz Road, Kent, OH 44240
MLS# 5247485Listed by: KELLER WILLIAMS CHERVENIC RLTY - New
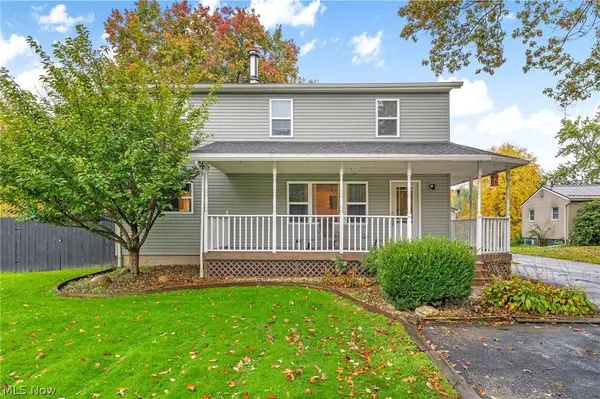 $329,900Active3 beds 4 baths
1102 Irish Road, Kent, OH 44240
MLS# 5254085Listed by: HIGH POINT REAL ESTATE GROUP 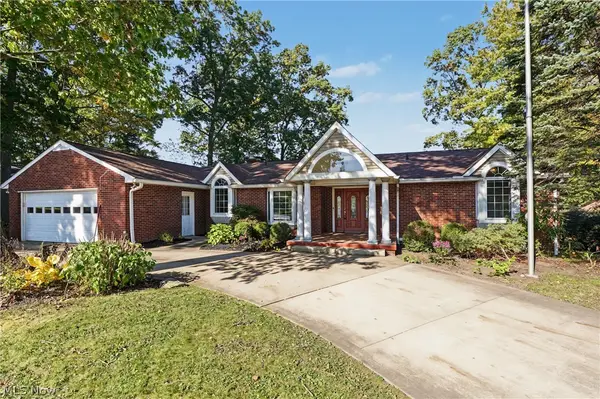 $615,000Pending5 beds 3 baths3,711 sq. ft.
1567 Overlook Road, Kent, OH 44240
MLS# 5252775Listed by: W.W. REED AND SON- New
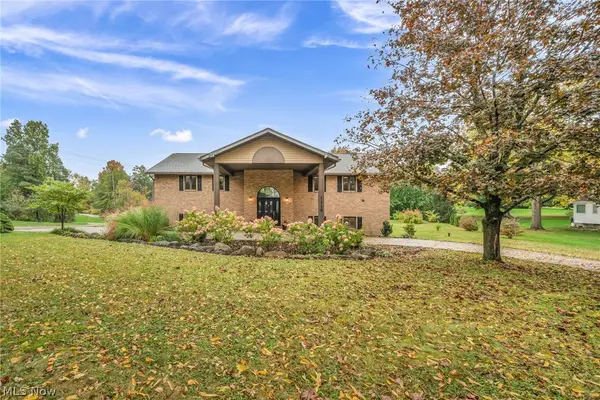 $580,000Active4 beds 4 baths4,280 sq. ft.
1118 Lake Martin Drive, Kent, OH 44240
MLS# 5231014Listed by: EXP REALTY, LLC. 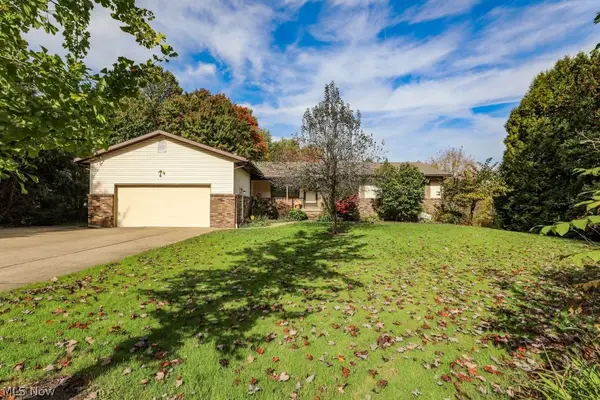 $389,000Activeundercontract3 beds 3 baths4,256 sq. ft.
1835 Lynn Road, Kent, OH 44240
MLS# 5253228Listed by: JACK KOHL REALTY- New
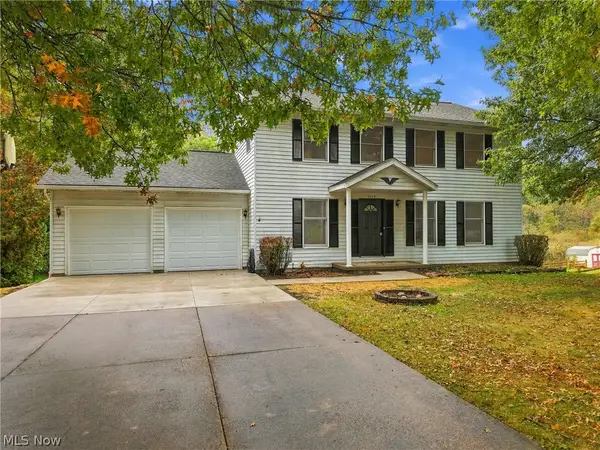 $349,900Active4 beds 3 baths2,016 sq. ft.
5115 Troyer Drive, Kent, OH 44240
MLS# 5252911Listed by: TARTER REALTY 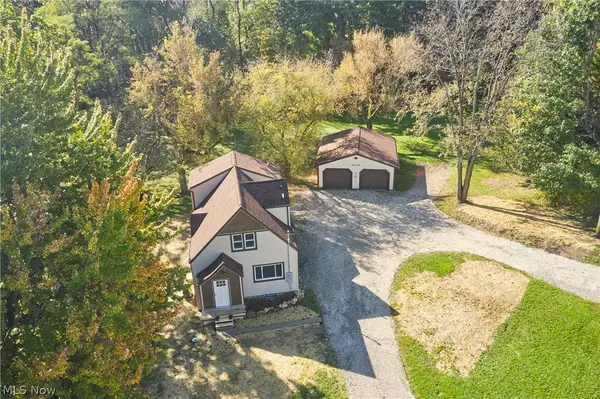 $279,900Activeundercontract3 beds 2 baths1,668 sq. ft.
4432 Edson Road, Kent, OH 44240
MLS# 5253055Listed by: EXP REALTY, LLC.- New
 $165,000Active2 beds 1 baths1,079 sq. ft.
220 Robert Drive, Kent, OH 44240
MLS# 5252868Listed by: KELLER WILLIAMS CHERVENIC RLTY


Protect your home and budget from life's surprises with an Assurant Home Warranty, backed by a partner that supports you through every step of homeownership. Explore Plans.
© 2023 - 2026 ERA Franchise Systems LLC. All rights reserved. ERA Franchise Systems LLC fully supports the principles of the Fair Housing Act and the Equal Opportunity Act. ERA, ERA Real Estate powered, and their respective logos are registered service marks of ERA Franchise Systems LLC. Each office is independently owned and operated.