
1567 Overlook Road, Kent, OH 44240
Local realty services provided by:ERA Real Solutions Realty
Listed by: jeffrey b hunt
Office: w.w. reed and son
MLS#:5252775
Source:OH_NORMLS
Price summary
- Price:$615,000
- Price per sq. ft.:$165.72
- Monthly HOA dues:$56.58
About this home
LAKEFRONT!! As you step in this lakefront home you will be immediately captivated by the breath-taking views. Live like you are on vacation year-round in this 5 BR / 3 Bathrooms home surrounded by towering trees on a hillside, lake lot. Across the street you have a public golf course for additional summertime fun. The home was completely renovated and redesigned in 1999 to create a more modern lifestyle. The flowing floor design with the wood beamed cathedral ceilings, beautiful hardwood floors and walls of windows brings in an abundance of natural light. On the main level you will find the open concept of the living room, dining area, kitchen and foyer. Additionally, you have a large family room, primary suite, second bedroom and full bathroom. There are a set of double sliders off the living room that leads onto a large, elevated deck which will provide you with endless hours of enjoyment. The open wood staircase leads you to the finished lower level that includes a spacious recreation room with a sandstone wall and fireplace, 3 bedrooms and a full bathroom. Also, on this level you have another set of double sliders that leads to the outside patio, just a few steps from the wood dock and the water's edge. On the westside of the house you will find a concrete driveway leading to the lower level to an oversized, built-in 3rd car garage. A perfect place for storing your outside furniture and recreational watercrafts. Don't delay, take advantage of this rare opportunity!...
Contact an agent
Home facts
- Year built:1960
- Subdivision & Development:Golf Tlp
- Listing ID #:5252775
- Added:4 day(s) ago
- Updated:October 22, 2026 at 08:31 AM
Rooms and interior
- Bedrooms:5
- Total bathrooms:3
- Full bathrooms:3
- Rooms Total:8
- Kitchen Description:Dishwasher, Humidifier, Microwave, Range, Refrigerator
- Basement:Yes
- Basement Description:Finished, Full, Sump Pump, Walk Out Access
- Living area:3,711 sq. ft.
Heating and cooling
- Cooling:Attic Fan, Central Air
- Heating:Forced Air, Gas
- Central air:Yes
Structure and exterior
- Roof:Asphalt, Fiberglass
- Year built:1960
- Building area:3,711 sq. ft.
- Lot area:0.38 Acres
- Lot Features:Wooded/Treed
- Architectural Style:Ranch
- Construction Materials:Brick, Vinyl Siding
- Exterior Features:Deck, Dock, Patio, Wooded
- Levels:1 Story, 1 Story, 2 Story
Utilities
- Water:Well
- Sewer:Public Sewer
Finances and disclosures
- Price:$615,000
- Price per sq. ft.:$165.72
- Tax amount:$7,063 (2025)
Features and amenities
- Appliances:Air Purifier, Dishwasher, Microwave, Range, Refrigerator, Water Softener
- Amenities:Air Filtration, Dock, Security System
Parking
- Parking description:Attached, Driveway, Garage
- Garage:Yes
- Garage spaces:3

New listings near 1567 Overlook Road
- Open Fri, 2:30 to 4pmNew
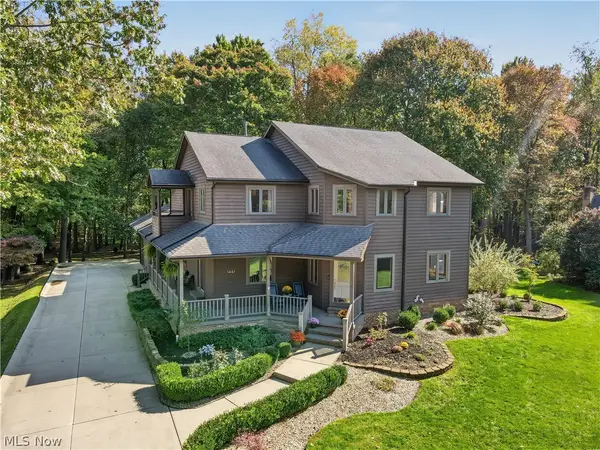 $650,000Active4 beds 4 baths3,986 sq. ft.
1441 River Edge Drive, Kent, OH 44240
MLS# 5253592Listed by: KELLER WILLIAMS CHERVENIC RLTY - New
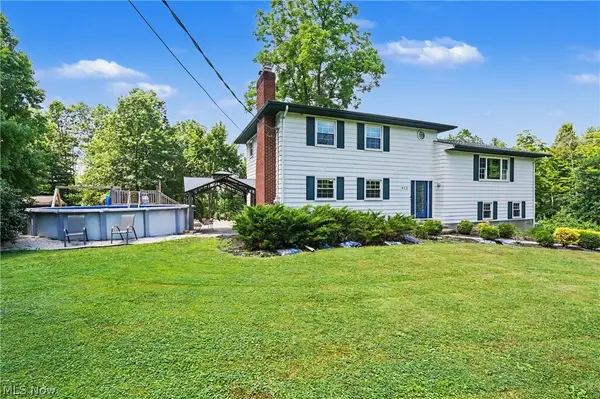 $425,000Active4 beds 4 baths3,368 sq. ft.
952 Ravenna Road, Kent, OH 44240
MLS# 5254445Listed by: KELLER WILLIAMS CHERVENIC RLTY - New
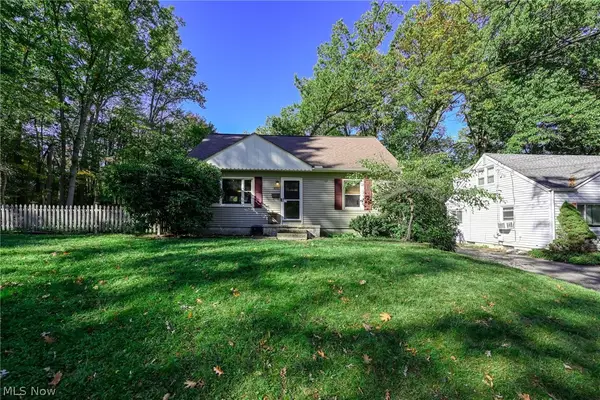 $234,000Active4 beds 2 baths1,248 sq. ft.
600 Woodside Drive, Kent, OH 44240
MLS# 5254419Listed by: BERKSHIRE HATHAWAY HOMESERVICES STOUFFER REALTY - New
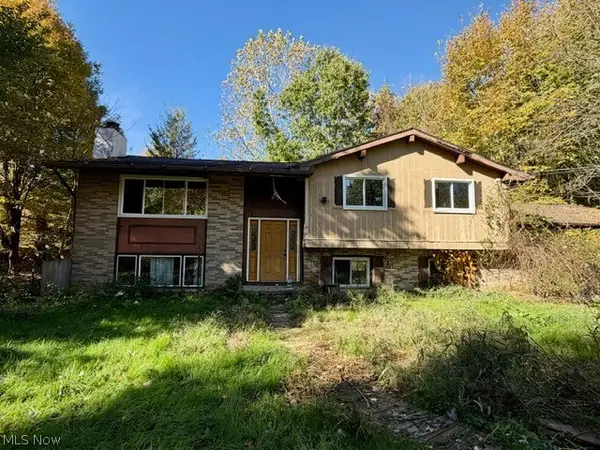 $230,000Active3 beds 3 baths2,438 sq. ft.
3431 Biltz Road, Kent, OH 44240
MLS# 5247485Listed by: KELLER WILLIAMS CHERVENIC RLTY - New
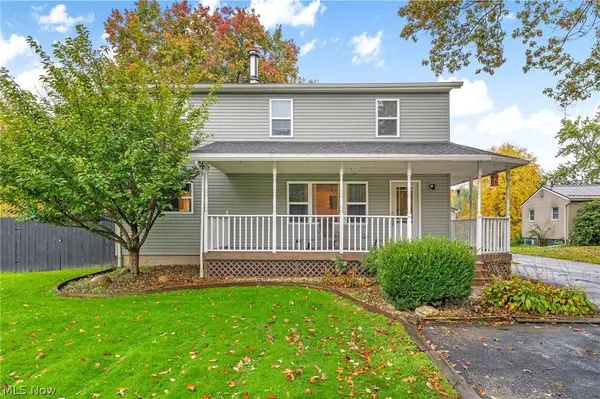 $329,900Active3 beds 4 baths
1102 Irish Road, Kent, OH 44240
MLS# 5254085Listed by: HIGH POINT REAL ESTATE GROUP - New
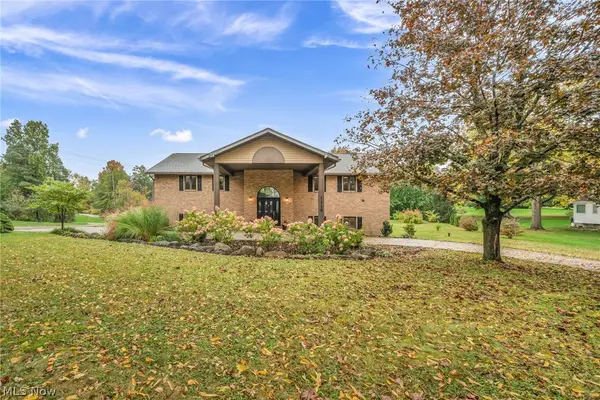 $580,000Active4 beds 4 baths4,280 sq. ft.
1118 Lake Martin Drive, Kent, OH 44240
MLS# 5231014Listed by: EXP REALTY, LLC. 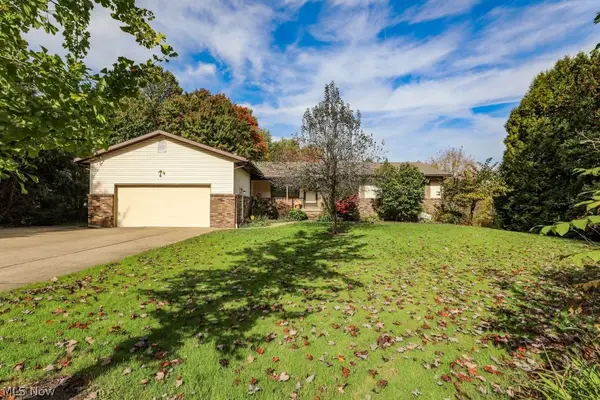 $389,000Activeundercontract3 beds 3 baths4,256 sq. ft.
1835 Lynn Road, Kent, OH 44240
MLS# 5253228Listed by: JACK KOHL REALTY- New
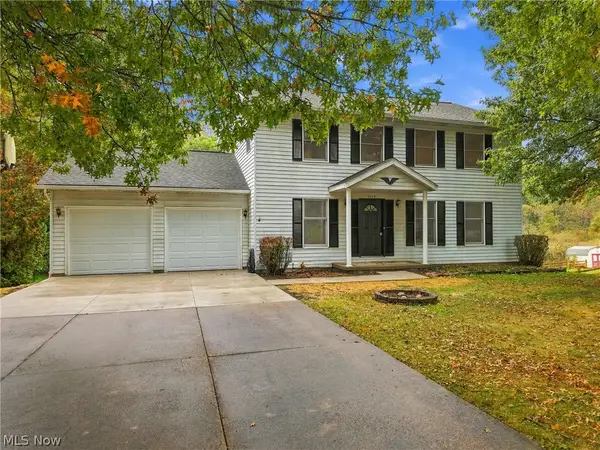 $349,900Active4 beds 3 baths2,016 sq. ft.
5115 Troyer Drive, Kent, OH 44240
MLS# 5252911Listed by: TARTER REALTY  $279,900Activeundercontract3 beds 2 baths1,668 sq. ft.
4432 Edson Road, Kent, OH 44240
MLS# 5253055Listed by: EXP REALTY, LLC.


Protect your home and budget from life's surprises with an Assurant Home Warranty, backed by a partner that supports you through every step of homeownership. Explore Plans.
© 2023 - 2026 ERA Franchise Systems LLC. All rights reserved. ERA Franchise Systems LLC fully supports the principles of the Fair Housing Act and the Equal Opportunity Act. ERA, ERA Real Estate powered, and their respective logos are registered service marks of ERA Franchise Systems LLC. Each office is independently owned and operated.