
7585 Diagonal Road, Kent, OH 44240
Local realty services provided by:ERA Real Solutions Realty
Listed by: jody rearick, brandy taylor
Office: remax diversity real estate group llc.
MLS#:5238436
Source:OH_NORMLS
Price summary
- Price:$2,500,000
- Price per sq. ft.:$495.05
About this home
Exceptional 12.5-acre waterfront estate offering over 5000 sq ft, 354’ of waterfront, private dock and beach, lake access road, and custom amenities. Chef’s kitchen features coffered ceilings, pantry, custom cabinetry, two Thermador wall convection ovens, six-burner Thermador range with steam and convection ovens plus warming drawer, two beverage drawers, two refrigerator/freezer combinations, dishwasher, ice maker, built-in microwave and trash compactor. Main-level living spaces showcase custom woodwork, quarter-sawn white oak flooring, pocket doors, built-ins and multiple fireplaces. Dining room features a working brick fireplace with plaque noting materials sourced from the U.S. White House. Sunroom offers radiant heated flooring and masonry fireplace. Office includes built-in cabinetry, dry bar and pocket doors. Foyer features curly maple woodwork and original mahogany door with brass hardware. Four bedrooms include a primary suite with walk-in closet and built-in Liberty safe, plus three guest bedrooms. Primary bath includes dual accessible shower, 79” x 44” copper tub, double vanity, makeup vanity and custom cabinetry. Additional baths include first-floor half bath, private bath and Jack & Jill bath. Enjoy a lap pool with built-in Jacuzzi, landscaped grounds, natural-gas firepit at patio level, wood-burning firepit at lake level, and outdoor kitchen with 4’ natural-gas grill and rotisserie, two side burners, sink, refrigerator and heater. Home features 400-amp service, whole-house generator, water treatment system, two furnaces, two air conditioners, four HVAC zones, security system and four attached heated parking spaces. Exterior 28’ x 54’ garage includes bump-outs, 200-amp service, natural-gas forced air, half bath, unfinished second level, cupola with automatic night lighting and security system. Nature stone flooring in basement and first-floor garage. A distinctive waterfront property combining craftsmanship, privacy, amenities and lake access....
Contact an agent
Home facts
- Year built:1952
- Listing ID #:5238436
- Added:54 day(s) ago
- Updated:October 20, 2026 at 02:13 PM
Rooms and interior
- Bedrooms:4
- Total bathrooms:5
- Full bathrooms:4
- Half bathrooms:1
- Rooms Total:10
- Kitchen Description:Built In Oven, Dishwasher, Microwave, Range, Refrigerator
- Basement:Yes
- Basement Description:Crawl Space, Full, Partial, Walk Out Access
- Living area:5,050 sq. ft.
Heating and cooling
- Cooling:Central Air
- Heating:Fireplaces, Forced Air, Gas
- Central air:Yes
Structure and exterior
- Roof:Slate
- Year built:1952
- Building area:5,050 sq. ft.
- Lot area:12.57 Acres
- Architectural Style:Colonial
- Construction Materials:Stone, Wood Siding
- Exterior Features:Dock, Patio
- Levels:2 Story
Utilities
- Water:Well
- Sewer:Public Sewer
Finances and disclosures
- Price:$2,500,000
- Price per sq. ft.:$495.05
- Tax amount:$14,046 (2025)
Features and amenities
- Appliances:Dishwasher, Microwave, Range, Refrigerator, Washer, Water Softener
- Laundry features:Dryer, Washer
- Amenities:Carbon Monoxide Detectors, Dock, Security System, Smoke Detectors
Parking
- Parking description:Attached, Driveway, Garage, Paved
- Garage:Yes
- Garage spaces:8

New listings near 7585 Diagonal Road
- New
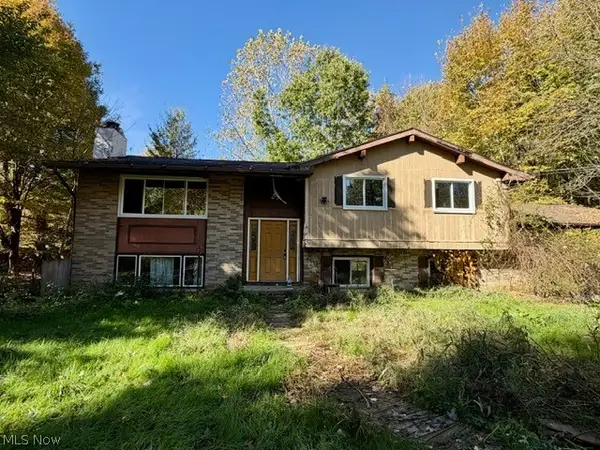 $230,000Active3 beds 3 baths2,438 sq. ft.
3431 Biltz Road, Kent, OH 44240
MLS# 5247485Listed by: KELLER WILLIAMS CHERVENIC RLTY - New
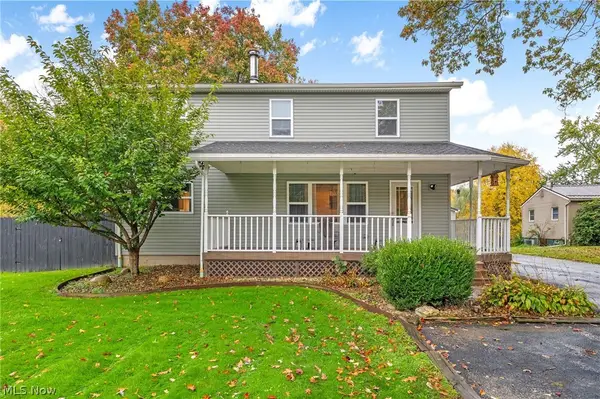 $329,900Active3 beds 4 baths
1102 Irish Road, Kent, OH 44240
MLS# 5254085Listed by: HIGH POINT REAL ESTATE GROUP 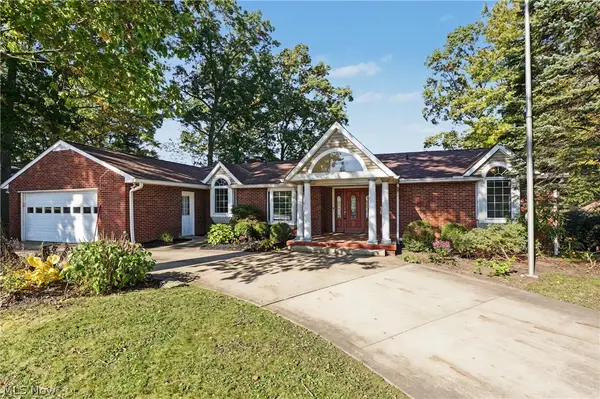 $615,000Pending5 beds 3 baths3,711 sq. ft.
1567 Overlook Road, Kent, OH 44240
MLS# 5252775Listed by: W.W. REED AND SON- New
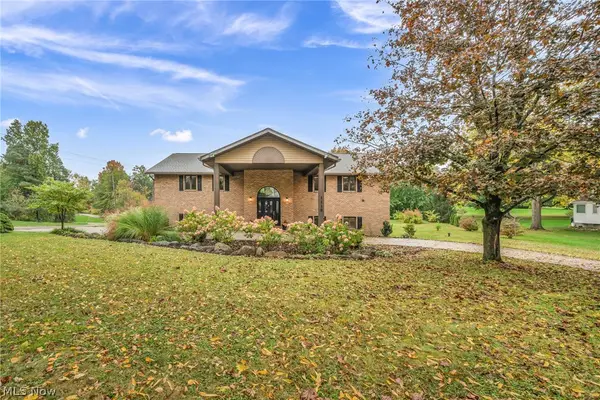 $580,000Active4 beds 4 baths4,280 sq. ft.
1118 Lake Martin Drive, Kent, OH 44240
MLS# 5231014Listed by: EXP REALTY, LLC. - New
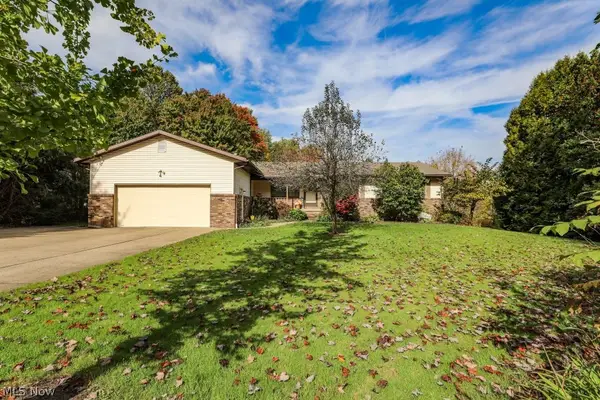 $389,000Active3 beds 3 baths4,256 sq. ft.
1835 Lynn Road, Kent, OH 44240
MLS# 5253228Listed by: JACK KOHL REALTY - New
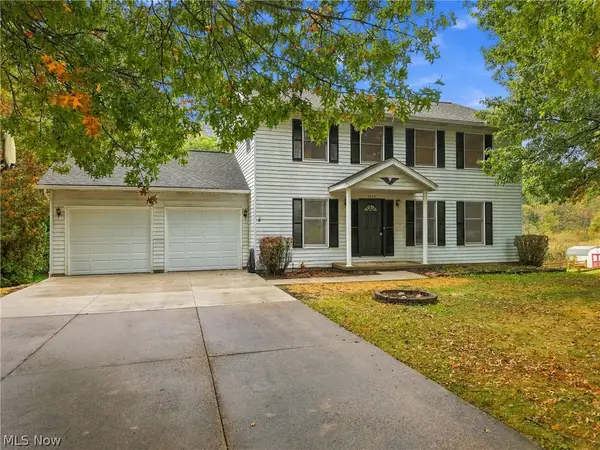 $349,900Active4 beds 3 baths2,016 sq. ft.
5115 Troyer Drive, Kent, OH 44240
MLS# 5252911Listed by: TARTER REALTY 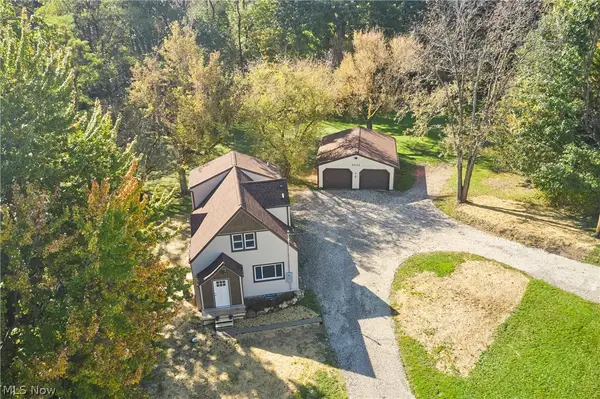 $279,900Activeundercontract3 beds 2 baths1,668 sq. ft.
4432 Edson Road, Kent, OH 44240
MLS# 5253055Listed by: EXP REALTY, LLC.- New
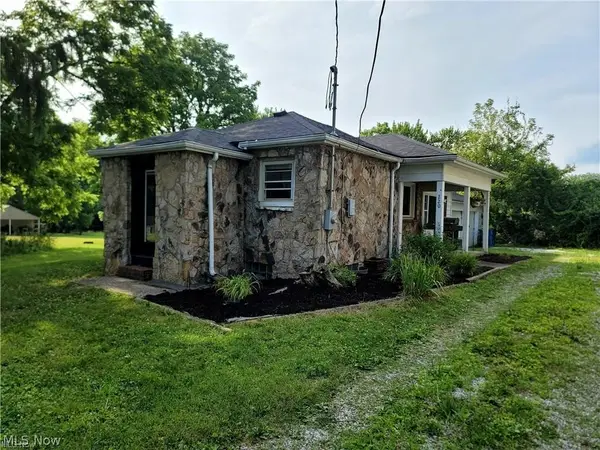 $165,000Active2 beds 1 baths1,079 sq. ft.
220 Robert Drive, Kent, OH 44240
MLS# 5252868Listed by: KELLER WILLIAMS CHERVENIC RLTY 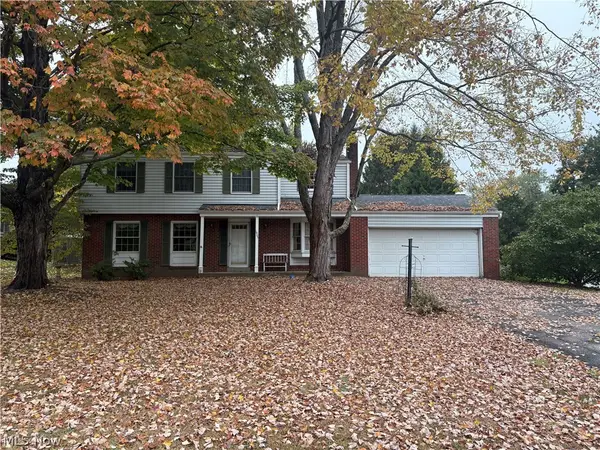 $199,850Pending4 beds 3 baths1,900 sq. ft.
1905 Carlton Road, Kent, OH 44240
MLS# 5251965Listed by: EXP REALTY, LLC.- Open Sun, 12 to 1:30pmNew
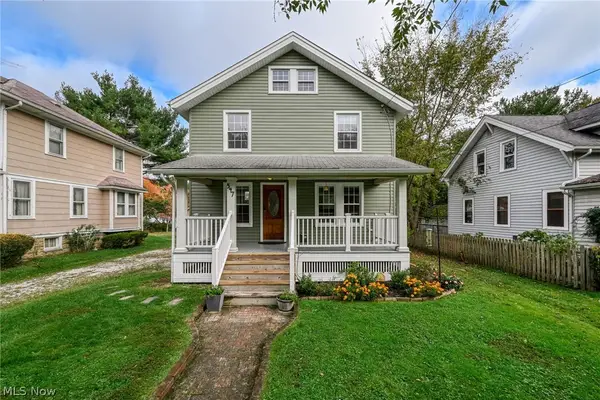 $229,900Active3 beds 2 baths1,152 sq. ft.
547 Cuyahoga Street, Kent, OH 44240
MLS# 5252565Listed by: BERKSHIRE HATHAWAY HOMESERVICES STOUFFER REALTY


Protect your home and budget from life's surprises with an Assurant Home Warranty, backed by a partner that supports you through every step of homeownership. Explore Plans.
© 2023 - 2026 ERA Franchise Systems LLC. All rights reserved. ERA Franchise Systems LLC fully supports the principles of the Fair Housing Act and the Equal Opportunity Act. ERA, ERA Real Estate powered, and their respective logos are registered service marks of ERA Franchise Systems LLC. Each office is independently owned and operated.