
7671 W Lake Boulevard, Kent, OH 44240
Local realty services provided by:ERA Real Solutions Realty
Listed by: john a williams
Office: re/max edge realty
MLS#:5240853
Source:OH_NORMLS
Price summary
- Price:$459,900
- Price per sq. ft.:$143.49
- Monthly HOA dues:$42.92
About this home
Water views, wooded privacy and a quiet, low-traffic dead-end street set the stage for this extensively updated home in Beechwood Island Estates on Twin Lakes. Positioned directly across from the channel/canal of West Twin Lake, the home enjoys a beautiful water view and easy access to the Twin Lakes lifestyle, including lake privileges, private beach & clubhouse. Inside, the spacious three-level layout offers over 3,000 total square feet, including the finished portion of the lower level. Numerous windows fill the home with abundant natural light and bring the surrounding water and wooded setting indoors. The 2023 updates include a renovated primary bath with custom tile shower, quartz vanity and tile floor; renovated hall bath with custom tile tub/shower, tile floor and vintage-inspired vanity; new lighting throughout; LVP flooring in most rooms; tile bathroom floors; and fresh interior paint. The main living spaces feature a bright foyer, formal dining room with crown molding and chair rail, living room with crown molding and gas fireplace with remote and a family room/library with built-in shelving. The kitchen features granite countertops and nice appliances. The upper level offers four bedrooms, including a primary suite with two closets. The finished lower level adds versatile space for a game/recreation room, music room and laundry, with additional unfinished storage. Outdoor living is enhanced by a large front deck, glass and screened rear sunroom and wooded surroundings. Attached 2-car garage provides convenient parking and storage. Additional features include hardwood stairs, bedroom built-in desk, laundry chute, ceiling fans, 2022 Carrier gas forced-air furnace, central air and gasoline-powered backup generator with subpanel. Enjoy the peaceful Twin Lakes setting while being close to Kent State University, downtown Kent’s locally owned restaurants and coffee shops, parks, Cuyahoga River recreation, hiking and bike trails, and The Fairways at Twin Lakes....
Contact an agent
Home facts
- Year built:1973
- Subdivision & Development:Beechwood Island
- Listing ID #:5240853
- Added:46 day(s) ago
- Updated:October 20, 2026 at 02:13 PM
Rooms and interior
- Bedrooms:4
- Total bathrooms:3
- Full bathrooms:2
- Half bathrooms:1
- Kitchen Description:Dishwasher, Disposal, Microwave, Range, Refrigerator
- Basement:Yes
- Basement Description:Full, Partially Furnished, Sump Pump
- Living area:3,205 sq. ft.
Heating and cooling
- Cooling:Central Air
- Heating:Forced Air, Gas
- Central air:Yes
Structure and exterior
- Roof:Asphalt, Fiberglass
- Year built:1973
- Building area:3,205 sq. ft.
- Lot area:0.65 Acres
- Lot Features:Sloped, Wooded/Treed
- Architectural Style:Colonial
- Construction Materials:Wood Siding
- Exterior Features:Deck, Patio, Porch, Wooded
- Levels:2 Stories, 2 Story
Utilities
- Sewer:Public Sewer
Finances and disclosures
- Price:$459,900
- Price per sq. ft.:$143.49
- Tax amount:$5,235 (2025)
Features and amenities
- Appliances:Dishwasher, Disposal, Microwave, Range, Refrigerator, Washer
- Laundry features:Dryer, Washer
- Amenities:Security System, Smoke Detectors
Parking
- Parking description:Attached, Driveway, Garage
- Garage:Yes
- Garage spaces:2

New listings near 7671 W Lake Boulevard
- New
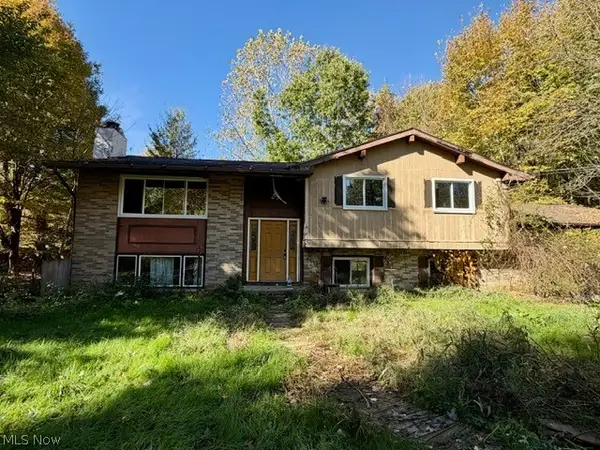 $230,000Active3 beds 3 baths2,438 sq. ft.
3431 Biltz Road, Kent, OH 44240
MLS# 5247485Listed by: KELLER WILLIAMS CHERVENIC RLTY - New
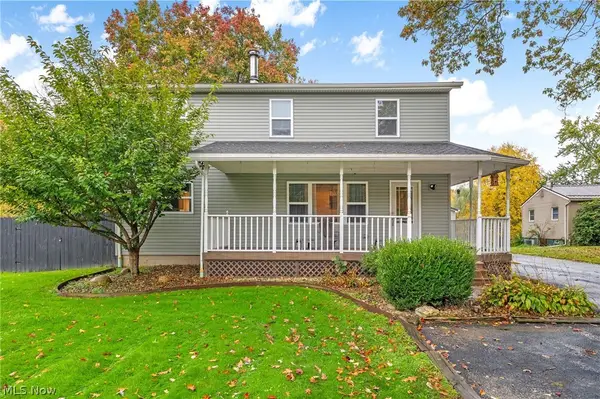 $329,900Active3 beds 4 baths
1102 Irish Road, Kent, OH 44240
MLS# 5254085Listed by: HIGH POINT REAL ESTATE GROUP 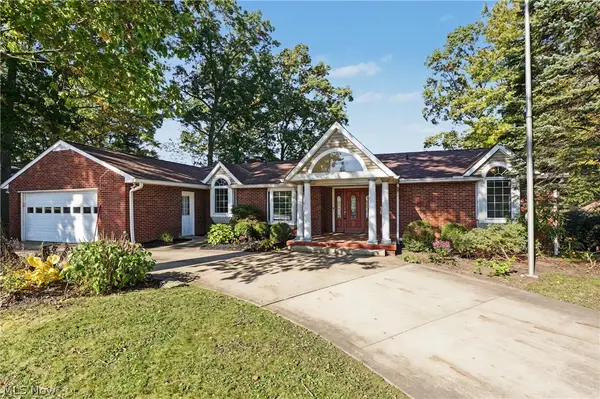 $615,000Pending5 beds 3 baths3,711 sq. ft.
1567 Overlook Road, Kent, OH 44240
MLS# 5252775Listed by: W.W. REED AND SON- New
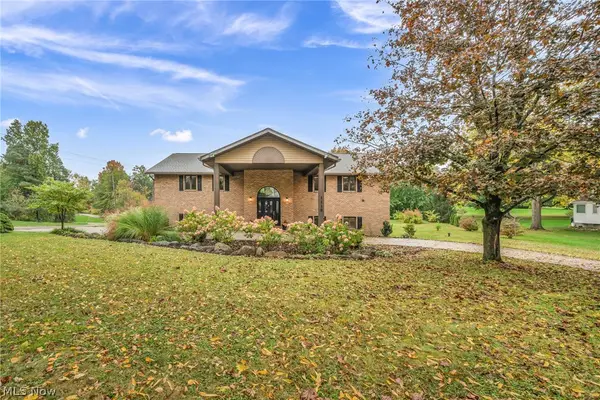 $580,000Active4 beds 4 baths4,280 sq. ft.
1118 Lake Martin Drive, Kent, OH 44240
MLS# 5231014Listed by: EXP REALTY, LLC. - New
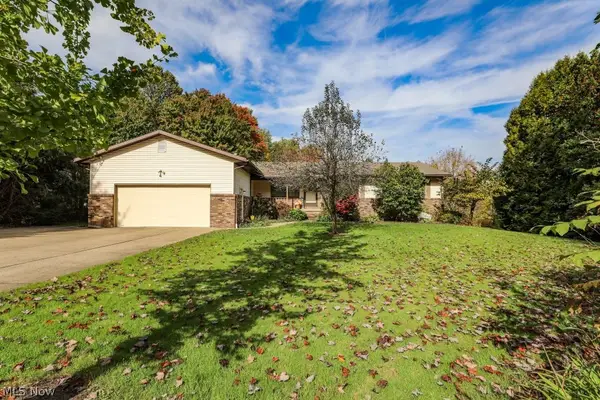 $389,000Active3 beds 3 baths4,256 sq. ft.
1835 Lynn Road, Kent, OH 44240
MLS# 5253228Listed by: JACK KOHL REALTY - New
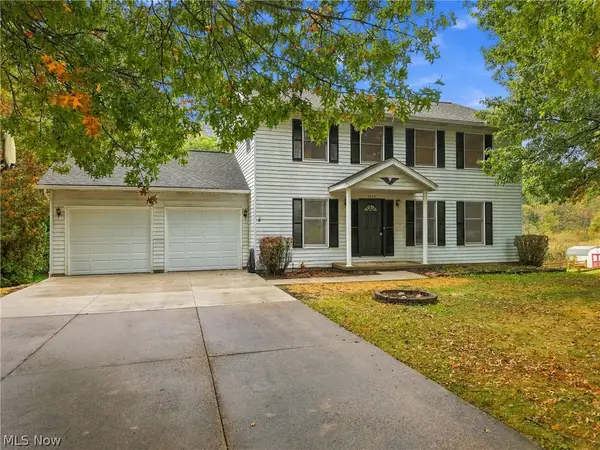 $349,900Active4 beds 3 baths2,016 sq. ft.
5115 Troyer Drive, Kent, OH 44240
MLS# 5252911Listed by: TARTER REALTY 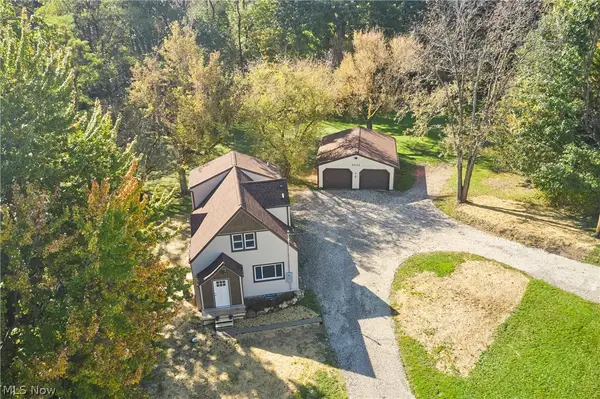 $279,900Activeundercontract3 beds 2 baths1,668 sq. ft.
4432 Edson Road, Kent, OH 44240
MLS# 5253055Listed by: EXP REALTY, LLC.- New
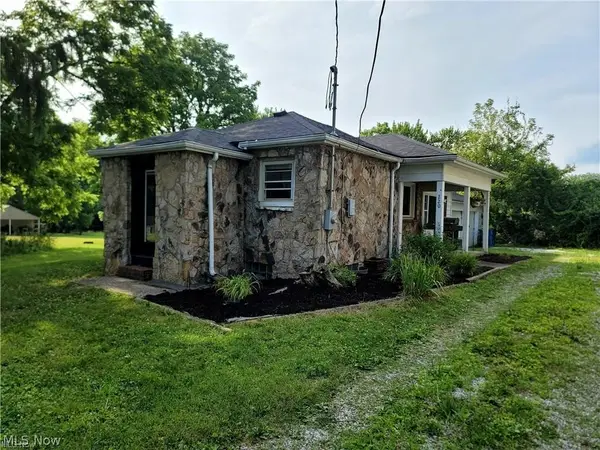 $165,000Active2 beds 1 baths1,079 sq. ft.
220 Robert Drive, Kent, OH 44240
MLS# 5252868Listed by: KELLER WILLIAMS CHERVENIC RLTY 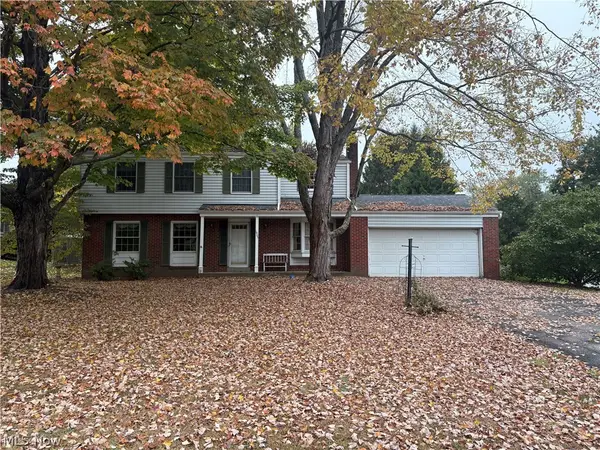 $199,850Pending4 beds 3 baths1,900 sq. ft.
1905 Carlton Road, Kent, OH 44240
MLS# 5251965Listed by: EXP REALTY, LLC.- Open Sun, 12 to 1:30pmNew
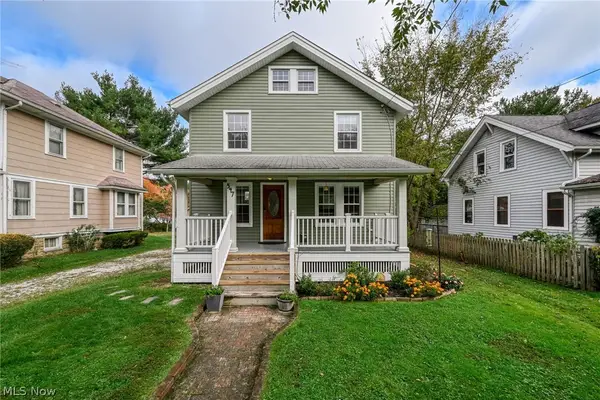 $229,900Active3 beds 2 baths1,152 sq. ft.
547 Cuyahoga Street, Kent, OH 44240
MLS# 5252565Listed by: BERKSHIRE HATHAWAY HOMESERVICES STOUFFER REALTY


Protect your home and budget from life's surprises with an Assurant Home Warranty, backed by a partner that supports you through every step of homeownership. Explore Plans.
© 2023 - 2026 ERA Franchise Systems LLC. All rights reserved. ERA Franchise Systems LLC fully supports the principles of the Fair Housing Act and the Equal Opportunity Act. ERA, ERA Real Estate powered, and their respective logos are registered service marks of ERA Franchise Systems LLC. Each office is independently owned and operated.