
622 E Franklin Street, Kenton, OH 43326
Local realty services provided by:ERA Geyer Noakes Realty Group
Listed by: nicole keuneke
Office: key realty, ltd
MLS#:10011833
Source:OH_TBR
Price summary
- Price:$184,900
- Price per sq. ft.:$92.64
About this home
Move-in ready without the renovation price tag! This beautifully updated home offers nearly 2,000 sq. ft. of living space with 3 bedrooms and a fresh, modern feel throughout. The remodeled kitchen is the heart of the home, featuring granite countertops, updated cabinetry, stainless steel appliances, and an open layout perfect for everyday living and entertaining. Updated bathrooms, flooring, fixtures, and finishes mean the work has already been done. Just move in and enjoy! With generous living space and room to spread out, this home delivers a lot for $184,900. Whether you're buying your first home or simply want something that's already updated without taking on a long list of projects, this one deserves a closer look. Updated. Spacious. Move-in ready. And under $185K. Come see what your money can buy!
Contact an agent
Home facts
- Year built:1955
- Subdivision & Development:None
- Listing ID #:10011833
- Added:45 day(s) ago
- Updated:September 22, 2026 at 08:32 PM
Rooms and interior
- Bedrooms:3
- Total bathrooms:2
- Full bathrooms:1
- Half bathrooms:1
- Rooms Total:8
- Flooring:Carpet, Luxury Vinyl
- Kitchen Description:Dishwasher, Electric Oven, Electric Range, Microwave, Refrigerator
- Basement:Yes
- Basement Description:Concrete, Partial, Sump Pump, Unfinished
- Living area:1,996 sq. ft.
Heating and cooling
- Cooling:Central Air
- Heating:Forced Air, Natural Gas
Structure and exterior
- Roof:Shingle
- Year built:1955
- Building area:1,996 sq. ft.
- Lot area:0.14 Acres
- Architectural Style:Traditional
- Construction Materials:Stone, Vinyl Siding
- Exterior Features:Deck, Front Porch
Schools
- High school:Kenton
- Middle school:Kenton
- Elementary school:Kenton
Utilities
- Water:Public, Water Connected
- Sewer:Public Sewer, Sewer Connected
Finances and disclosures
- Price:$184,900
- Price per sq. ft.:$92.64
Features and amenities
- Appliances:Dishwasher, Dryer, Electric Oven, Electric Range, Microwave, Refrigerator, Sump Pump, Washer
- Laundry features:Dryer, Main Level, Washer
- Amenities:Ceiling Fan(s)
Parking
- Total parking spaces:2
- Parking description:Gravel, Off Street
New listings near 622 E Franklin Street
- New
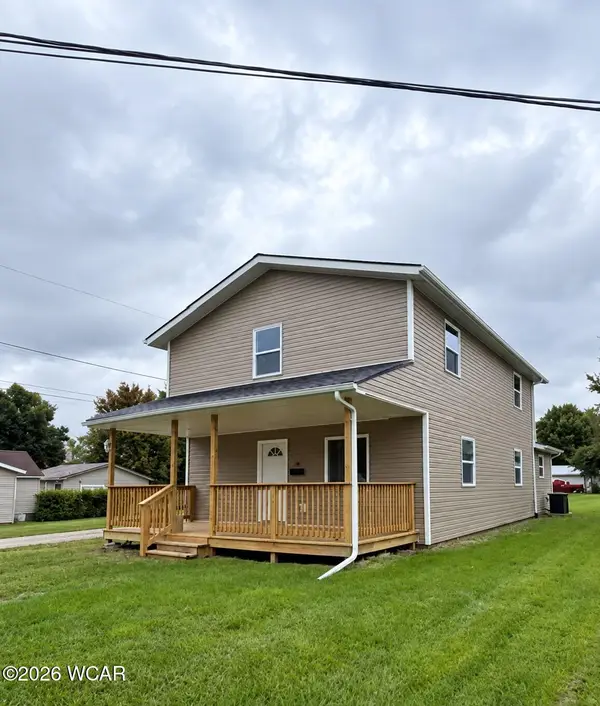 $224,000Active4 beds 2 baths1,976 sq. ft.
814 S Wayne Street, Kenton, OH 43326
MLS# 311696Listed by: CENTURY 21 SUNWAY REALTY-KENTON - New
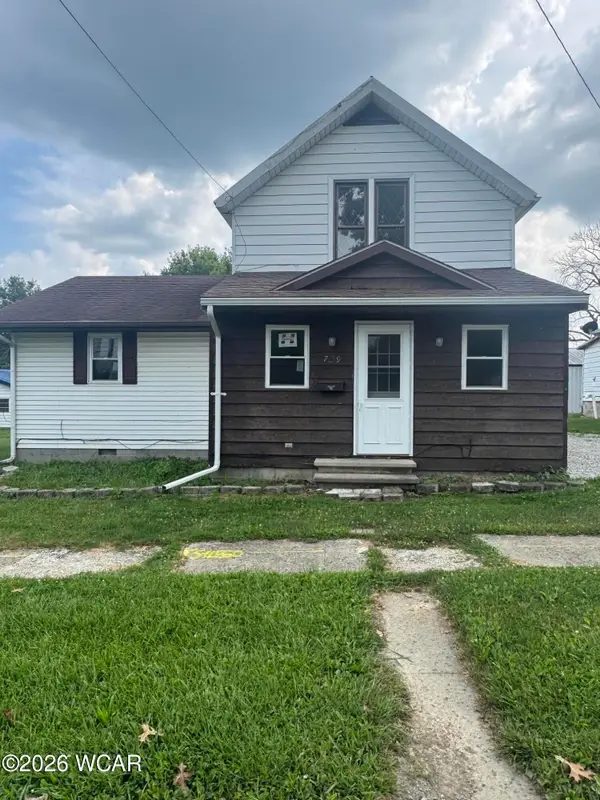 $149,000Active3 beds 1 baths1,464 sq. ft.
729 W North Street, Kenton, OH 43326
MLS# 311668Listed by: OAKRIDGE REALTY & AUCTION CO. - New
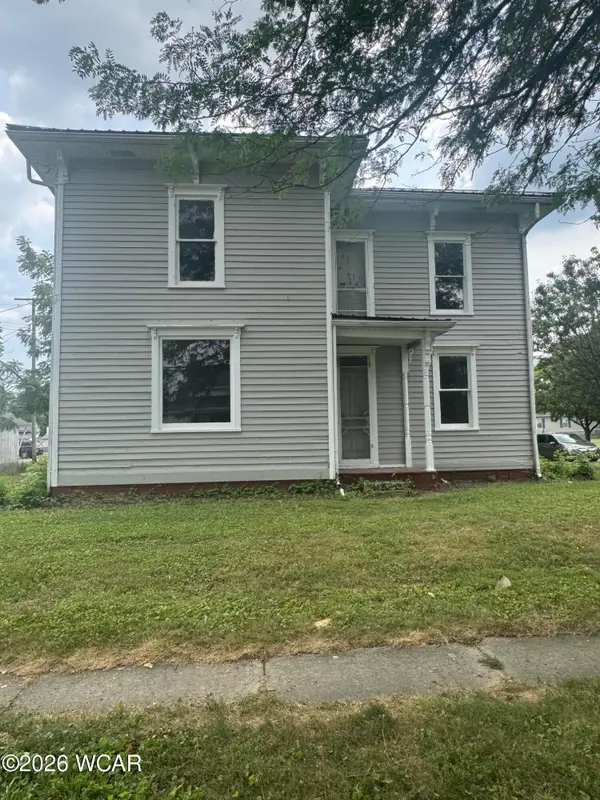 $149,000Active3 beds 1 baths1,837 sq. ft.
532 N Wayne Street, Kenton, OH 43326
MLS# 311649Listed by: OAKRIDGE REALTY & AUCTION CO. 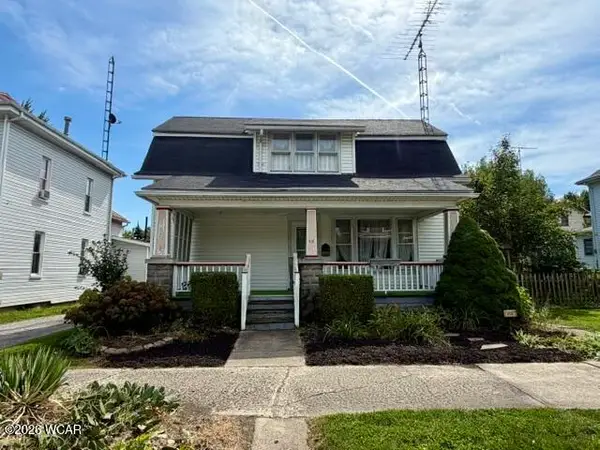 $149,000Pending3 beds 2 baths1,592 sq. ft.
414 E Franklin Street, Kenton, OH 43326
MLS# 311639Listed by: CENTURY 21 SUNWAY REALTY-KENTON- New
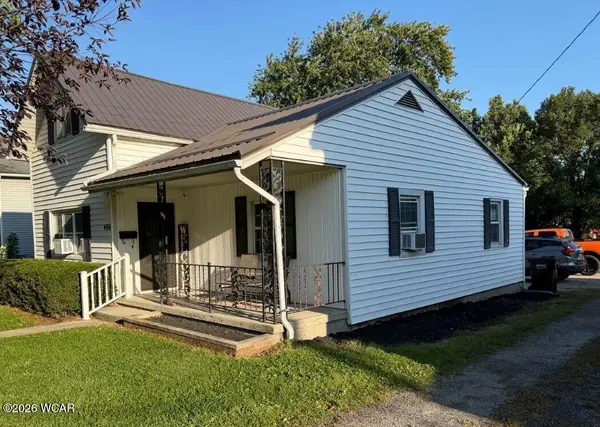 $149,900Active4 beds 2 baths1,948 sq. ft.
406 W North Street, Kenton, OH 43326
MLS# 311606Listed by: CENTURY 21 SUNWAY REALTY-KENTON 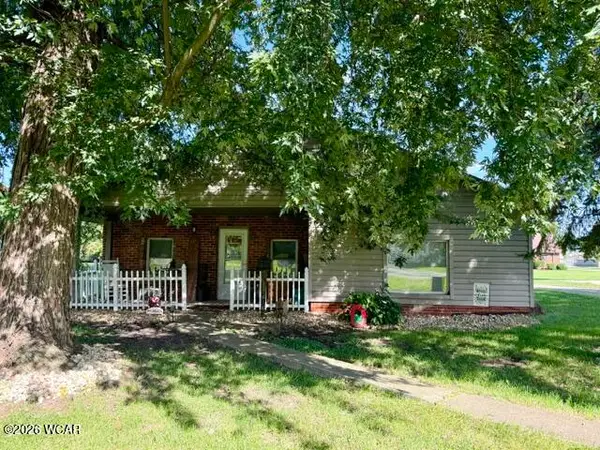 $139,900Pending3 beds 1 baths1,327 sq. ft.
616 N Gilmore Street, Kenton, OH 43326
MLS# 311596Listed by: CENTURY 21 SUNWAY REALTY-KENTON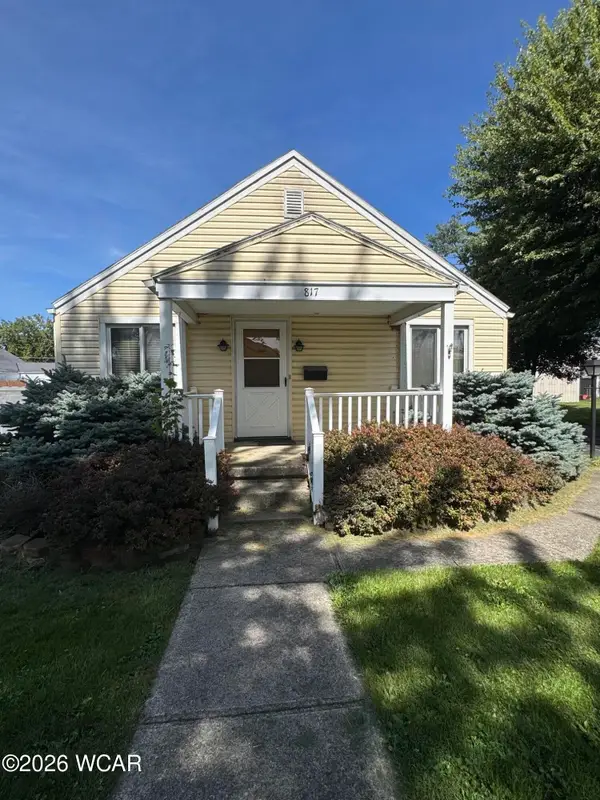 $139,000Pending3 beds 2 baths1,160 sq. ft.
817 E Decatur Street, Kenton, OH 43326
MLS# 311594Listed by: OAKRIDGE REALTY & AUCTION CO.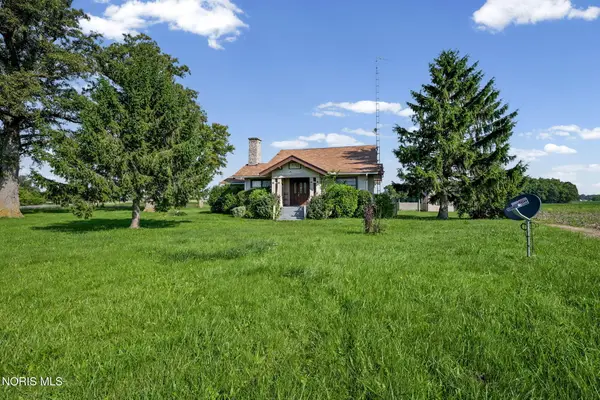 $145,000Active3 beds 2 baths2,013 sq. ft.
10743 Ohio 309, Kenton, OH 43326
MLS# 10013187Listed by: THE DANBERRY CO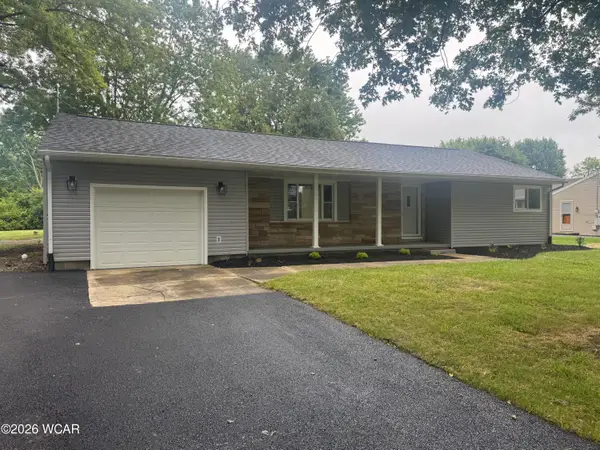 $259,000Active3 beds 2 baths1,696 sq. ft.
11786 Hillcrest Drive, Kenton, OH 43326
MLS# 311523Listed by: OAKRIDGE REALTY & AUCTION CO. $99,800Active2 beds 1 baths1,766 sq. ft.
12804 Township Road 180, Kenton, OH 43326
MLS# 226033553Listed by: RED 1 REALTY


Protect your home and budget from life's surprises with an Assurant Home Warranty, backed by a partner that supports you through every step of homeownership. Explore Plans.
© 2023 - 2026 ERA Franchise Systems LLC. All rights reserved. ERA Franchise Systems LLC fully supports the principles of the Fair Housing Act and the Equal Opportunity Act. ERA, ERA Real Estate powered, and their respective logos are registered service marks of ERA Franchise Systems LLC. Each office is independently owned and operated.