
630 E Franklin Street, Kenton, OH 43326
Local realty services provided by:ERA Geyer Noakes Realty Group
630 E Franklin Street,Kenton, OH 43326
$149,000
- 4 Beds
- 3 Baths
- 1,970 sq. ft.
- Single family
- Active
Listed by: becky reed
Office: century 21 sunway realty-kenton
MLS#:312158
Source:OH_WCAR
Price summary
- Price:$149,000
- Price per sq. ft.:$75.63
About this home
Classic Character, a Big Kitchen & a Spacious Yard sitting on two corners!
This charming older home features four bedrooms, one and a half baths, and an extra-spacious kitchen with plenty of room to cook and gather. Newer paint and carpet in some areas give the home a fresh touch.
The large city lot sits on two corners and is bordered by three streets, with plenty of room for gardening, outdoor gatherings, or simply enjoying the yard. A two-car garage and separate shed offer space for vehicles, tools, and outdoor gear.
Schedule your private showing and come see how much room this home has to offer, inside and out!
Contact an agent
Home facts
- Listing ID #:312158
- Added:1 day(s) ago
- Updated:November 10, 2026 at 06:42 PM
Rooms and interior
- Bedrooms:4
- Total bathrooms:3
- Full bathrooms:2
- Half bathrooms:1
- Rooms Total:9
- Flooring:Carpet, Laminate
- Living area:1,970 sq. ft.
Heating and cooling
- Heating:Forced Air, Natural Gas
Structure and exterior
- Building area:1,970 sq. ft.
- Architectural Style:2 Story
- Construction Materials:Vinyl Siding
- Foundation Description:Block
- Levels:2 Story
Utilities
- Water:Public
- Sewer:Public Sewer
Finances and disclosures
- Price:$149,000
- Price per sq. ft.:$75.63
- Tax amount:$1,887
Parking
- Parking description:Detached
- Garage spaces:2
New listings near 630 E Franklin Street
- New
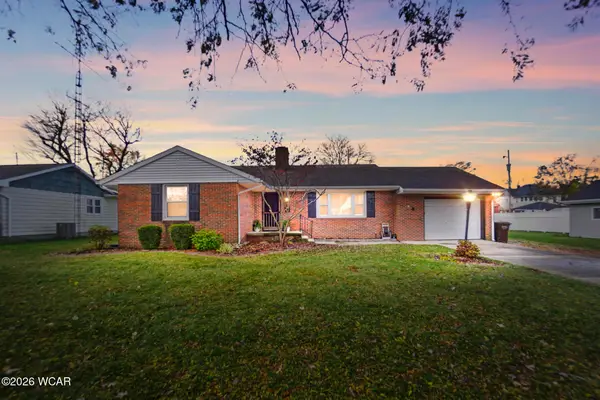 $215,000Active3 beds 2 baths1,232 sq. ft.
645 N Wayne Street, Kenton, OH 43326
MLS# 312144Listed by: OAKRIDGE REALTY & AUCTION CO. - Open Sat, 11am to 2pmNew
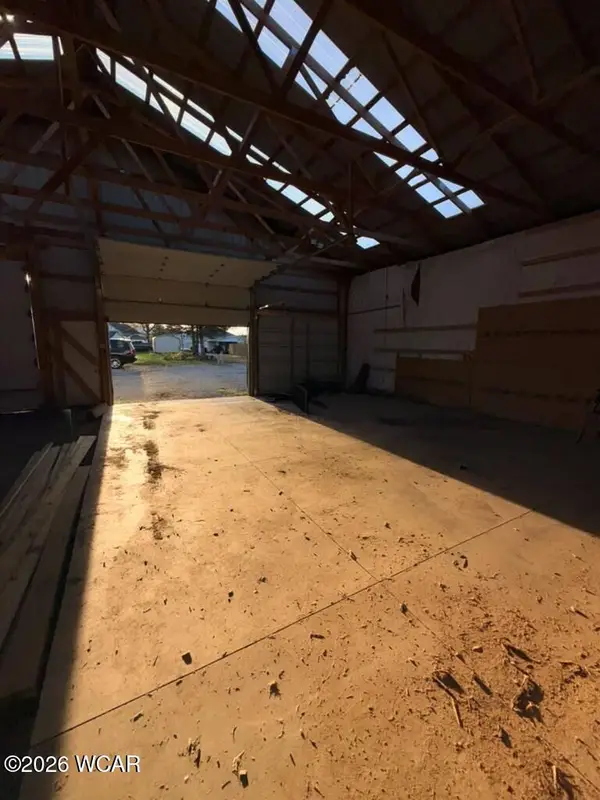 $190,000Active-- beds -- baths3,300 sq. ft.
714 S Detroit Street, Kenton, OH 43326
MLS# 312143Listed by: OAKRIDGE REALTY & AUCTION CO. - New
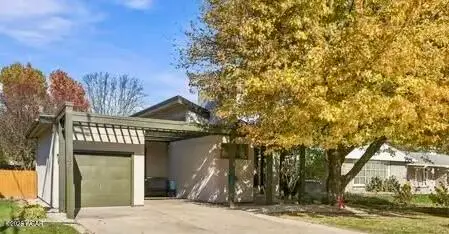 $298,000Active2 beds 2 baths1,436 sq. ft.
303 Marie Avenue, Kenton, OH 43326
MLS# 312124Listed by: CENTURY 21 SUNWAY REALTY-KENTON - New
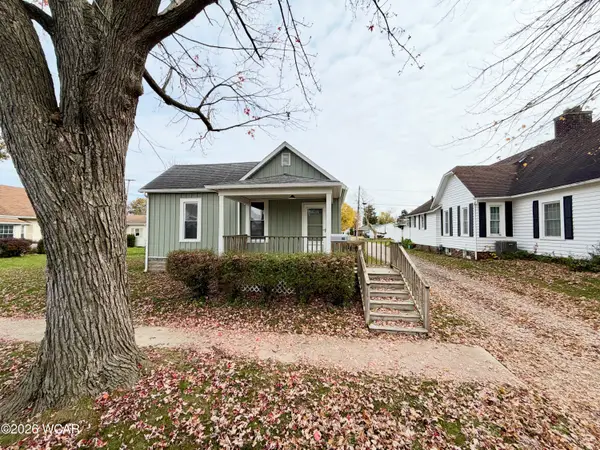 $165,000Active2 beds 1 baths1,024 sq. ft.
614 N Wayne Street, Kenton, OH 43326
MLS# 312098Listed by: CENTURY 21 SUNWAY REALTY-KENTON 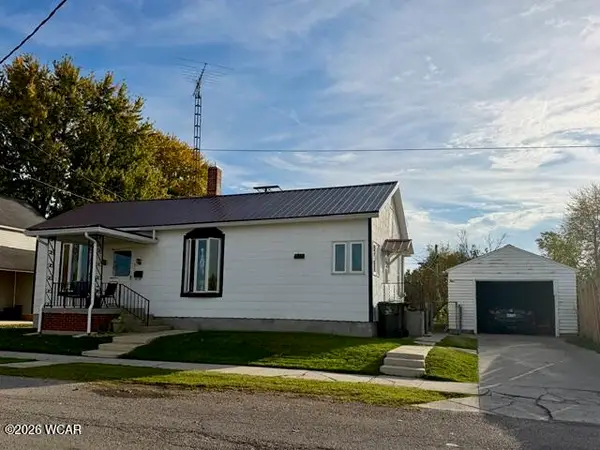 $149,900Active2 beds 1 baths960 sq. ft.
319 W Lynn Street, Kenton, OH 43326
MLS# 312057Listed by: CENTURY 21 SUNWAY REALTY-KENTON $280,000Active6 beds 1 baths2,640 sq. ft.
13482 Ohio 31, Kenton, OH 43326
MLS# 312042Listed by: DYE REAL ESTATE & LAND COMPANY $189,000Pending4 beds 2 baths1,248 sq. ft.
120 Long Street, Kenton, OH 43326
MLS# 312006Listed by: OAKRIDGE REALTY & AUCTION CO. $258,000Pending3 beds 3 baths1,636 sq. ft.
312 Williams Court, Kenton, OH 43326
MLS# 312004Listed by: CENTURY 21 SUNWAY REALTY-KENTON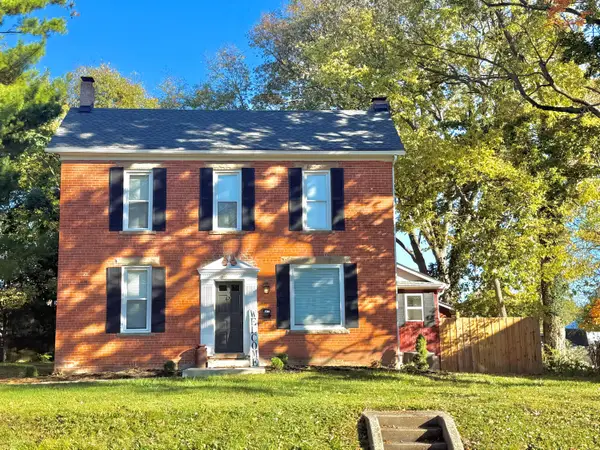 $187,500Active4 beds 2 baths1,984 sq. ft.
734 W Franklin Street, Kenton, OH 43326
MLS# 226039957Listed by: SUPERIOR ONE REALTY


Protect your home and budget from life's surprises with an Assurant Home Warranty, backed by a partner that supports you through every step of homeownership. Explore Plans.
© 2023 - 2026 ERA Franchise Systems LLC. All rights reserved. ERA Franchise Systems LLC fully supports the principles of the Fair Housing Act and the Equal Opportunity Act. ERA, ERA Real Estate powered, and their respective logos are registered service marks of ERA Franchise Systems LLC. Each office is independently owned and operated.