
940 Wilson Street, Kenton, OH 43326
Local realty services provided by:ERA Geyer Noakes Realty Group
940 Wilson Street,Kenton, OH 43326
$138,900
- 2 Beds
- 1 Baths
- 856 sq. ft.
- Single family
- Active
Listed by: rebecca neville
Office: century 21 sunway realty-ada
MLS#:311421
Source:OH_WCAR
Price summary
- Price:$138,900
- Price per sq. ft.:$162.27
About this home
NEW ROOF AND UPDATED FURNACE & A/C! 940 Wilson St is a 2-bedroom, 1-bath home with several of the big-ticket updates already taken care of. Inside, you'll find 856 square feet of living space and a functional layout with plenty of opportunity to make the space your own.
The home also features a covered porch/deck, rear yard, and detached one-car garage with additional storage space. With the roof replaced and the furnace and A/C updated, some of the major expenses that come with homeownership have already been addressed.
If you're looking for a home that's ready for its next owner, 940 Wilson St is worth a look. Come see the space, the updates, and the possibilities for yourself!
Contact an agent
Home facts
- Year built:1950
- Listing ID #:311421
- Added:3 day(s) ago
- Updated:September 06, 2026 at 03:12 PM
Rooms and interior
- Bedrooms:2
- Total bathrooms:1
- Full bathrooms:1
- Rooms Total:5
- Flooring:Carpet, Laminate
- Kitchen Description:Refrigerator
- Living area:856 sq. ft.
Heating and cooling
- Cooling:Central Air
- Heating:Forced Air
- Central air:Yes
Structure and exterior
- Year built:1950
- Building area:856 sq. ft.
- Lot area:0.13 Acres
- Architectural Style:Ranch
- Construction Materials:Vinyl Siding
- Levels:1 Story
Utilities
- Water:Public
- Sewer:Public Sewer
Finances and disclosures
- Price:$138,900
- Price per sq. ft.:$162.27
- Tax amount:$1,197
Features and amenities
- Laundry features:Washer
Parking
- Parking description:Detached
- Garage spaces:1
New listings near 940 Wilson Street
- New
 $99,800Active2 beds 1 baths1,766 sq. ft.
12804 Township Road 180, Kenton, OH 43326
MLS# 226033553Listed by: RED 1 REALTY - New
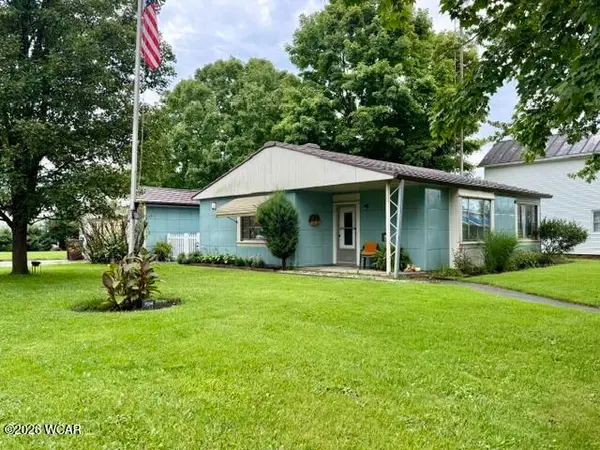 $146,500Active2 beds 1 baths990 sq. ft.
704 W Franklin Street, Kenton, OH 43326
MLS# 311401Listed by: CENTURY 21 SUNWAY REALTY-KENTON - New
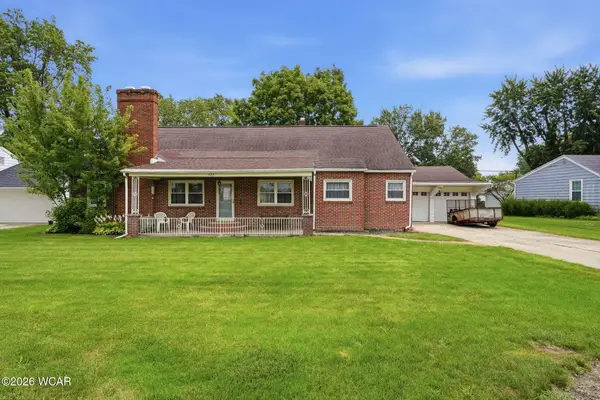 $289,900Active5 beds 3 baths2,348 sq. ft.
622 N Cherry Street, Kenton, OH 43326
MLS# 311391Listed by: CENTURY 21 SUNWAY REALTY-KENTON - New
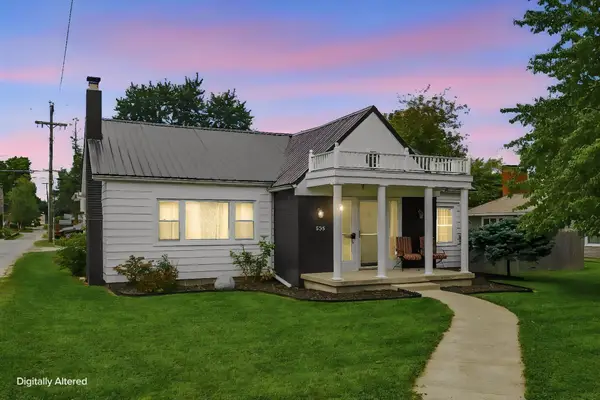 $199,900Active2 beds 2 baths1,979 sq. ft.
625 N High Street, Kenton, OH 43326
MLS# 226033142Listed by: GENERATIONS REALTY 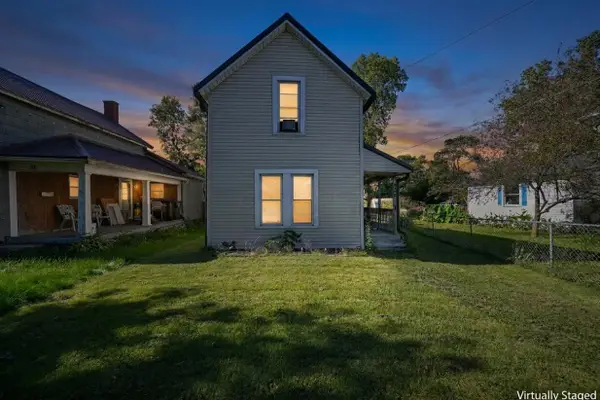 $120,000Active2 beds 1 baths1,032 sq. ft.
228 W Espy Street, Kenton, OH 43326
MLS# 226032330Listed by: GENERATIONS REALTY- Open Sun, 2 to 4pm
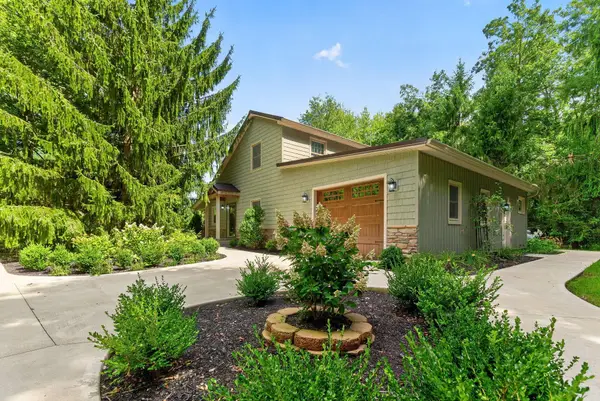 $799,900Active3 beds 2 baths1,928 sq. ft.
19508 County Road 190, Kenton, OH 43326
MLS# 226032239Listed by: RE/MAX WINNERS 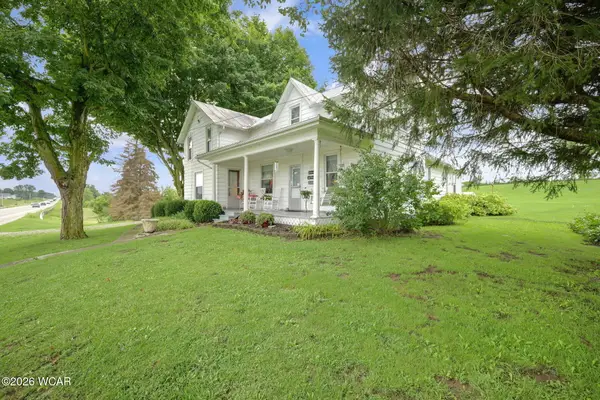 $385,000Active4 beds 2 baths2,336 sq. ft.
19691 U.s. 68, Kenton, OH 43326
MLS# 311219Listed by: THE DANBERRY CO. FINDLAY $149,000Pending3 beds 1 baths1,144 sq. ft.
548 Center Street, Kenton, OH 43326
MLS# 311200Listed by: OAKRIDGE REALTY & AUCTION CO. $299,000Pending3 beds 2 baths1,570 sq. ft.
660 Gilmore Street, Kenton, OH 43326
MLS# 311190Listed by: OAKRIDGE REALTY & AUCTION CO.


Protect your home and budget from life's surprises with an Assurant Home Warranty, backed by a partner that supports you through every step of homeownership. Explore Plans.
© 2023 - 2026 ERA Franchise Systems LLC. All rights reserved. ERA Franchise Systems LLC fully supports the principles of the Fair Housing Act and the Equal Opportunity Act. ERA, ERA Real Estate powered, and their respective logos are registered service marks of ERA Franchise Systems LLC. Each office is independently owned and operated.