
623 Cooper Street, Kenton, OH 43326
Local realty services provided by:ERA Real Solutions Realty
623 Cooper Street,Kenton, OH 43326
$135,000
- 3 Beds
- 1 Baths
- 1,040 sq. ft.
- Single family
- Active
Upcoming open houses
- Sat, Oct 1012:00 pm - 01:00 pm
Listed by: ashley brandt
Office: ao real estate614-846-3302
MLS#:226036962
Source:OH_CBR
Price summary
- Price:$135,000
- Price per sq. ft.:$129.81
About this home
Welcome to this 3-bedroom, 1-bath ranch home offering approximately 1,040 square feet of living space. Built in 1950, the single-story layout provides comfortable and convenient everyday living with plenty of opportunity to make the space your own.
Outside, the property features a 16' x 24' detached garage, offering additional space for parking, storage, hobbies, or a workshop. Located in the Kenton City School District, this home is ready for its next owner to add their personal touches and make it their own.
Contact an agent
Home facts
- Year built:1950
- Listing ID #:226036962
- Added:2 day(s) ago
- Updated:October 01, 2026 at 03:54 PM
Rooms and interior
- Bedrooms:3
- Total bathrooms:1
- Full bathrooms:1
- Basement:Yes
- Living area:1,040 sq. ft.
Heating and cooling
- Heating:Forced Air, Heating
- Central air:Yes
Structure and exterior
- Year built:1950
- Building area:1,040 sq. ft.
- Lot area:0.13 Acres
Finances and disclosures
- Price:$135,000
- Price per sq. ft.:$129.81
- Tax amount:$1,168
Parking
- Parking description:Detached Garage
- Garage:Yes
New listings near 623 Cooper Street
- New
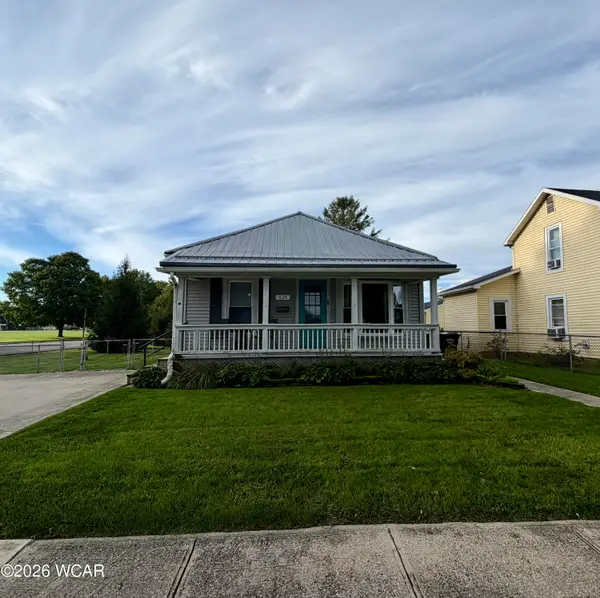 $185,000Active2 beds 1 baths1,056 sq. ft.
626 Summit Street, Kenton, OH 43326
MLS# 311795Listed by: CENTURY 21 SUNWAY REALTY-KENTON - New
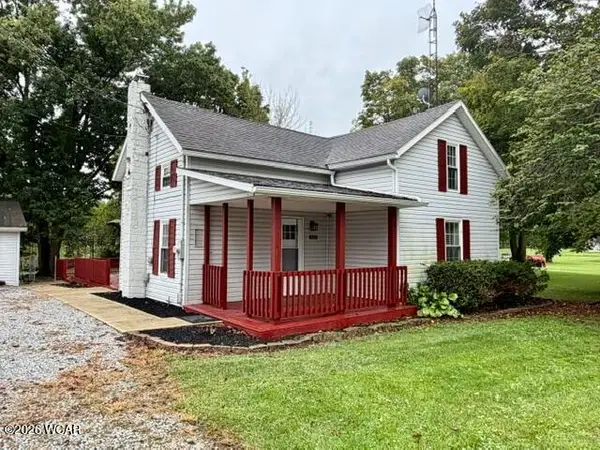 $239,900Active3 beds 1 baths1,792 sq. ft.
19930 County Road 144, Kenton, OH 43326
MLS# 311768Listed by: CENTURY 21 SUNWAY REALTY-KENTON - New
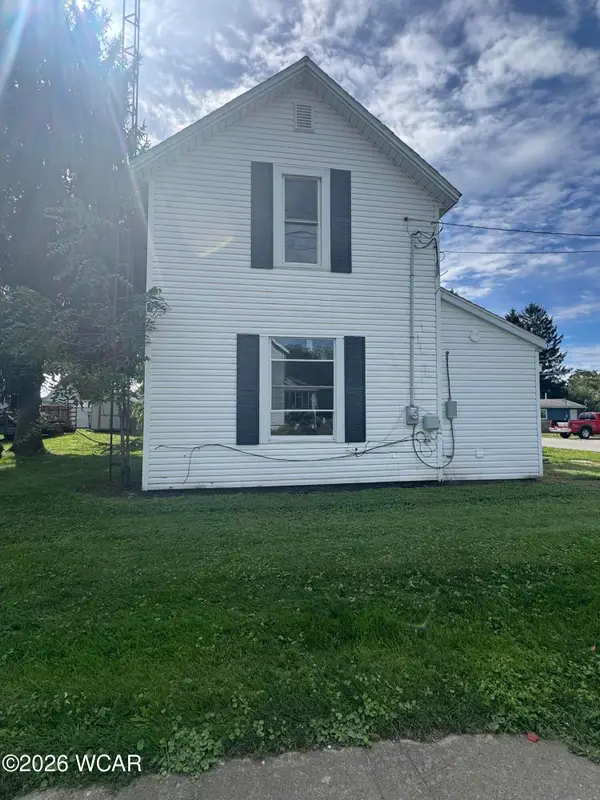 $159,000Active3 beds 2 baths1,365 sq. ft.
602 Decatur Street, Kenton, OH 43326
MLS# 311763Listed by: OAKRIDGE REALTY & AUCTION CO. - New
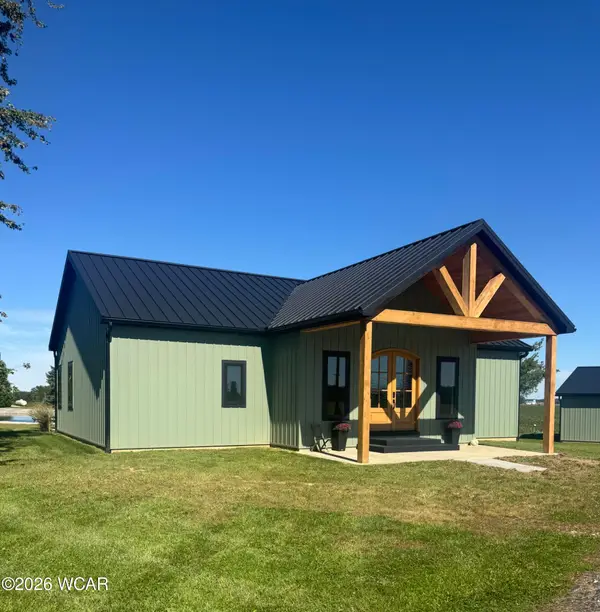 $499,000Active3 beds 2 baths1,838 sq. ft.
12238 Township Road 205, Kenton, OH 43326
MLS# 311745Listed by: OAKRIDGE REALTY & AUCTION CO. - New
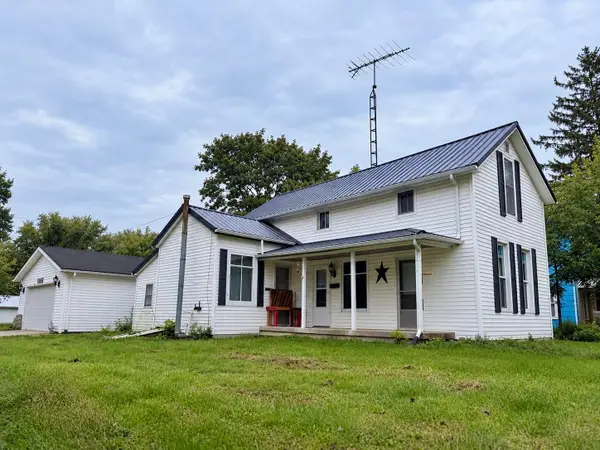 $85,900Active2 beds 1 baths1,352 sq. ft.
733 W Franklin Street, Kenton, OH 43326
MLS# 226036532Listed by: RICHWOOD REALTY LLC - New
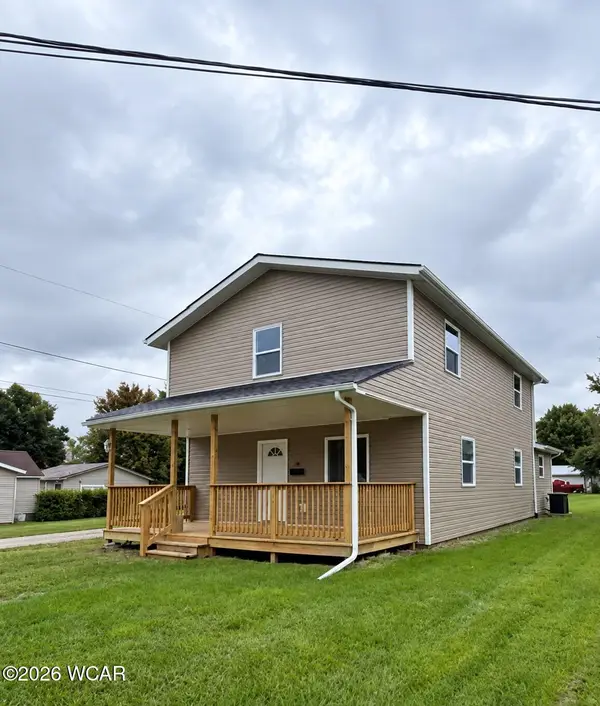 $224,000Active4 beds 2 baths1,976 sq. ft.
814 S Wayne Street, Kenton, OH 43326
MLS# 311696Listed by: CENTURY 21 SUNWAY REALTY-KENTON 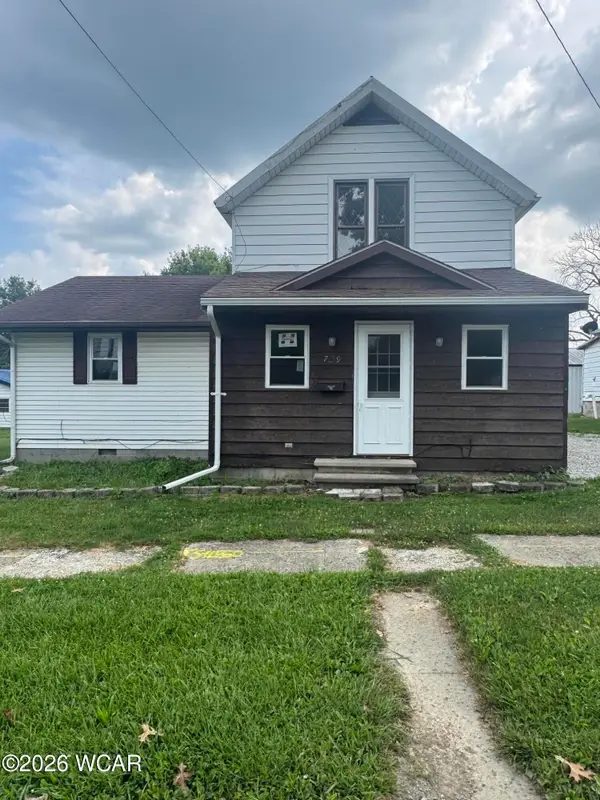 $149,000Active3 beds 1 baths1,464 sq. ft.
729 W North Street, Kenton, OH 43326
MLS# 311668Listed by: OAKRIDGE REALTY & AUCTION CO.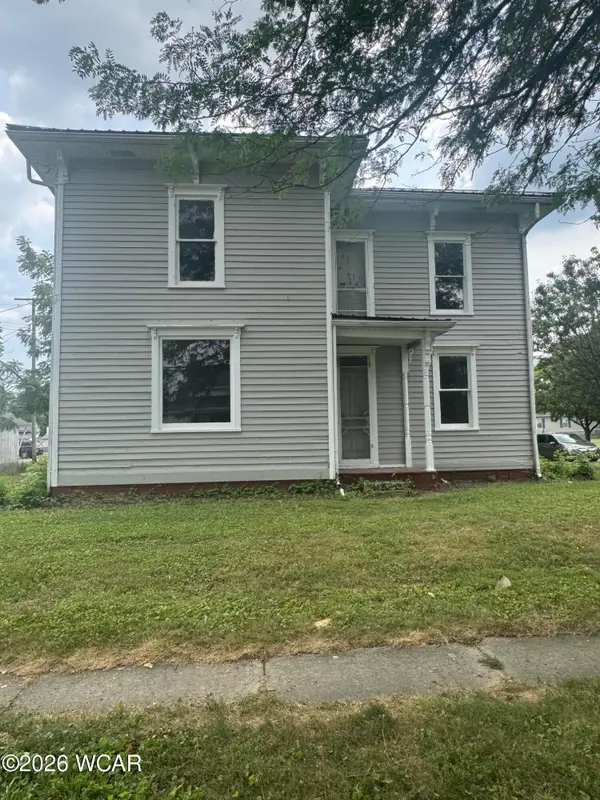 $149,000Active3 beds 1 baths1,837 sq. ft.
532 N Wayne Street, Kenton, OH 43326
MLS# 311649Listed by: OAKRIDGE REALTY & AUCTION CO.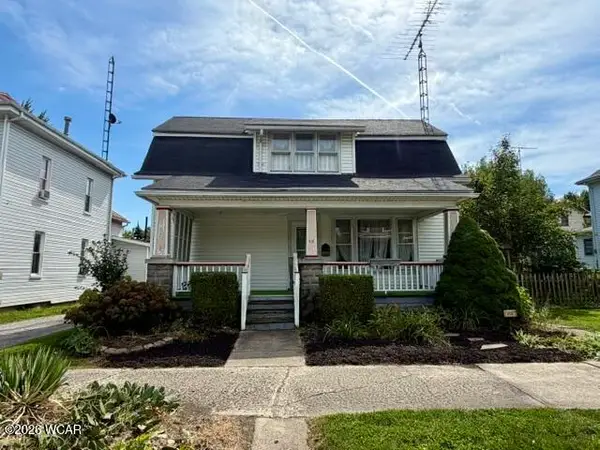 $149,000Pending3 beds 2 baths1,592 sq. ft.
414 E Franklin Street, Kenton, OH 43326
MLS# 311639Listed by: CENTURY 21 SUNWAY REALTY-KENTON


Protect your home and budget from life's surprises with an Assurant Home Warranty, backed by a partner that supports you through every step of homeownership. Explore Plans.
© 2023 - 2026 ERA Franchise Systems LLC. All rights reserved. ERA Franchise Systems LLC fully supports the principles of the Fair Housing Act and the Equal Opportunity Act. ERA, ERA Real Estate powered, and their respective logos are registered service marks of ERA Franchise Systems LLC. Each office is independently owned and operated.