
7227 Hosbrook Road, Kenwood, OH 45243
Local realty services provided by:ERA Real Solutions Realty
7227 Hosbrook Road,Sycamore Twp, OH 45243
$625,000
- 3 Beds
- 3 Baths
- 1,399 sq. ft.
- Single family
- Active
Listed by: allen ernst, brittney holland
Office: coldwell banker realty513-891-8500
MLS#:1898024
Source:OH_CINCY
Price summary
- Price:$625,000
- Price per sq. ft.:$446.75
About this home
Another incredible Rusty Fig Redesign property ready for it's new owner. Nothing has been left untouched! You will appreciate the intricate attention to detail and thoughtful design that has turned this war-time cape cod into an example of attainable luxury in the highly desirable Indian Hill School District. Beautifully repurposed crown molding, accents of SW Hushed Auburn and Sea Salt, a fresh return to classic chrome hardware, and lovingly restored hardwood floors welcome you the moment you step inside. With an east-facing orientation, the open kitchen and living room are perfect for greeting the morning sun, while the back deck offers a relaxing spot to unwind and enjoy the evening sunsets. Additional 600sqft approx of living space, an added half bath and home office/flex space in the finished lower level featuring custom cabinetry in the beverage bar with a cozy place to spend time with friends and family.
Contact an agent
Home facts
- Year built:1941
- Listing ID #:1898024
- Added:1 day(s) ago
- Updated:October 23, 2026 at 10:52 AM
Rooms and interior
- Bedrooms:3
- Total bathrooms:3
- Full bathrooms:2
- Half bathrooms:1
- Rooms Total:8
- Dining Description:Wood Floor
- Kitchen Description:Counter Bar, Dishwasher, Garbage Disposal, Gourmet, Island, Microwave, Oven/Range, Quartz Counters, Refrigerator, Wood Cabinets, Wood Floor
- Bedroom Description:Bath Adjoins, Walk-in Closet, Wood Floor
- Basement Description:Full
- Living area:1,399 sq. ft.
Heating and cooling
- Cooling:Central Air, Mini Split
- Heating:Forced Air, Gas, Mini-Split
Structure and exterior
- Roof:Shingle
- Year built:1941
- Building area:1,399 sq. ft.
- Lot area:0.2 Acres
- Architectural Style:Cape Cod
- Construction Materials:Brick, Wood Siding
- Exterior Features:Deck
- Foundation Description:Poured
- Levels:One and One Half
Utilities
- Water:Public
- Sewer:Public Sewer
Finances and disclosures
- Price:$625,000
- Price per sq. ft.:$446.75
Features and amenities
- Appliances:Dishwasher, Garbage Disposal, Microwave, Oven/Range, Refrigerator
- Laundry features:In Basement, Sink
- Amenities:Crown Molding
Parking
- Parking description:Driveway
- Garage:Yes
- Garage spaces:1
 Information deemed reliable but not guaranteed. The data relating to real estate for sale on this web site comes in part from the Broker Reciprocity program of the Multiple Listing Service of Greater Cincinnati. Real estate listings held by brokerage firms other than ERA Real Solutions Realty are marked with the Broker Reciprocity™ logo (the small house as shown to the left) and detailed information about them includes the name of the listing brokers. 2026, MLS of Greater Cincinnati, Inc. All rights reserved.
New listings near 7227 Hosbrook Road
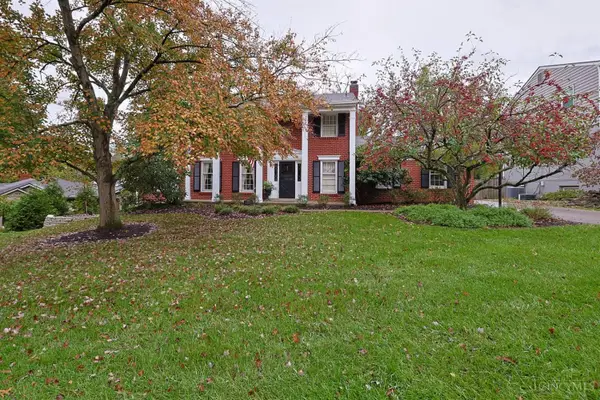 $785,000Pending4 beds 3 baths2,352 sq. ft.
6431 Pepperell Lane, Sycamore Twp, OH 45236
MLS# 1897616Listed by: SIBCY CLINE, INC.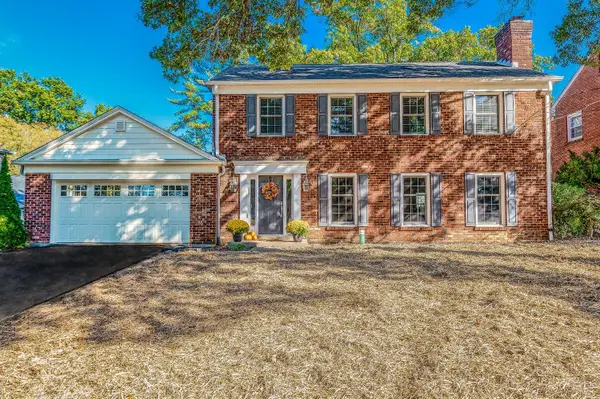 $649,900Pending4 beds 4 baths3,156 sq. ft.
8740 Sturbridge Drive, Sycamore Twp, OH 45236
MLS# 1896882Listed by: COLDWELL BANKER REALTY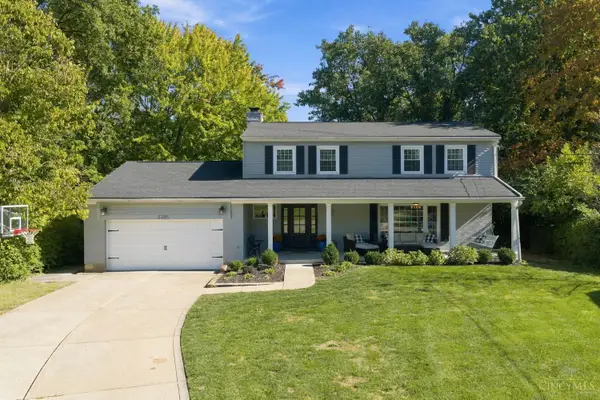 $800,000Pending4 beds 4 baths3,423 sq. ft.
5705 Charteroak Drive, Sycamore Twp, OH 45236
MLS# 1897017Listed by: COLDWELL BANKER REALTY $669,900Active4 beds 3 baths2,293 sq. ft.
5510 Bayberry Drive, Sycamore Twp, OH 45242
MLS# 1896538Listed by: ROBINSON SOTHEBY'S INTERNAT'L $450,000Active-- beds -- baths
7561 Kirtley Drive, Sycamore Twp, OH 45236
MLS# 1896582Listed by: SIBCY CLINE, INC. $375,000Pending-- beds -- baths2,328 sq. ft.
5694 Euclid Road, Columbia Twp, OH 45236
MLS# 1895932Listed by: HHG REALTY SERVICES, LLC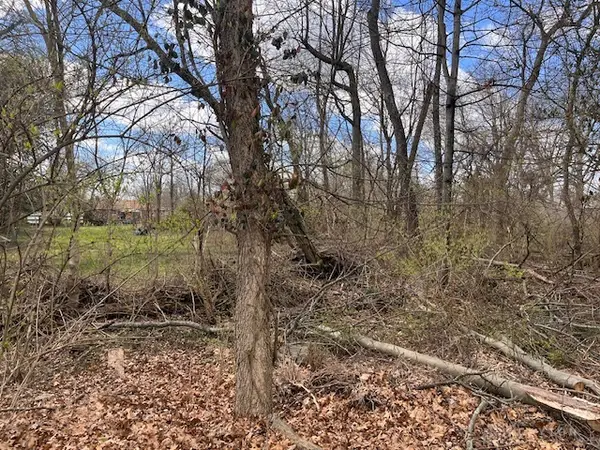 $99,000Active0.28 Acres
8527 Wilton Avenue, Sycamore Twp, OH 45236
MLS# 970269Listed by: OWNERLAND REALTY, INC.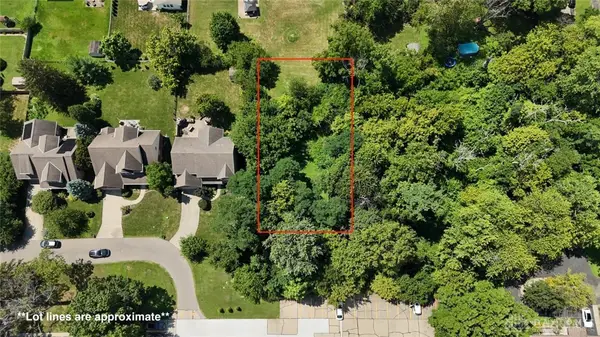 $99,000Active0.33 Acres
8517 Wilton Avenue, Sycamore Twp, OH 45236
MLS# 970266Listed by: OWNERLAND REALTY, INC.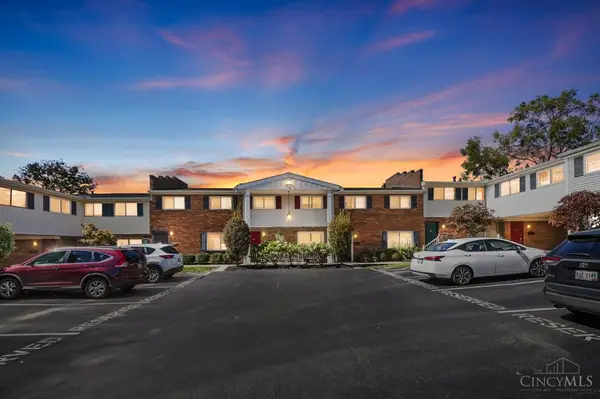 $225,000Active4 beds 3 baths1,502 sq. ft.
7752 Montgomery Road #14, Sycamore Twp, OH 45236
MLS# 1895448Listed by: COMEY & SHEPHERD


Protect your home and budget from life's surprises with an Assurant Home Warranty, backed by a partner that supports you through every step of homeownership. Explore Plans.
© 2023 - 2026 ERA Franchise Systems LLC. All rights reserved. ERA Franchise Systems LLC fully supports the principles of the Fair Housing Act and the Equal Opportunity Act. ERA, ERA Real Estate powered, and their respective logos are registered service marks of ERA Franchise Systems LLC. Each office is independently owned and operated.