
6431 Pepperell Lane, Sycamore, OH 45236
Local realty services provided by:ERA Real Solutions Realty
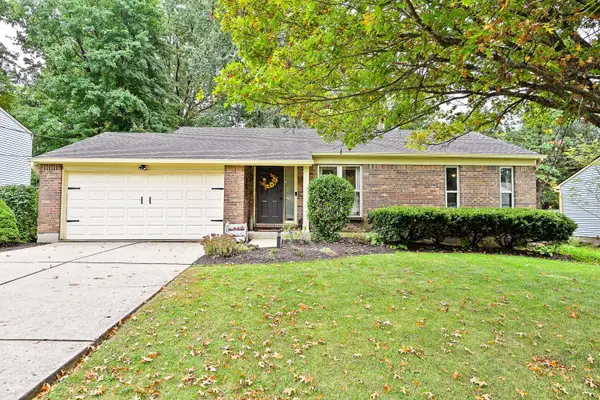
6431 Pepperell Lane,Sycamore Twp, OH 45236
$785,000
- 4 Beds
- 3 Baths
- 2,352 sq. ft.
- Single family
- Pending
Listed by: pam schnicke white
Office: sibcy cline, inc.513-793-2700
MLS#:1897616
Source:OH_CINCY
Price summary
- Price:$785,000
- Price per sq. ft.:$333.76
- Monthly HOA dues:$10.42
About this home
Located in the popular Sturbridge subdivision, this classic 1960s 2 story traditional offers 4 bedrooms, 2.5 baths, and a timeless floor plan ready for your personal touch. Enjoy the spacious screened porch overlooking a wooded rear tree line that provides a beautiful natural backdrop and excellent rear privacy. Additional highlights include a walkout basement, rear-entry garage, and sizable parking apron. Offering plenty of potential for updating and personalization, this property presents an excellent opportunity to create something special in this established neighborhood.
Contact an agent
Home facts
- Year built:1965
- Listing ID #:1897616
- Added:7 day(s) ago
- Updated:October 24, 2026 at 08:35 AM
Rooms and interior
- Bedrooms:4
- Total bathrooms:3
- Full bathrooms:2
- Half bathrooms:1
- Rooms Total:8
- Kitchen Description:Dishwasher, Garbage Disposal, Gas Cooktop, Island, Microwave, Pantry, Quartz Counters, Refrigerator, Vinyl Floor, Wood Cabinets
- Bedroom Description:Bath Adjoins
- Basement Description:Concrete Floor, Full, Glass Block Windows, Vinyl Floor, Walkout
- Living area:2,352 sq. ft.
Heating and cooling
- Cooling:Central Air
- Heating:Forced Air
Structure and exterior
- Roof:Shingle
- Year built:1965
- Building area:2,352 sq. ft.
- Lot area:0.34 Acres
- Architectural Style:Traditional
- Construction Materials:Brick
- Foundation Description:Poured
- Levels:2 Story
Utilities
- Water:Public
- Sewer:Public Sewer
Finances and disclosures
- Price:$785,000
- Price per sq. ft.:$333.76
Features and amenities
- Appliances:Dishwasher, Garbage Disposal, Gas Cooktop, Microwave, Refrigerator
- Amenities:Beam Ceiling, Crown Molding
Parking
- Parking description:Driveway
- Garage:Yes
- Garage spaces:2
 Information deemed reliable but not guaranteed. The data relating to real estate for sale on this web site comes in part from the Broker Reciprocity program of the Multiple Listing Service of Greater Cincinnati. Real estate listings held by brokerage firms other than ERA Real Solutions Realty are marked with the Broker Reciprocity™ logo (the small house as shown to the left) and detailed information about them includes the name of the listing brokers. 2026, MLS of Greater Cincinnati, Inc. All rights reserved.
New listings near 6431 Pepperell Lane
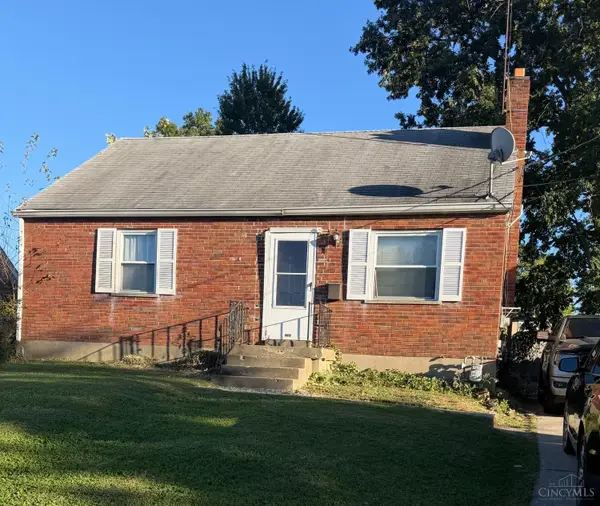 $110,000Pending4 beds 1 baths1,584 sq. ft.
8504 Darnell Avenue, Sycamore Twp, OH 45236
MLS# 1898306Listed by: RE/MAX VICTORY + AFFILIATES- New
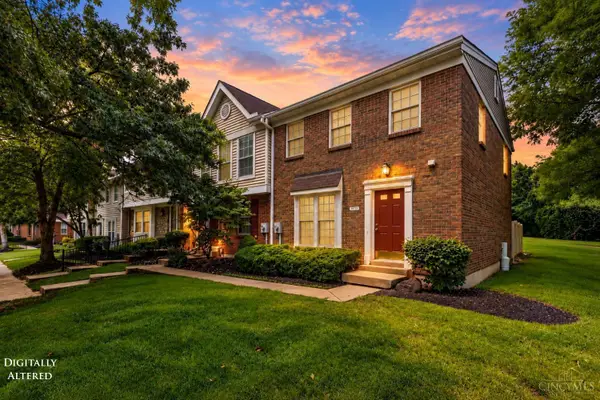 $239,900Active2 beds 3 baths1,554 sq. ft.
10935 Brookgreen Court, Sycamore Twp, OH 45242
MLS# 1898068Listed by: RE/MAX VICTORY + AFFILIATES - New
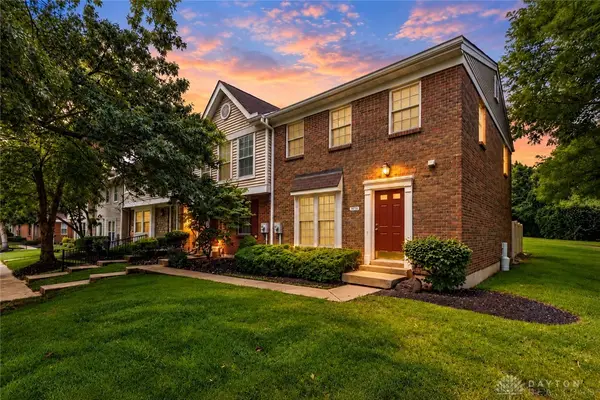 $239,900Active2 beds 3 baths1,554 sq. ft.
10935 Brookgreen Court #62, Sycamore Twp, OH 45242
MLS# 971723Listed by: RE/MAX VICTORY + AFFILIATES - New
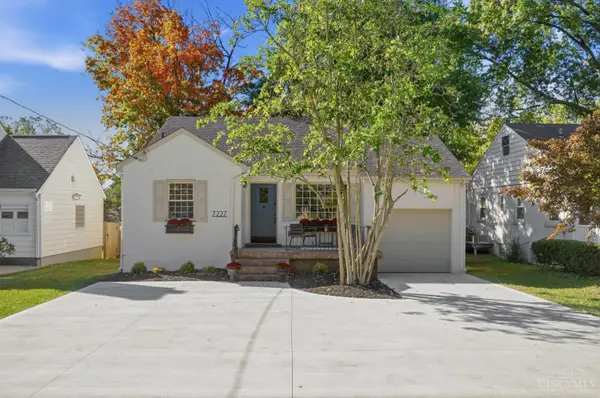 $625,000Active3 beds 3 baths1,399 sq. ft.
7227 Hosbrook Road, Sycamore Twp, OH 45243
MLS# 1898024Listed by: COLDWELL BANKER REALTY - New
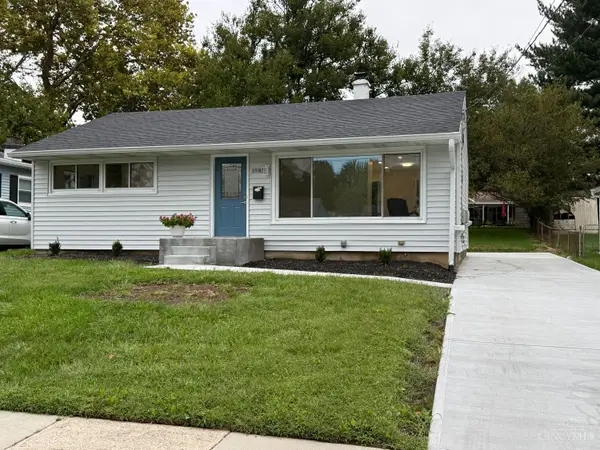 $299,900Active3 beds 2 baths1,164 sq. ft.
3985 Mantell Avenue, Sycamore Twp, OH 45236
MLS# 1897936Listed by: KELLER WILLIAMS ADVISORS - New
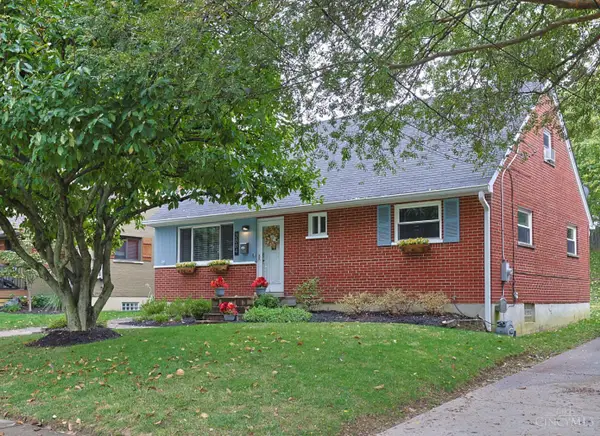 $329,900Active3 beds 1 baths1,491 sq. ft.
3884 Mantell Avenue, Cincinnati, OH 45236
MLS# 1897927Listed by: SIBCY CLINE, INC. - New
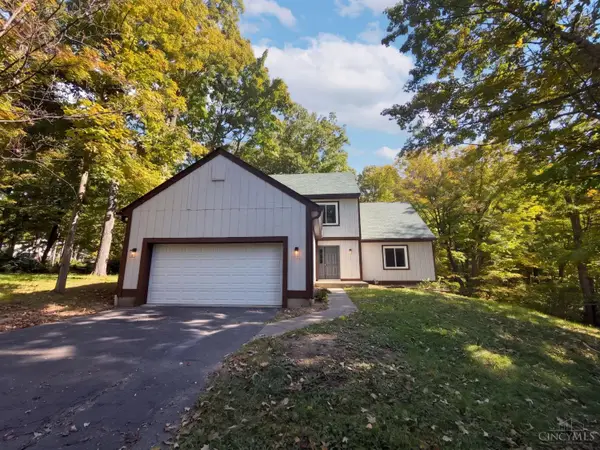 $410,000Active4 beds 3 baths3,241 sq. ft.
6428 Camp Superior Drive, Sycamore Twp, OH 45241
MLS# 1897630Listed by: OPENDOOR BROKERAGE LLC - New
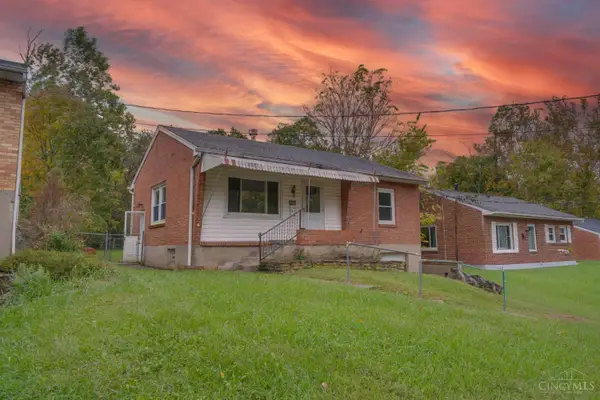 $234,900Active2 beds 1 baths850 sq. ft.
8622 Wicklow Avenue, Sycamore Twp, OH 45236
MLS# 1897657Listed by: HOWARD HANNA REAL ESTATE SERV - New
 $345,000Active3 beds 2 baths1,878 sq. ft.
8079 Buckland Drive, Sycamore Twp, OH 45249
MLS# 1897121Listed by: COMEY & SHEPHERD


Protect your home and budget from life's surprises with an Assurant Home Warranty, backed by a partner that supports you through every step of homeownership. Explore Plans.
© 2023 - 2026 ERA Franchise Systems LLC. All rights reserved. ERA Franchise Systems LLC fully supports the principles of the Fair Housing Act and the Equal Opportunity Act. ERA, ERA Real Estate powered, and their respective logos are registered service marks of ERA Franchise Systems LLC. Each office is independently owned and operated.