
1551 Glenn Abbey Drive, Kettering, OH 45420
Local realty services provided by:ERA Petkus Weiss
Listed by: don e shurts jr, cynthia l shurts
Office: keller williams community part
MLS#:972829
Source:OH_DABR
Price summary
- Price:$268,500
- Price per sq. ft.:$197.57
- Monthly HOA dues:$10
About this home
Easy, One-Level Living in Kettering’s Desirable Farrington Place Neighborhood! Welcome home to comfort, convenience, and easy living in the heart of Kettering! This inviting 3-bedroom, 2-bath ranch offers approximately 1,359 square feet of living space with a desirable no-step layout that makes everyday living a breeze. Beautiful luxury vinyl plank flooring flows throughout the home, creating a stylish, cohesive look that's both attractive and easy to maintain. As cooler weather arrives, imagine cozy evenings gathered with loved ones around the warmth and ambiance of the electric fireplace. Step outside to enjoy your own fenced backyard, complete with a covered patio that's perfect for morning coffee, outdoor dining, or simply relaxing in the fresh air. A spacious 2-car garage adds even more convenience and practicality. Location is another reason to fall in love! Nestled in Kettering's Farrington Place neighborhood, you'll enjoy easy access to shopping, dining, parks, and all the conveniences of the Kettering community. Plus, Wright-Patterson Air Force Base and Wright State University are approximately 15 minutes away! Whether you're looking for the simplicity of single-level living or a comfortable place to call your own, this home offers a wonderful combination of style, functionality, and location. Don't miss your opportunity to make this Kettering gem your next home!...
Contact an agent
Home facts
- Year built:1995
- Subdivision & Development:Farrington Place
- Listing ID #:972829
- Added:6 day(s) ago
- Updated:November 17, 2026 at 04:46 PM
Rooms and interior
- Bedrooms:3
- Total bathrooms:2
- Full bathrooms:2
- Rooms Total:6
- Kitchen Description:Dishwasher, Microwave, Range, Refrigerator
- Living area:1,359 sq. ft.
Heating and cooling
- Central air:Yes
Structure and exterior
- Year built:1995
- Building area:1,359 sq. ft.
- Lot area:0.17 Acres
- Construction Materials:Brick, Frame
- Levels:1 Story
Finances and disclosures
- Price:$268,500
- Price per sq. ft.:$197.57
Parking
- Garage:Yes
- Garage spaces:2
New listings near 1551 Glenn Abbey Drive
- New
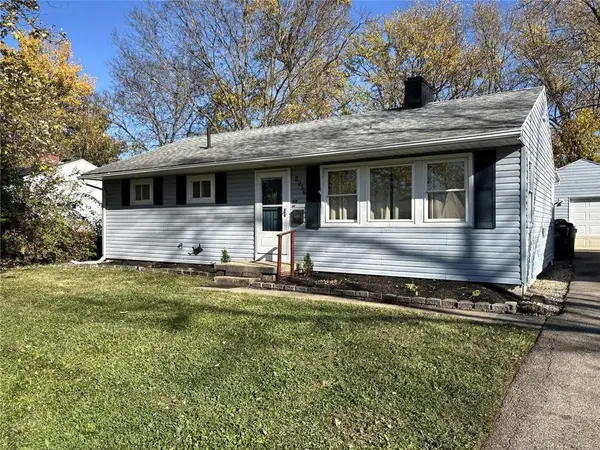 $198,900Active3 beds 1 baths1,120 sq. ft.
2936 Prentice Drive, Kettering, OH 45420
MLS# 973333Listed by: CHOSEN REAL ESTATE GROUP - New
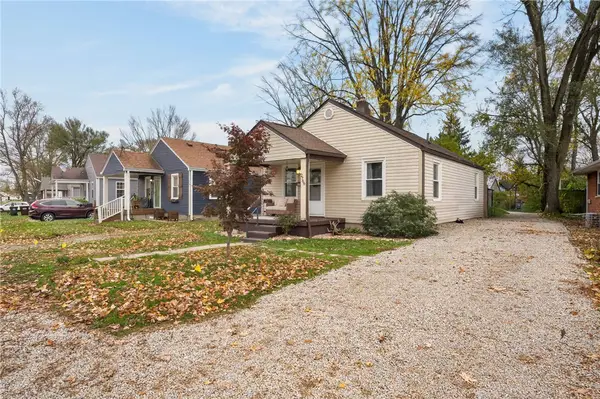 $159,000Active2 beds 1 baths672 sq. ft.
2766 South Boulevard, Dayton, OH 45419
MLS# 973310Listed by: COLDWELL BANKER HERITAGE - New
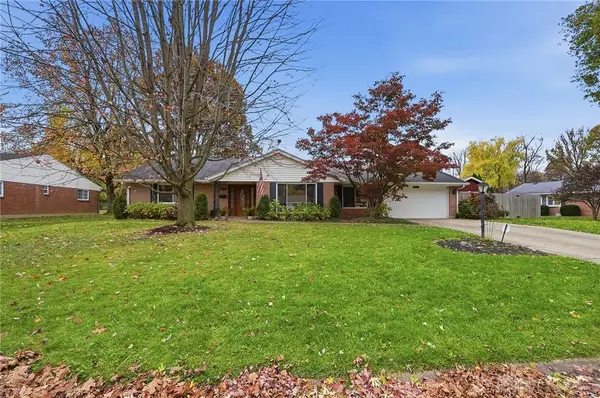 $319,000Active3 beds 2 baths1,938 sq. ft.
2236 Belloak Drive, Kettering, OH 45440
MLS# 973141Listed by: COLDWELL BANKER HERITAGE - New
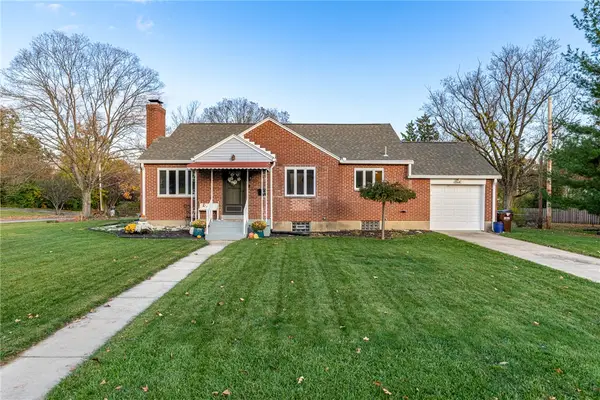 $284,900Active2 beds 2 baths1,866 sq. ft.
364 Winding Way, Kettering, OH 45429
MLS# 972757Listed by: KELLER WILLIAMS COMMUNITY PART - New
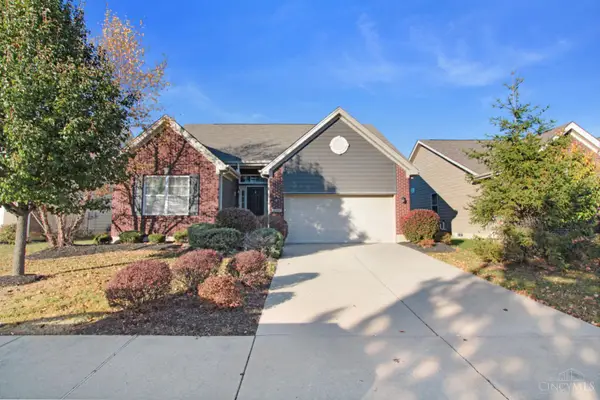 $369,000Active3 beds 3 baths2,530 sq. ft.
1341 New Horizon Place, Kettering, OH 45420
MLS# 1900174Listed by: RED 1 REALTY, LLC
- New
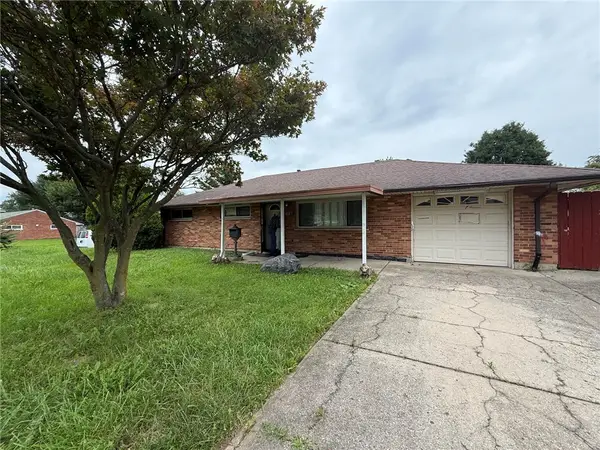 $110,000Active3 beds 1 baths1,040 sq. ft.
1697 W Stroop Road, Kettering, OH 45439
MLS# 972989Listed by: COLDWELL BANKER HERITAGE - New
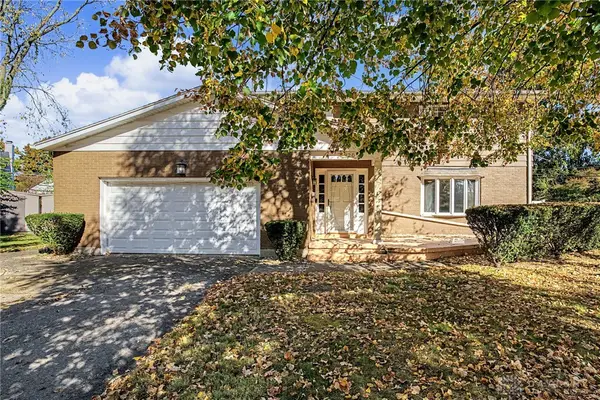 $400,000Active4 beds 3 baths2,823 sq. ft.
2920 Cathy Lane, Kettering, OH 45429
MLS# 972554Listed by: KELLER WILLIAMS COMMUNITY PART - New
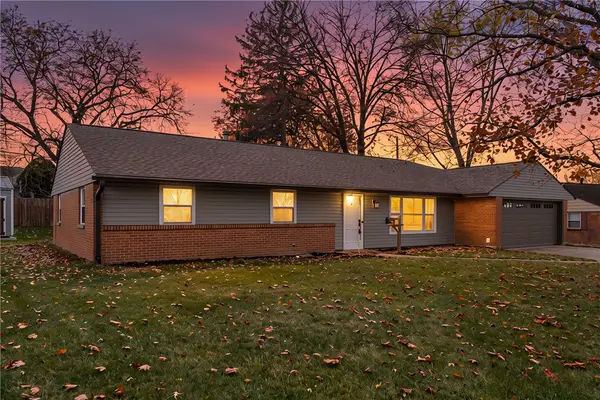 $349,900Active4 beds 3 baths2,036 sq. ft.
4191 Green Springs Drive, Kettering, OH 45440
MLS# 972855Listed by: KEYNOTE REALTY - New
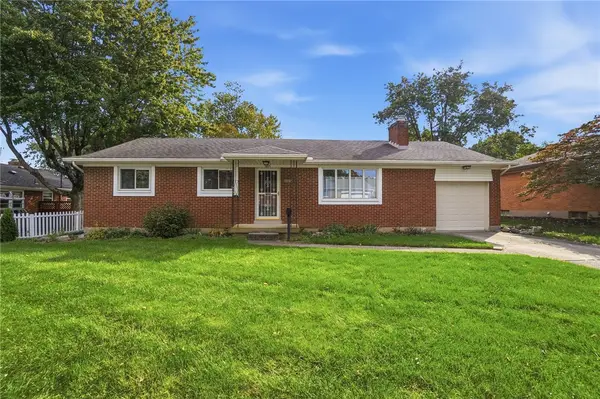 $249,900Active3 beds 2 baths1,188 sq. ft.
3816 Maryknoll Drive, Kettering, OH 45429
MLS# 971130Listed by: COLDWELL BANKER HERITAGE - New
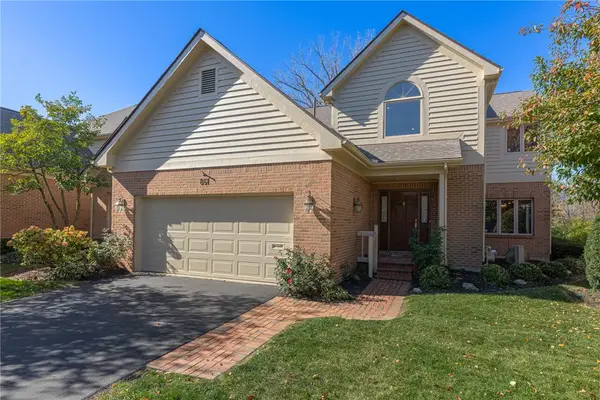 $385,000Active3 beds 3 baths4,064 sq. ft.
861 Timberlake Court, Kettering, OH 45429
MLS# 973019Listed by: IRONGATE INC.


Protect your home and budget from life's surprises with an Assurant Home Warranty, backed by a partner that supports you through every step of homeownership. Explore Plans.
© 2023 - 2026 ERA Franchise Systems LLC. All rights reserved. ERA Franchise Systems LLC fully supports the principles of the Fair Housing Act and the Equal Opportunity Act. ERA, ERA Real Estate powered, and their respective logos are registered service marks of ERA Franchise Systems LLC. Each office is independently owned and operated.