
1559 Doddington Road, Kettering, OH 45409
Local realty services provided by:ERA Petkus Weiss
Listed by: donald sheets, wendi j sheets
Office: exp realty
MLS#:970277
Source:OH_DABR
Price summary
- Price:$385,000
- Price per sq. ft.:$125.82
- Monthly HOA dues:$50
About this home
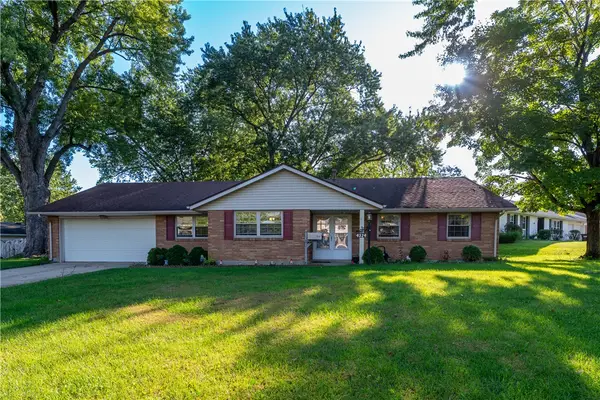
Need more space without blowing past $400K? Welcome to 1559 Doddington Road in the Kettering City School District. With 5 bedrooms, 3 full baths, 2,160 sq. ft. above grade and approximately 900 additional sq. ft. in the professionally finished lower level, this home was made for buyers who need flexibility.
The kitchen is a showpiece—and equipped to work as well as it looks. Crisp white cabinetry, granite countertops, a generous center island, undermount stainless sink, brushed nickel hardware and professional-grade stainless steel appliances create a bright, polished space for everything from Tuesday-night dinner to a house full of guests. The eat-in kitchen flows directly into the open family room, where a gas-log fireplace creates a natural gathering place. A separate formal dining room gives you another option when dinner deserves more than the kitchen counter.
Upstairs, the vaulted primary bedroom becomes a retreat of its own. The soaring ceiling adds volume and light, creating a calm, spacious escape at the end of the day.
Then there's the lower level—and this isn't an afterthought. Approximately 900 sq. ft. has been professionally finished to create another level of usable living space, including a full bedroom and full bathroom. Guest quarters, private work-from-home space, recreation, extended stays or simply room to spread out—the layout gives you options now and later.
Outside, a deck overlooks the large, level backyard surrounded by mature trees, creating a surprisingly natural setting for a home so convenient to Kettering and Dayton. Add a cul-de-sac location, first-floor laundry, LVP flooring and an attached 2-car garage, and the practical boxes are checked, too.
5 bedrooms. 3 full baths. Approximately 3,060 finished sq. ft. including the lower level. Kettering City School District....
Contact an agent
Home facts
- Year built:2002
- Subdivision & Development:Old Lane Village
- Listing ID #:970277
- Added:1 day(s) ago
- Updated:October 03, 2026 at 04:40 PM
Rooms and interior
- Bedrooms:5
- Total bathrooms:4
- Full bathrooms:3
- Half bathrooms:1
- Rooms Total:12
- Kitchen Description:Dishwasher, Microwave, Range, Refrigerator
- Basement:Yes
- Basement Description:Finished, Full
- Living area:3,060 sq. ft.
Heating and cooling
- Central air:Yes
Structure and exterior
- Year built:2002
- Building area:3,060 sq. ft.
- Lot area:0.1 Acres
- Construction Materials:Brick
- Exterior Features:Deck
- Levels:2 Stories
Finances and disclosures
- Price:$385,000
- Price per sq. ft.:$125.82
Parking
- Garage:Yes
- Garage spaces:2
New listings near 1559 Doddington Road
- New
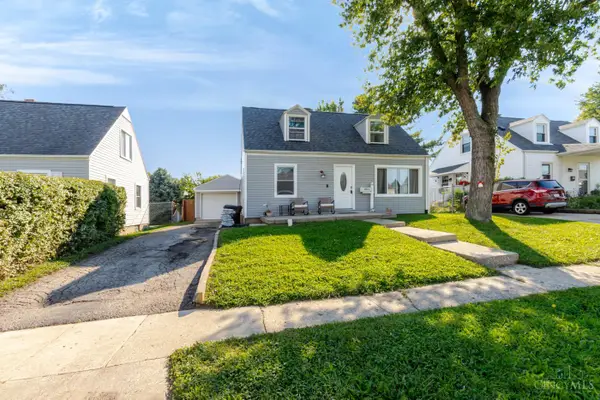 $184,500Active3 beds 1 baths1,008 sq. ft.
2014 W Bataan Drive, Kettering, OH 45420
MLS# 1895886Listed by: EXP REALTY
- New
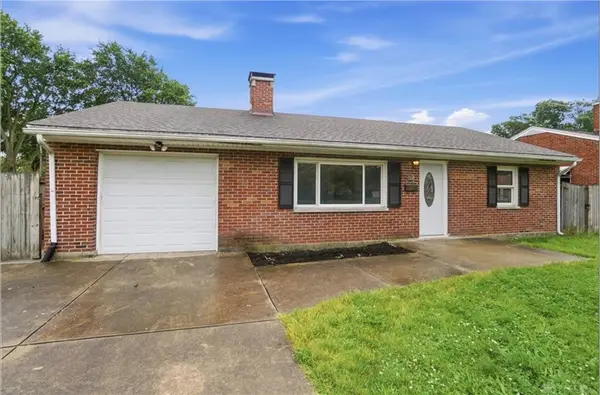 $258,000Active3 beds 2 baths1,579 sq. ft.
1228 Alta Vista Drive, Dayton, OH 45420
MLS# 970307Listed by: COLDWELL BANKER HERITAGE - New
 $259,900Active3 beds 2 baths1,254 sq. ft.
3005 Larue Drive, Dayton, OH 45429
MLS# 970334Listed by: STREETLIGHT REALTY LLC - New
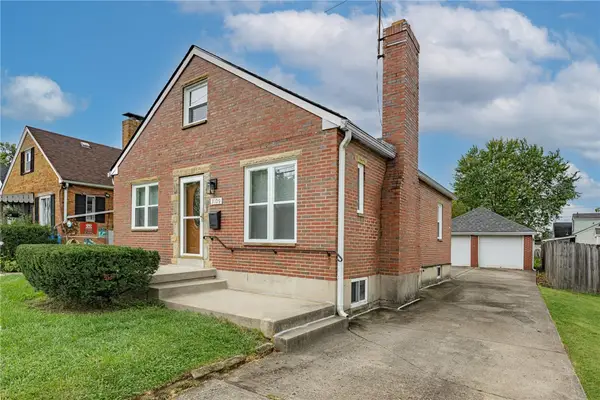 $249,000Active3 beds 2 baths1,891 sq. ft.
3109 Shroyer Road, Kettering, OH 45429
MLS# 969992Listed by: KELLER WILLIAMS COMMUNITY PART - Open Sun, 2 to 4pmNew
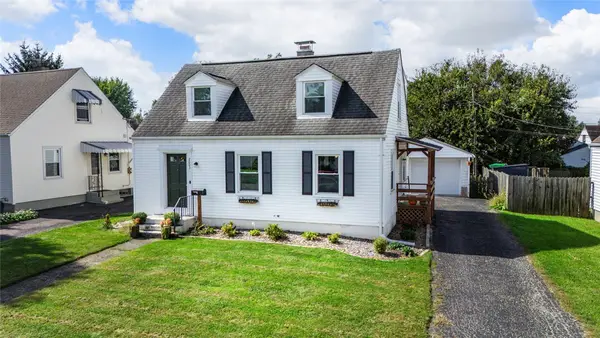 $229,900Active3 beds 2 baths1,332 sq. ft.
2003 E Bataan Drive, Kettering, OH 45420
MLS# 970112Listed by: LUMA REALTY - New
 $155,000Active2 beds 2 baths1,315 sq. ft.
5401 Landau Drive #16, Kettering, OH 45429
MLS# 970211Listed by: IRONGATE INC. - Open Sun, 1 to 2:30pmNew
 $160,000Active3 beds 2 baths912 sq. ft.
3140 Mohican Avenue, Kettering, OH 45429
MLS# 970200Listed by: LUMA REALTY - New
 $305,000Active3 beds 2 baths1,800 sq. ft.
4324 Glenheath Drive, Kettering, OH 45440
MLS# 970160Listed by: TAMI HOLMES REALTY - Open Sun, 1 to 3pmNew
 $225,000Active3 beds 2 baths1,500 sq. ft.
1217 Cloverfield Avenue, Kettering, OH 45429
MLS# 970218Listed by: EXP REALTY


Protect your home and budget from life's surprises with an Assurant Home Warranty, backed by a partner that supports you through every step of homeownership. Explore Plans.
© 2023 - 2026 ERA Franchise Systems LLC. All rights reserved. ERA Franchise Systems LLC fully supports the principles of the Fair Housing Act and the Equal Opportunity Act. ERA, ERA Real Estate powered, and their respective logos are registered service marks of ERA Franchise Systems LLC. Each office is independently owned and operated.