
202 Marchester Drive, Kettering, OH 45429
Local realty services provided by:ERA Petkus Weiss
202 Marchester Drive,Kettering, OH 45429
$429,900
- 3 Beds
- 3 Baths
- 3,415 sq. ft.
- Single family
- Active
Upcoming open houses
- Sun, May 3102:00 pm - 04:00 pm
Listed by: jayme keyes, james m keyes
Office: bhhs professional realty
MLS#:960095
Source:OH_DABR
Price summary
- Price:$429,900
- Price per sq. ft.:$125.89
About this home
Welcome to 202 Marchester Dr! A 3 bed/3 bath ranch that has been impeccably cared (both inside and out) with nearly 3400sqft of finished living space, including a walk out lower level.
With 1948sqft of living space on the main level, an additional 1400sqft on the lower-level, AND approx. 400sqft of unfinished workshop space (with its own private entrance), this one has it all! Prepare to be impressed with the rich hardwood floors sweeping the main level, an updated eat in kitchen (granite counter tops, soft close cabinetry, stone backsplash), truly versatile bonus room, generous sized dining space, and impressive living room with a fireplace surrounded by built in book shelves. The main floor is also home to 3 beautifully sized bedrooms, including the primary suite with updated ensuite bath, and updated hall bathroom.
The walk out lower level offers remarkable versatility and an abundance of space for anything you can imagine. Newer glass block windows, custom fireplace, expansive rec room with built in storage, a separate finished storage/bonus room, and a convenient kitchenette (with a gas line already in place should you wish to add a second stove for a true second kitchen) are just some of the highlights this floor has to offer. This level also includes a full finished bathroom, a laundry room with built in storage and hanging space, and the unfinished workspace with its own private entrance: an ideal setup for even the most dedicated hobbyist or maker.
Additional features include*whole house fan*instant hot water heater*gutter/leaf guards*2 fireplaces*outdoor shed*custom playhouse*all electrical circuits mapped*oversized 2 car garage with storage and epoxied floor*beautiful landscaping...The list is truly endless!
From the moment you arrive, the pride of ownership is unmistakable. This is a home that has been deeply cared for and consistently maintained. It's a home where lasting memories have been made and new ones are just waiting to begin....
Contact an agent
Home facts
- Year built:1956
- Listing ID #:960095
- Added:1 day(s) ago
- Updated:May 27, 2026 at 11:54 PM
Rooms and interior
- Bedrooms:3
- Total bathrooms:3
- Full bathrooms:3
- Rooms Total:12
- Kitchen Description:Dishwasher, Microwave, Range
- Basement:Yes
- Basement Description:Finished, Full
- Living area:3,415 sq. ft.
Heating and cooling
- Central air:Yes
Structure and exterior
- Year built:1956
- Building area:3,415 sq. ft.
- Lot area:0.4 Acres
- Construction Materials:Brick
- Exterior Features:Fence, Patio
- Levels:1 Story
Finances and disclosures
- Price:$429,900
- Price per sq. ft.:$125.89
Parking
- Garage:Yes
- Garage spaces:2
New listings near 202 Marchester Drive
- New
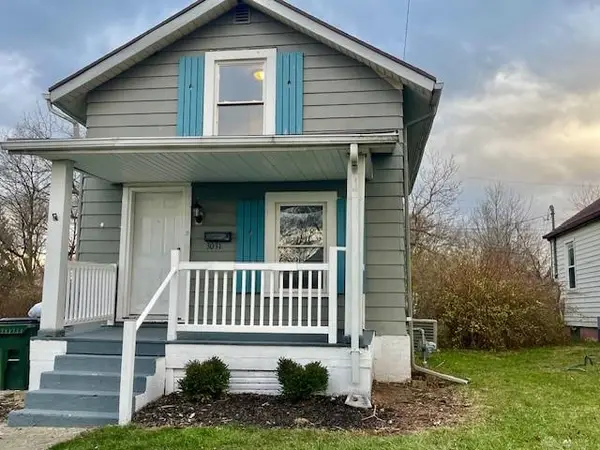 $135,000Active2 beds 1 baths600 sq. ft.
3031 Grace Avenue, Dayton, OH 45420
MLS# 960177Listed by: HOWARD HANNA REAL ESTATE SERV - New
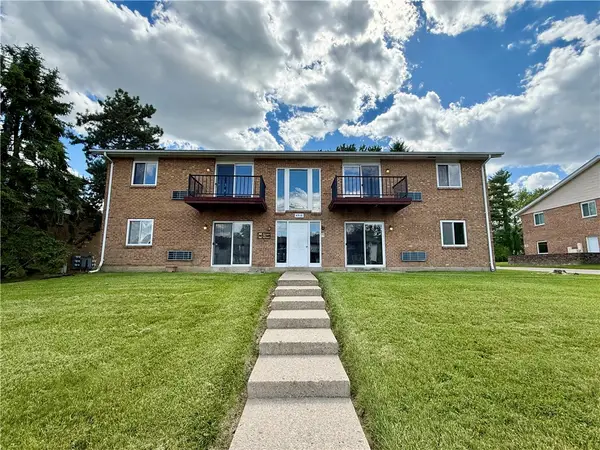 $543,752Active8 beds 8 baths5,244 sq. ft.
4515 Wilmington Pike, Kettering, OH 45440
MLS# 953420Listed by: ASCENT REAL ESTATE ADVISORS - New
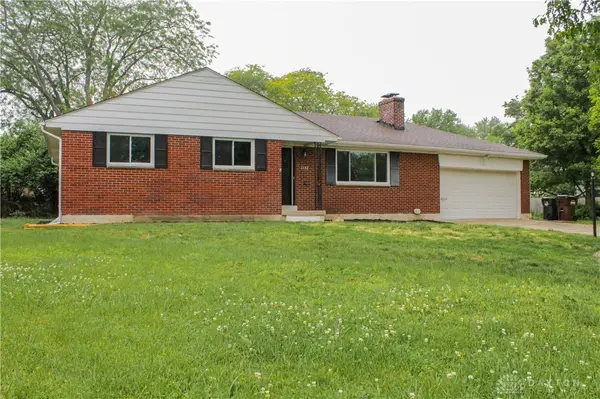 $325,000Active3 beds 3 baths2,312 sq. ft.
1132 Cloverfield Avenue, Kettering, OH 45429
MLS# 959983Listed by: KELLER WILLIAMS ADVISORS RLTY - New
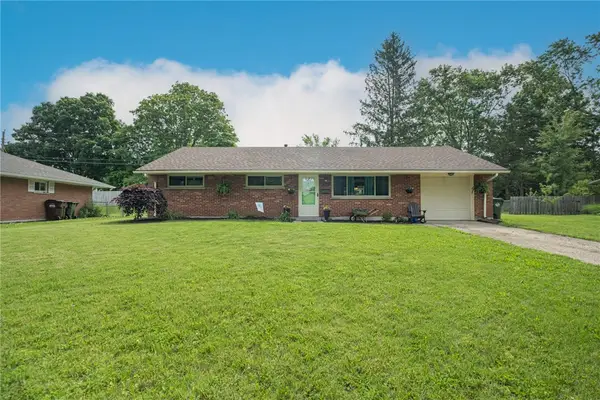 $199,900Active3 beds 1 baths1,040 sq. ft.
1572 Lanbury Drive, Kettering, OH 45439
MLS# 960041Listed by: IRONGATE INC. - Open Sun, 2 to 4pmNew
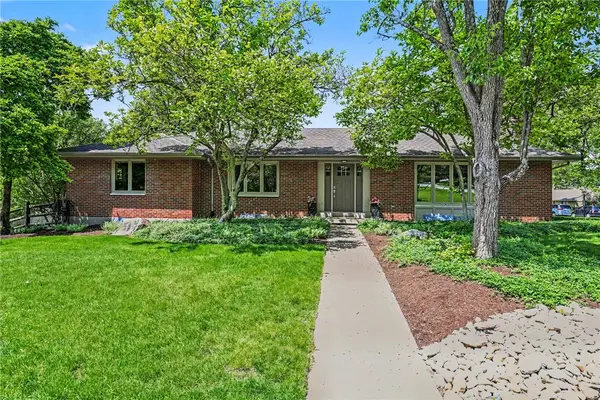 $429,900Active3 beds 3 baths3,415 sq. ft.
202 Marchester Drive, Kettering, OH 45429
MLS# 960095Listed by: BHHS PROFESSIONAL REALTY - New
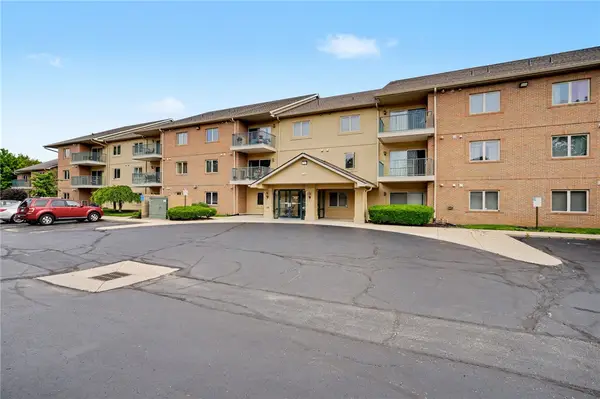 $169,500Active2 beds 2 baths1,064 sq. ft.
3170 E Stroop Road #304, Kettering, OH 45440
MLS# 959690Listed by: KINZELER REALTY, LLC - New
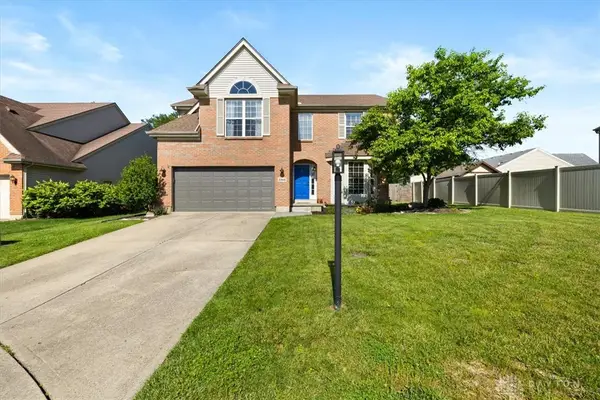 $390,000Active4 beds 4 baths3,113 sq. ft.
2566 Dunwoody Court, Kettering, OH 45420
MLS# 959923Listed by: BHHS PROFESSIONAL REALTY - New
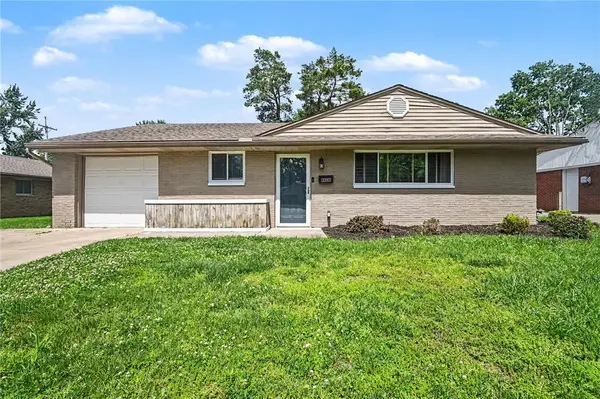 $241,000Active3 beds 1 baths1,365 sq. ft.
2340 Acorn Drive, Dayton, OH 45419
MLS# 960079Listed by: BHHS PROFESSIONAL REALTY - New
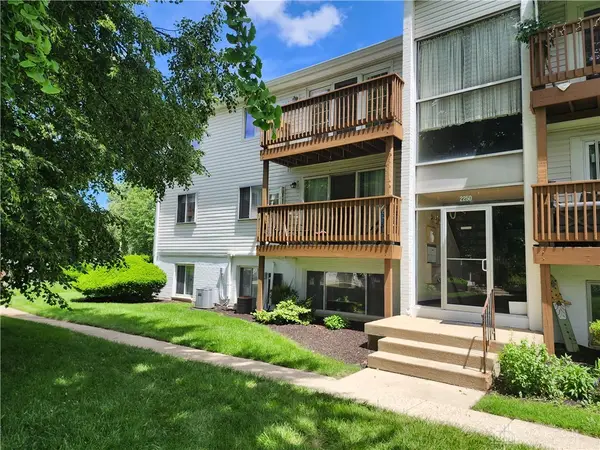 $105,000Active3 beds 2 baths1,146 sq. ft.
2250 Coach Drive #E, Kettering, OH 45440
MLS# 959986Listed by: IRONGATE INC. - New
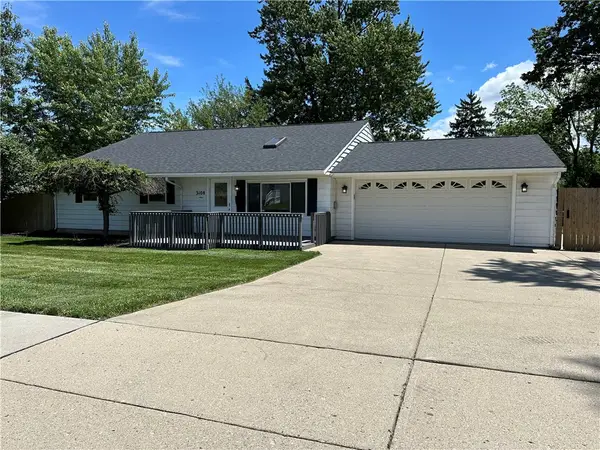 $297,000Active4 beds 2 baths1,472 sq. ft.
3108 Beaver Avenue, Kettering, OH 45429
MLS# 960007Listed by: KELLER WILLIAMS ADVISORS RLTY


Protect your home and budget from life's surprises with an Assurant Home Warranty, backed by a partner that supports you through every step of homeownership. Explore Plans.
© 2023 - 2026 ERA Franchise Systems LLC. All rights reserved. ERA Franchise Systems LLC fully supports the principles of the Fair Housing Act and the Equal Opportunity Act. ERA, ERA Real Estate powered, and their respective logos are registered service marks of ERA Franchise Systems LLC. Each office is independently owned and operated.