
2433 Adirondack Trail, Kettering, OH 45409
Local realty services provided by:ERA Real Solutions Realty
2433 Adirondack Trail,Kettering, OH 45409
$300,000
- 3 Beds
- 2 Baths
- 1,465 sq. ft.
- Single family
- Active
Listed by: megan driscoll, james hurtubise
Office: keller williams advisors513-766-9200
MLS#:1900273
Source:OH_CINCY
Price summary
- Price:$300,000
- Price per sq. ft.:$204.78
About this home
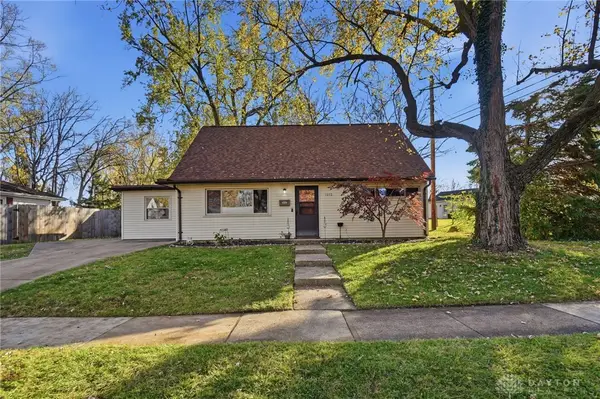
Welcome home to this charming brick home tucked away on a quiet street in Kettering! The natural light in this one is unreal, with oversized windows throughout the main floor. The spacious living room features a beautiful brick fireplace, and the open kitchen with granite counters and plenty of cabinet space flows right into the living and dining areas, creating the perfect setup for everyday living and hosting. The main floor also offers 3 bedrooms and an updated full bath, plus hardwood floors under the carpet just waiting to be uncovered! Downstairs, the walkout lower level adds bonus living space with a rec room, second kitchen, full bath with vintage charm and a dedicated laundry room, ideal for movie nights, guests or a home gym. Step outside to tons of outdoor and patio space and a big backyard with mature trees. A 2 car garage adds even more value and convenience. Schedule your showing today!
Contact an agent
Home facts
- Year built:1954
- Listing ID #:1900273
- Added:1 day(s) ago
- Updated:November 20, 2026 at 03:52 PM
Rooms and interior
- Bedrooms:3
- Total bathrooms:2
- Full bathrooms:2
- Rooms Total:8
- Dining Description:Walkout
- Kitchen Description:Dishwasher, Garbage Disposal, Marble/Granite/Slate, Microwave, Oven/Range, Refrigerator, Window Treatment, Wood Cabinets
- Bedroom Description:Wall-to-Wall Carpet
- Basement Description:Fireplace, Full, Walkout
- Living area:1,465 sq. ft.
Heating and cooling
- Cooling:Central Air
- Heating:Gas, Hot Water
Structure and exterior
- Roof:Shingle
- Year built:1954
- Building area:1,465 sq. ft.
- Lot area:0.18 Acres
- Lot Features:Cleared
- Architectural Style:Mid-Century Modern, Ranch
- Construction Materials:Brick
- Exterior Features:Balcony, Fireplace, Patio
- Levels:1 Story
Utilities
- Water:Public
- Sewer:Public Sewer
Finances and disclosures
- Price:$300,000
- Price per sq. ft.:$204.78
Features and amenities
- Appliances:Dishwasher, Dryer, Garbage Disposal, Microwave, Oven/Range, Refrigerator, Washer
- Laundry features:Dryer, In Basement, Sink, Washer
Parking
- Parking description:Driveway, On Street
- Garage:Yes
- Garage spaces:2
- Carport spaces:2
 Information deemed reliable but not guaranteed. The data relating to real estate for sale on this web site comes in part from the Broker Reciprocity program of the Multiple Listing Service of Greater Cincinnati. Real estate listings held by brokerage firms other than ERA Real Solutions Realty are marked with the Broker Reciprocity™ logo (the small house as shown to the left) and detailed information about them includes the name of the listing brokers. 2026, MLS of Greater Cincinnati, Inc. All rights reserved.
New listings near 2433 Adirondack Trail
- New
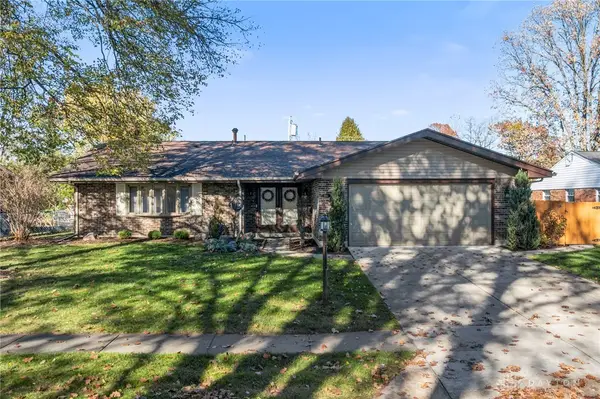 $269,000Active3 beds 2 baths1,773 sq. ft.
1969 Whispering Oak Drive, Kettering, OH 45440
MLS# 973506Listed by: KELLER WILLIAMS COMMUNITY PART - Open Sun, 12 to 2pmNew
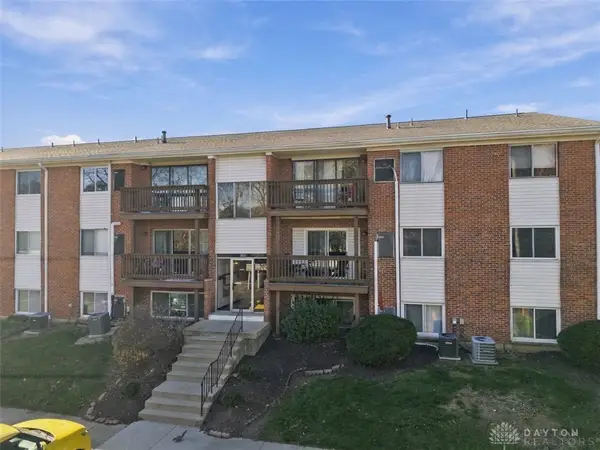 $83,999Active2 beds 2 baths827 sq. ft.
5625 Coach Drive #A, Dayton, OH 45440
MLS# 973493Listed by: KELLER WILLIAMS COMMUNITY PART - New
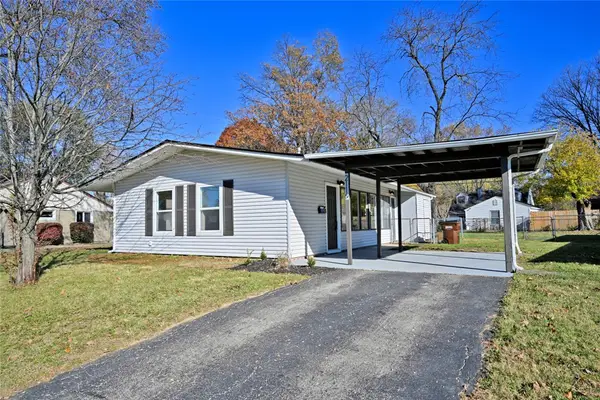 $159,900Active3 beds 1 baths960 sq. ft.
2116 Colton Drive, Dayton, OH 45420
MLS# 973526Listed by: COMEY & SHEPHERD REALTORS - New
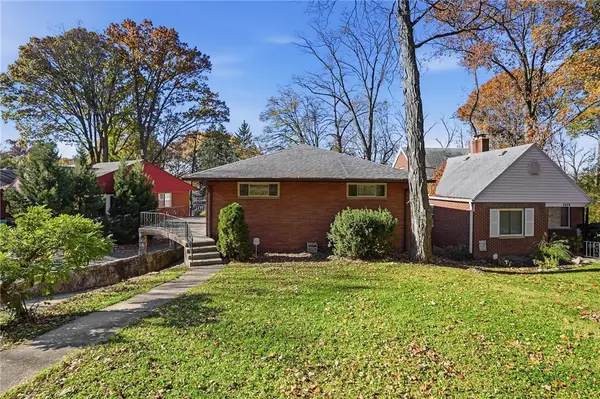 $300,000Active3 beds 2 baths1,465 sq. ft.
2433 Adirondack Trail, Dayton, OH 45409
MLS# 973169Listed by: KELLER WILLIAMS ADVISORS RLTY - New
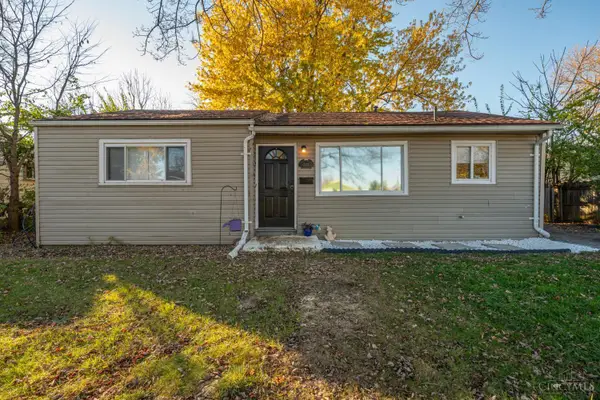 $177,500Active3 beds 1 baths966 sq. ft.
2101 Hazel Avenue, Kettering, OH 45420
MLS# 1900560Listed by: TAMI HOLMES REALTY - Open Sun, 2 to 4pmNew
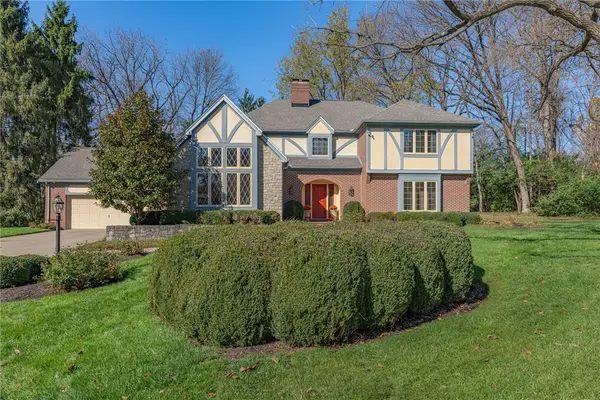 $649,000Active4 beds 5 baths4,448 sq. ft.
525 Pauley Woods Circle, Kettering, OH 45429
MLS# 973241Listed by: BHHS PROFESSIONAL REALTY - New
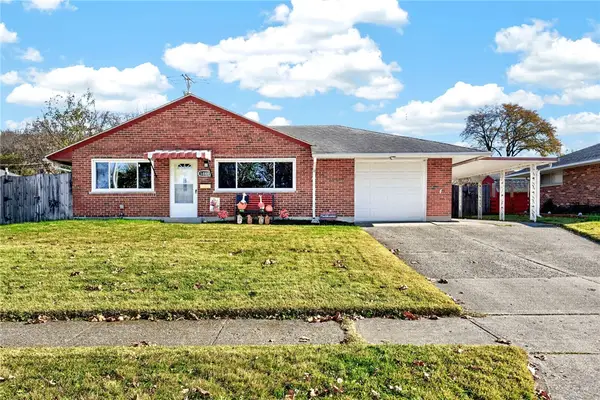 $179,900Active3 beds 1 baths1,040 sq. ft.
3866 Utica Drive, Kettering, OH 45439
MLS# 973397Listed by: KINZELER REALTY, LLC 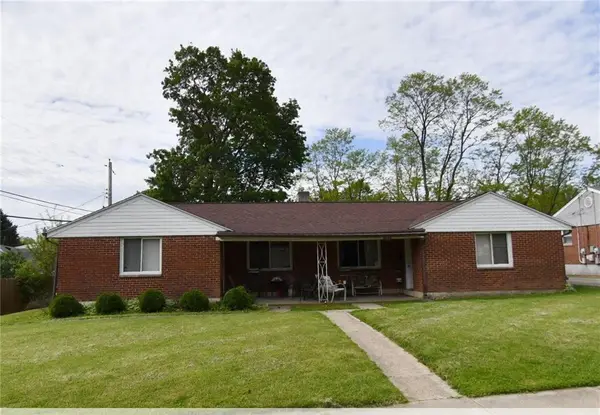 $185,000Pending4 beds 2 baths1,750 sq. ft.
1640-1642 Briedweng Avenue, Kettering, OH 45420
MLS# 970036Listed by: COLDWELL BANKER HERITAGE- Open Sat, 1:30 to 3pmNew
 $215,000Active4 beds 2 baths1,159 sq. ft.
1012 Tabor Avenue, Kettering, OH 45420
MLS# 973472Listed by: CENTURY 21 THE GENE GROUP


Protect your home and budget from life's surprises with an Assurant Home Warranty, backed by a partner that supports you through every step of homeownership. Explore Plans.
© 2023 - 2026 ERA Franchise Systems LLC. All rights reserved. ERA Franchise Systems LLC fully supports the principles of the Fair Housing Act and the Equal Opportunity Act. ERA, ERA Real Estate powered, and their respective logos are registered service marks of ERA Franchise Systems LLC. Each office is independently owned and operated.