
2949 Meadow Park Drive, Kettering, OH 45440
Local realty services provided by:ERA Petkus Weiss
Listed by: georgiana c nye
Office: coldwell banker heritage
MLS#:972999
Source:OH_DABR
Price summary
- Price:$315,000
- Price per sq. ft.:$132.97
About this home
This has been a family home for many years and has to be seen! There is a 24-by-13-foot glass-enclosed sunroom that is standout feature of this Kettering brick ranch. This room provides natural light and abundant space for both a seating area and a gathering table. Be ready to enjoy morning coffee or gather with family and friends. The home offers 2,369 square feet, four bedrooms, including a primary bedroom with a private en-suite bath. A living room, dining room, family room, kitchen, give each part of the day its own space, while a dedicated office offers a spot for work or hobbies. The backyard is private and filled with greenery. The family says this about the sunroom - "On a rainy day, the rain hitting the glass was so relaxing and lulling. Sitting out there after or during a snow was like sitting outside but in the warmth. Fall leaves were gorgeous. Like being outside in the comfort of your own home!"
Contact an agent
Home facts
- Year built:1965
- Subdivision & Development:Wilmington Heights
- Listing ID #:972999
- Added:5 day(s) ago
- Updated:November 17, 2026 at 04:47 PM
Rooms and interior
- Bedrooms:4
- Total bathrooms:2
- Full bathrooms:2
- Rooms Total:8
- Kitchen Description:Dishwasher, Range
- Living area:2,369 sq. ft.
Heating and cooling
- Central air:Yes
Structure and exterior
- Year built:1965
- Building area:2,369 sq. ft.
- Lot area:0.39 Acres
- Construction Materials:Brick, Cedar
- Levels:1 Story
Finances and disclosures
- Price:$315,000
- Price per sq. ft.:$132.97
Parking
- Garage:Yes
- Garage spaces:2
New listings near 2949 Meadow Park Drive
- New
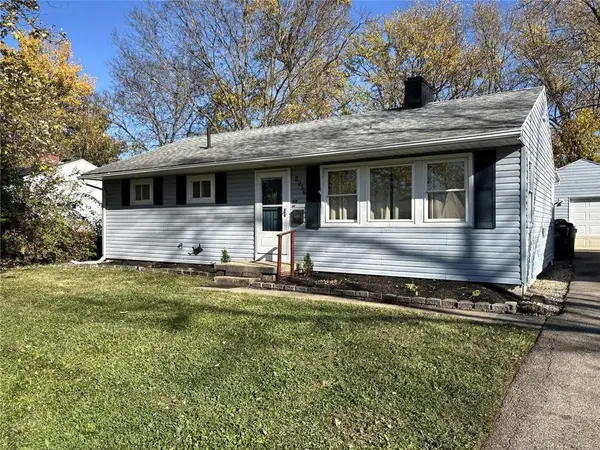 $198,900Active3 beds 1 baths1,120 sq. ft.
2936 Prentice Drive, Kettering, OH 45420
MLS# 973333Listed by: CHOSEN REAL ESTATE GROUP - New
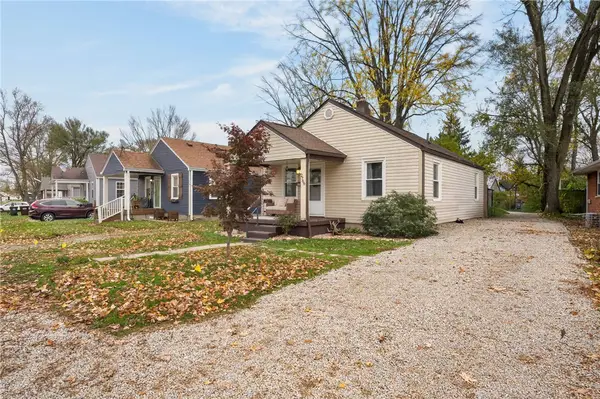 $159,000Active2 beds 1 baths672 sq. ft.
2766 South Boulevard, Dayton, OH 45419
MLS# 973310Listed by: COLDWELL BANKER HERITAGE - New
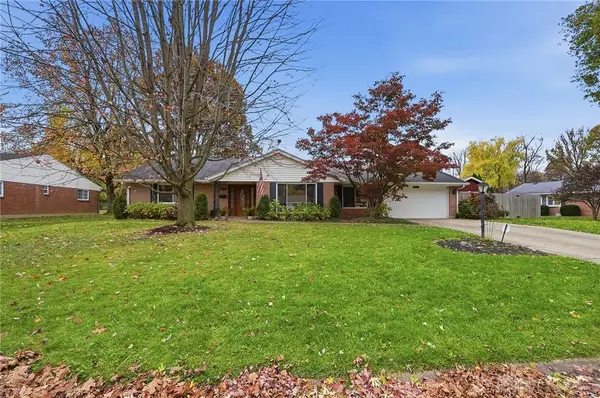 $319,000Active3 beds 2 baths1,938 sq. ft.
2236 Belloak Drive, Kettering, OH 45440
MLS# 973141Listed by: COLDWELL BANKER HERITAGE - New
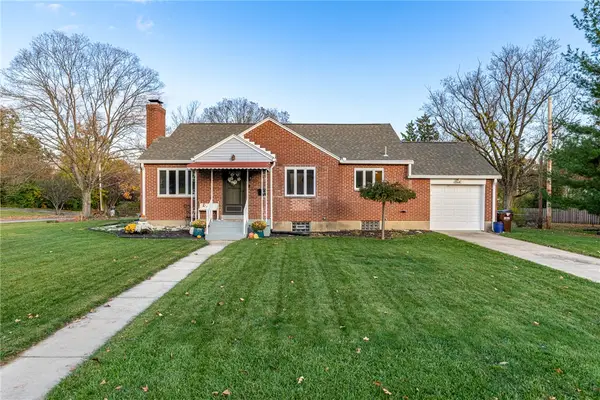 $284,900Active2 beds 2 baths1,866 sq. ft.
364 Winding Way, Kettering, OH 45429
MLS# 972757Listed by: KELLER WILLIAMS COMMUNITY PART - New
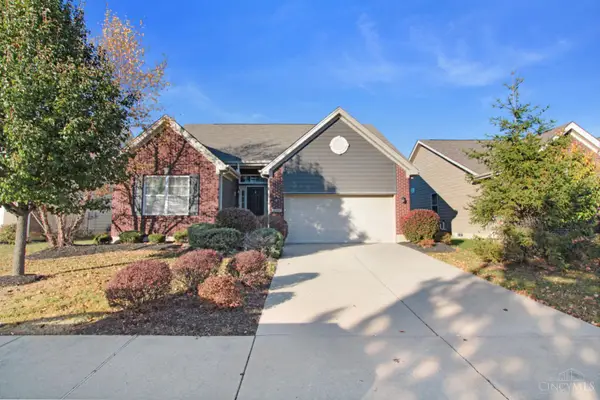 $369,000Active3 beds 3 baths2,530 sq. ft.
1341 New Horizon Place, Kettering, OH 45420
MLS# 1900174Listed by: RED 1 REALTY, LLC
- New
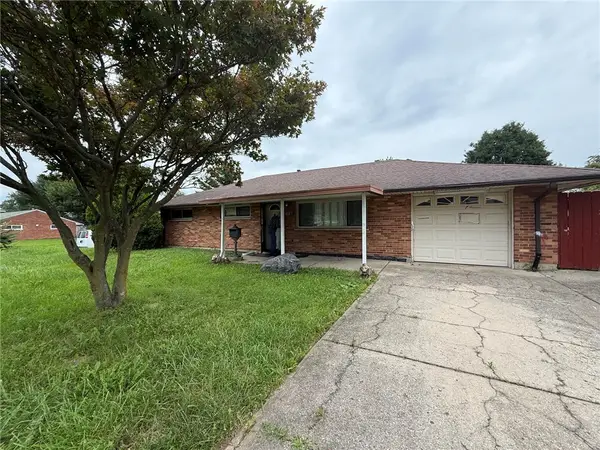 $110,000Active3 beds 1 baths1,040 sq. ft.
1697 W Stroop Road, Kettering, OH 45439
MLS# 972989Listed by: COLDWELL BANKER HERITAGE - New
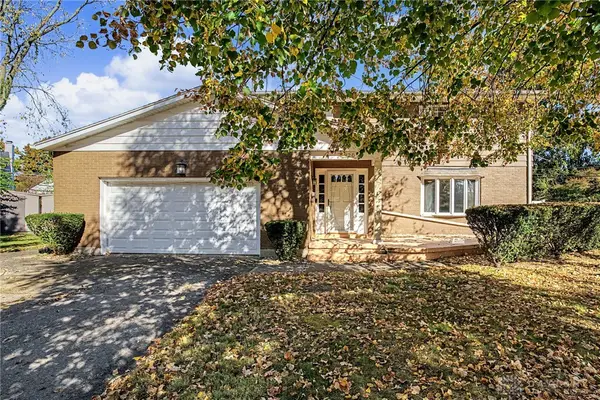 $400,000Active4 beds 3 baths2,823 sq. ft.
2920 Cathy Lane, Kettering, OH 45429
MLS# 972554Listed by: KELLER WILLIAMS COMMUNITY PART - New
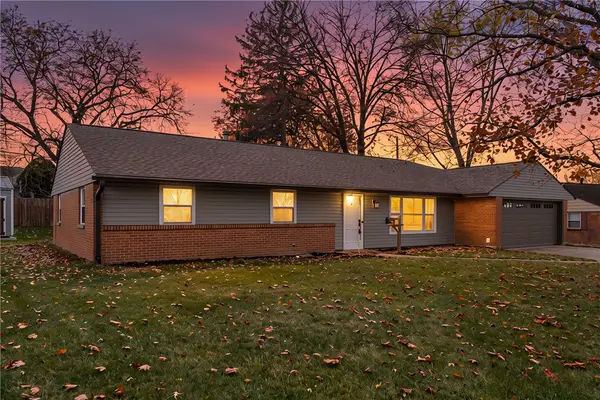 $349,900Active4 beds 3 baths2,036 sq. ft.
4191 Green Springs Drive, Kettering, OH 45440
MLS# 972855Listed by: KEYNOTE REALTY - New
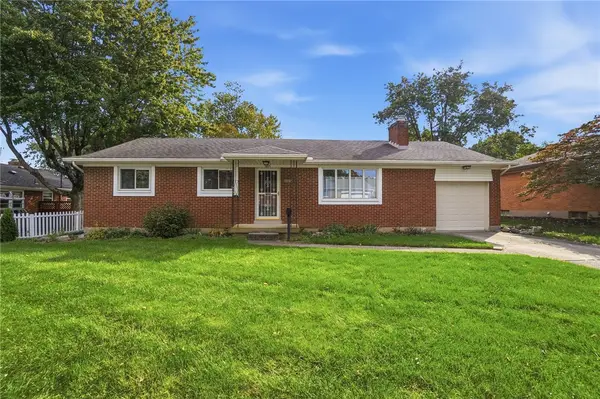 $249,900Active3 beds 2 baths1,188 sq. ft.
3816 Maryknoll Drive, Kettering, OH 45429
MLS# 971130Listed by: COLDWELL BANKER HERITAGE - New
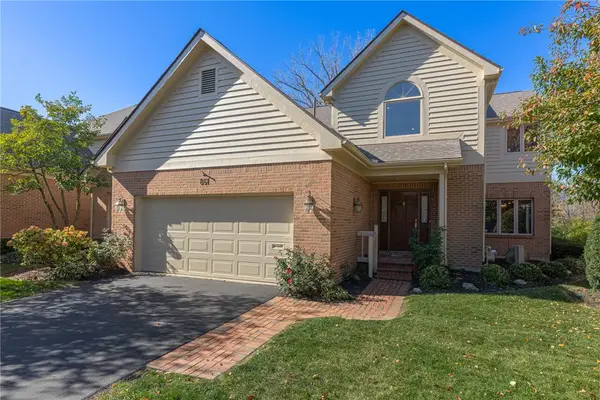 $385,000Active3 beds 3 baths4,064 sq. ft.
861 Timberlake Court, Kettering, OH 45429
MLS# 973019Listed by: IRONGATE INC.


Protect your home and budget from life's surprises with an Assurant Home Warranty, backed by a partner that supports you through every step of homeownership. Explore Plans.
© 2023 - 2026 ERA Franchise Systems LLC. All rights reserved. ERA Franchise Systems LLC fully supports the principles of the Fair Housing Act and the Equal Opportunity Act. ERA, ERA Real Estate powered, and their respective logos are registered service marks of ERA Franchise Systems LLC. Each office is independently owned and operated.