
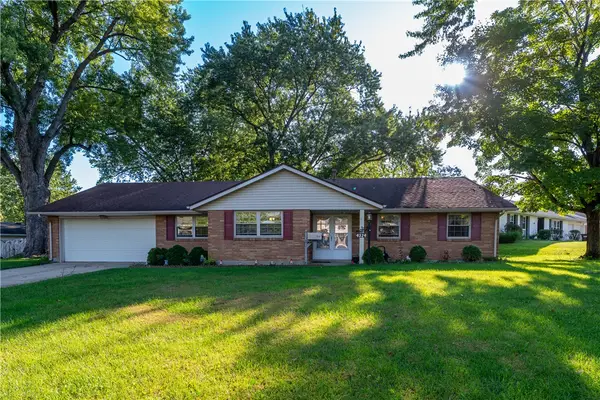
4275 Trails End Drive, Kettering, OH 45429
Local realty services provided by:ERA Petkus Weiss
Listed by: kathy a winter
Office: coldwell banker heritage
MLS#:966787
Source:OH_DABR
Price summary
- Price:$1,200,000
- Price per sq. ft.:$179.24
About this home
If you were upset when you missed this home since it went under contract so quickly...THIS IS YOUR LUCKY DAY!!!! The buyers changed their minds, so now is your chance to live in the home of your dreams! What looks like a charming ranch set like a diamond on a verdant hill in W. Kettering, opens up to an amazing "Party in the Back". With over 6500 sqft. of character and surprises everywhere you turn. This is about as far from "cookie cutter" as you can get. Almost every inch has been thoughtfully updated while keeping with the original unique features of this gorgeous home. An entertainer's dream, this home lives like a ranch with all your everyday needs on the main level...including 3 beautiful and spacious ensuites. The great room with it's soaring ceilings lets natural light pour through the wall of windows that look out onto what looks out to your very own everyday resort (50' X 20' pool, gigantic deck w/pergola, firepit, & grassy areas for yard games) set on a private 1.75 acres close to hospitals, shopping, & schools. The chef's kitchen was designed and outfitted with the top of the line appliances of a commercial kitchen(Sub-Zero fridge & freezer, 6 burner Wolf Gas Range, 3 ovens, 2 warming drawers) plus an adjacent Super Pantry with an addl. sink, dishwasher, prep area and storage, laundry & mud room. You'll transition smoothly into "The Tower", a seamless 3 level addition that can be used as a separate living area(& boasts a separate entrance) and or guest wing that includes 2 bedrooms, office/guest rm., 2 full baths, a family room and large kitchenette/bar area(that walks out to the pool)and a fully finished rec room. There are too many features and updates to list here. Please see the MLS attachments for all the details. This is one home you will have to see to believe and it's one you will not want to leave. All of the major systems have been updated, every detail has been seen to. This is a home where memories are made!...
Contact an agent
Home facts
- Year built:1948
- Listing ID #:966787
- Added:44 day(s) ago
- Updated:October 03, 2026 at 04:40 PM
Rooms and interior
- Bedrooms:5
- Total bathrooms:7
- Full bathrooms:5
- Half bathrooms:2
- Rooms Total:17
- Kitchen Description:Dishwasher, Microwave, Range, Refrigerator
- Basement:Yes
- Basement Description:Finished, Partial
- Living area:6,695 sq. ft.
Heating and cooling
- Central air:Yes
Structure and exterior
- Year built:1948
- Building area:6,695 sq. ft.
- Lot area:1.75 Acres
- Construction Materials:Cedar
- Exterior Features:Deck, Fence, Patio
- Levels:2 Stories
Finances and disclosures
- Price:$1,200,000
- Price per sq. ft.:$179.24
Parking
- Garage:Yes
- Garage spaces:3
New listings near 4275 Trails End Drive
- New
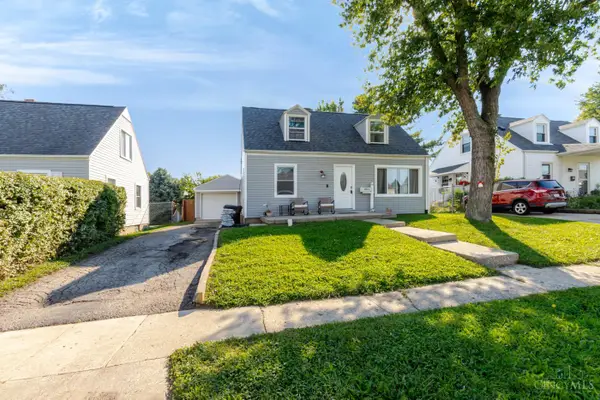 $184,500Active3 beds 1 baths1,008 sq. ft.
2014 W Bataan Drive, Kettering, OH 45420
MLS# 1895886Listed by: EXP REALTY
- New
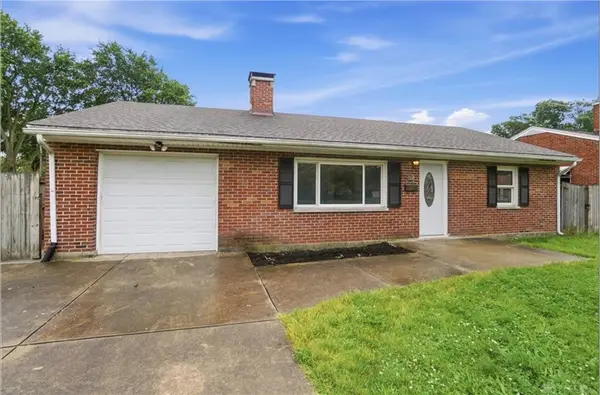 $258,000Active3 beds 2 baths1,579 sq. ft.
1228 Alta Vista Drive, Dayton, OH 45420
MLS# 970307Listed by: COLDWELL BANKER HERITAGE - New
 $259,900Active3 beds 2 baths1,254 sq. ft.
3005 Larue Drive, Dayton, OH 45429
MLS# 970334Listed by: STREETLIGHT REALTY LLC - New
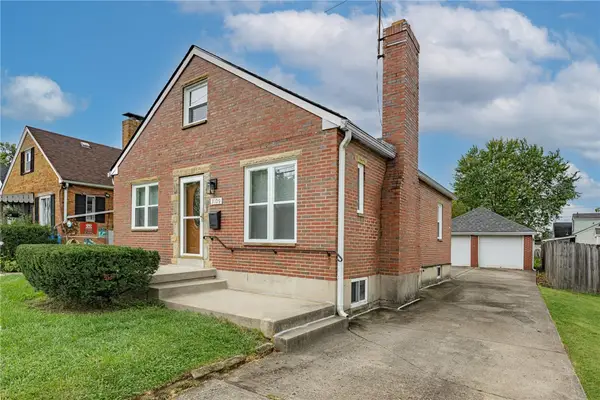 $249,000Active3 beds 2 baths1,891 sq. ft.
3109 Shroyer Road, Kettering, OH 45429
MLS# 969992Listed by: KELLER WILLIAMS COMMUNITY PART - New
 $385,000Active5 beds 4 baths3,060 sq. ft.
1559 Doddington Road, Kettering, OH 45409
MLS# 970277Listed by: EXP REALTY - Open Sun, 2 to 4pmNew
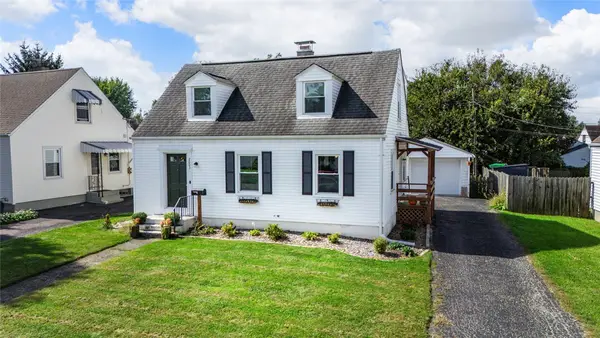 $229,900Active3 beds 2 baths1,332 sq. ft.
2003 E Bataan Drive, Kettering, OH 45420
MLS# 970112Listed by: LUMA REALTY - New
 $155,000Active2 beds 2 baths1,315 sq. ft.
5401 Landau Drive #16, Kettering, OH 45429
MLS# 970211Listed by: IRONGATE INC. - Open Sun, 1 to 2:30pmNew
 $160,000Active3 beds 2 baths912 sq. ft.
3140 Mohican Avenue, Kettering, OH 45429
MLS# 970200Listed by: LUMA REALTY - New
 $305,000Active3 beds 2 baths1,800 sq. ft.
4324 Glenheath Drive, Kettering, OH 45440
MLS# 970160Listed by: TAMI HOLMES REALTY - Open Sun, 1 to 3pmNew
 $225,000Active3 beds 2 baths1,500 sq. ft.
1217 Cloverfield Avenue, Kettering, OH 45429
MLS# 970218Listed by: EXP REALTY


Protect your home and budget from life's surprises with an Assurant Home Warranty, backed by a partner that supports you through every step of homeownership. Explore Plans.
© 2023 - 2026 ERA Franchise Systems LLC. All rights reserved. ERA Franchise Systems LLC fully supports the principles of the Fair Housing Act and the Equal Opportunity Act. ERA, ERA Real Estate powered, and their respective logos are registered service marks of ERA Franchise Systems LLC. Each office is independently owned and operated.