
4925 Concordia Circle, Kettering, OH 45440
Local realty services provided by:ERA Petkus Weiss
4925 Concordia Circle,Kettering, OH 45440
$349,900
- 4 Beds
- 3 Baths
- 2,295 sq. ft.
- Single family
- Active
Upcoming open houses
- Sat, Aug 2212:00 pm - 02:00 pm
Listed by: heather d simmons
Office: glasshouse realty group
MLS#:966771
Source:OH_DABR
Price summary
- Price:$349,900
- Price per sq. ft.:$152.46
About this home
Welcome to this stunning 4-bedroom, 3-bath home in Kettering, ideally located on a quiet cul-de-sac in the Camelot subdivision. With 2,274 square feet of comfortable living space, there’s room for everyone to spread out, featuring two large living spaces that are perfect for household life and entertaining. Step inside to find easy-to-maintain LVP and tile flooring on the main level, with hardwood floors and brand-new carpet upstairs. The main-floor study offers lots of options that can fit your lifestyle with ease—whether you need a home office, a playroom, or even main-floor bed space. Upstairs, you’ll find 4 spacious bedrooms offering plenty of privacy and flexibility, while the main-level walk-in tub delivers a modern, spa-like experience with standout features. Cozy up on cooler nights by the wood-burning fireplace. Outside, you’ll love the front porch with a swinging bench already in place, plus a backyard retreat featuring a gazebo with a hot tub—perfect for relaxing, entertaining, or unwinding in your own private space. Additional highlights include a tankless water heater, beautifully updated bathrooms, large driveway offering ample off-street parking, No HOA, 2-car garage with lots of storage, adding even more practicality to this move-in-ready home. Close to shopping, dining, and I-675 access....
Contact an agent
Home facts
- Year built:1966
- Subdivision & Development:Camelot
- Listing ID #:966771
- Added:2 day(s) ago
- Updated:August 20, 2026 at 03:30 PM
Rooms and interior
- Bedrooms:4
- Total bathrooms:3
- Full bathrooms:3
- Rooms Total:10
- Kitchen Description:Dishwasher, Range, Refrigerator
- Living area:2,295 sq. ft.
Heating and cooling
- Central air:Yes
Structure and exterior
- Year built:1966
- Building area:2,295 sq. ft.
- Lot area:0.29 Acres
- Construction Materials:Brick, Frame
- Exterior Features:Fence, Patio
- Levels:2 Stories
Finances and disclosures
- Price:$349,900
- Price per sq. ft.:$152.46
Features and amenities
- Laundry features:Dryer, Washer
Parking
- Garage:Yes
- Garage spaces:2
New listings near 4925 Concordia Circle
- New
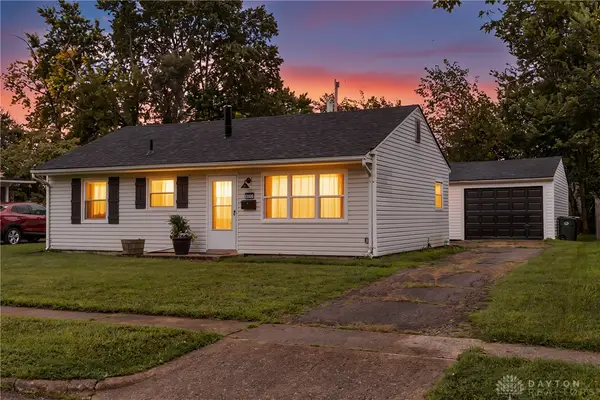 $184,900Active3 beds 1 baths864 sq. ft.
2105 Reardon Drive, Kettering, OH 45420
MLS# 966865Listed by: OWNERLAND REALTY, INC. - New
 $359,900Active4 beds 3 baths2,108 sq. ft.
5314 Brainard Drive, Kettering, OH 45440
MLS# 967025Listed by: GLASSHOUSE REALTY GROUP - New
 $275,000Active3 beds 2 baths1,463 sq. ft.
1708 Dutchess, Kettering, OH 45420
MLS# 966813Listed by: COLDWELL BANKER HERITAGE - Open Sun, 2 to 4pmNew
 $1,200,000Active5 beds 7 baths6,695 sq. ft.
4275 Trails End Drive, Kettering, OH 45429
MLS# 966787Listed by: COLDWELL BANKER HERITAGE - New
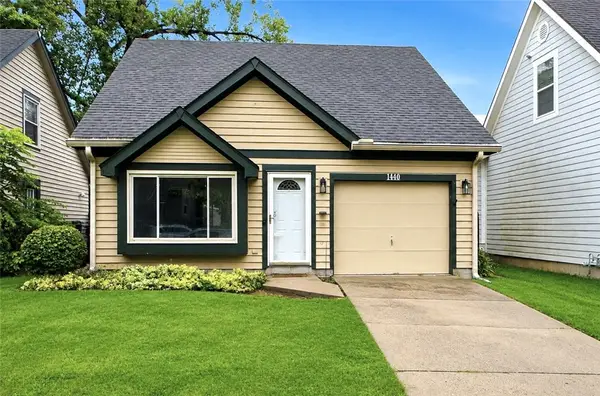 $227,900Active2 beds 2 baths1,206 sq. ft.
1440 Southlyn Drive, Kettering, OH 45409
MLS# 966901Listed by: RE/MAX VICTORY + AFFILIATES - New
 $199,900Active3 beds 1 baths1,008 sq. ft.
2442 Bellfield Street, Kettering, OH 45420
MLS# 966899Listed by: RE/MAX ALLIANCE REALTY  $125,000Pending3 beds 2 baths1,068 sq. ft.
1356 Elmdale Drive, Dayton, OH 45409
MLS# 966898Listed by: BELLA REALTY GROUP- New
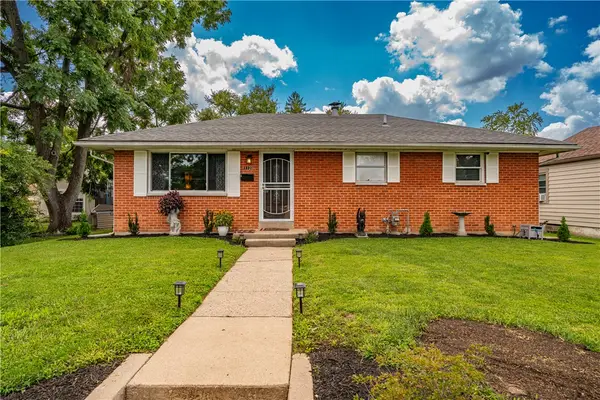 $235,000Active3 beds 2 baths1,417 sq. ft.
1120 Eldorado Avenue, Dayton, OH 45419
MLS# 966863Listed by: TAMI HOLMES REALTY - Open Sun, 1 to 2pmNew
 $214,900Active3 beds 2 baths1,463 sq. ft.
2329 Culver Avenue, Kettering, OH 45420
MLS# 966821Listed by: 937 REALTY


Protect your home and budget from life's surprises with an Assurant Home Warranty, backed by a partner that supports you through every step of homeownership. Explore Plans.
© 2023 - 2026 ERA Franchise Systems LLC. All rights reserved. ERA Franchise Systems LLC fully supports the principles of the Fair Housing Act and the Equal Opportunity Act. ERA, ERA Real Estate powered, and their respective logos are registered service marks of ERA Franchise Systems LLC. Each office is independently owned and operated.