
563 East Drive, Kettering, OH 45419
Local realty services provided by:ERA Petkus Weiss
563 East Drive,Kettering, OH 45419
$290,000
- 4 Beds
- 3 Baths
- 1,438 sq. ft.
- Single family
- Pending
Listed by: andrew gaydosh
Office: exp realty
MLS#:965656
Source:OH_DABR
Price summary
- Price:$290,000
- Price per sq. ft.:$201.67
About this home
Welcome to this beautifully renovated 4-bedroom, 3-full-bath home in one of Kettering's most charming neighborhoods. Completely remodeled in 2020, this home offers over 1,400 SF on the main level plus a fully finished basement, nearly doubling the living space. A spacious covered front porch provides the perfect place to relax before stepping inside to an open floor plan featuring refinished original hardwood floors in the living and dining rooms. The updated kitchen offers stainless steel appliances and plenty of cabinet space. The main level includes 3 bedrooms and 2 fully renovated baths. Downstairs, you'll find a large family room, a rare 4th bedroom with a legal egress window, and a full bath—ideal for guests, teens, or a private home office. Major updates completed in 2020 include a new furnace, central air, all new ductwork, water heater, updated electrical, nearly all new interior doors, and new flooring throughout the basement and remaining main-level areas. A 2-car detached garage and a convenient location close to shopping, dining, parks, and schools complete this move-in-ready home. If you're looking for a quality, low-maintenance home with exceptional living space, this is it!...
Contact an agent
Home facts
- Year built:1948
- Subdivision & Development:Woodward Heights
- Listing ID #:965656
- Added:7 day(s) ago
- Updated:August 12, 2026 at 07:53 AM
Rooms and interior
- Bedrooms:4
- Total bathrooms:3
- Full bathrooms:3
- Rooms Total:9
- Kitchen Description:Dishwasher, Microwave, Range, Refrigerator
- Basement:Yes
- Basement Description:Finished, Full
- Living area:1,438 sq. ft.
Heating and cooling
- Central air:Yes
Structure and exterior
- Year built:1948
- Building area:1,438 sq. ft.
- Lot area:0.22 Acres
- Construction Materials:Frame
- Exterior Features:Porch
- Levels:1 Story
Finances and disclosures
- Price:$290,000
- Price per sq. ft.:$201.67
Features and amenities
- Laundry features:Dryer, Washer
Parking
- Garage:Yes
- Garage spaces:2
New listings near 563 East Drive
- New
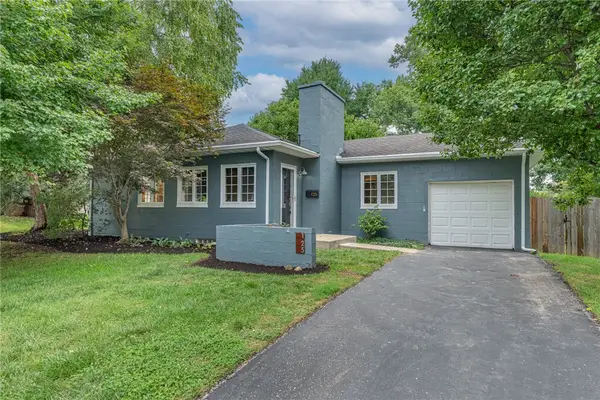 $269,000Active2 beds 2 baths1,116 sq. ft.
125 Napoleon Drive, Dayton, OH 45429
MLS# 966287Listed by: IRONGATE INC. - New
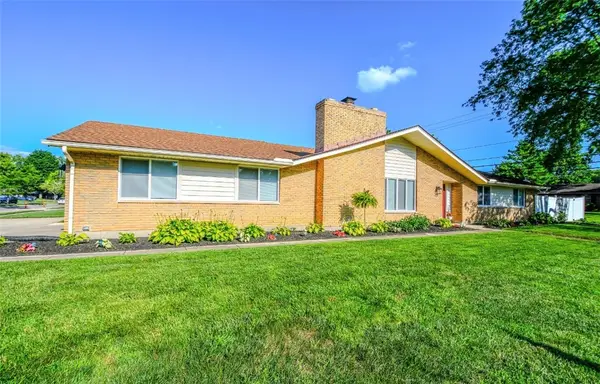 $398,000Active4 beds 3 baths2,239 sq. ft.
2276 Brookpark Drive, Kettering, OH 45440
MLS# 966084Listed by: NAVX REALTY, LLC - New
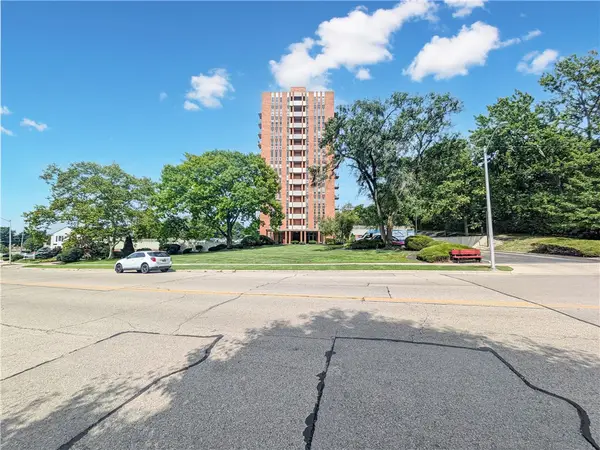 $175,000Active2 beds 2 baths1,326 sq. ft.
2230 S Patterson Boulevard #51, Dayton, OH 45409
MLS# 966177Listed by: PLUM TREE REALTY - New
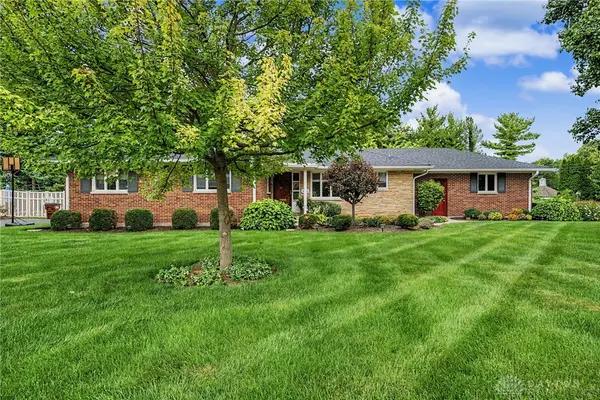 $419,000Active3 beds 3 baths1,762 sq. ft.
4139 Overland Trail, Kettering, OH 45429
MLS# 966160Listed by: EXP REALTY - New
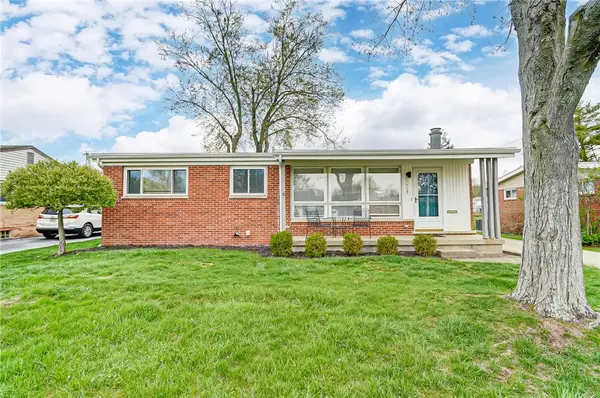 $249,900Active3 beds 2 baths1,592 sq. ft.
2417 Olson Drive, Kettering, OH 45420
MLS# 966145Listed by: GLASSHOUSE REALTY GROUP - New
 $199,900Active3 beds 1 baths1,176 sq. ft.
554 East Drive, Kettering, OH 45419
MLS# 966144Listed by: REALTOWN REALTY - New
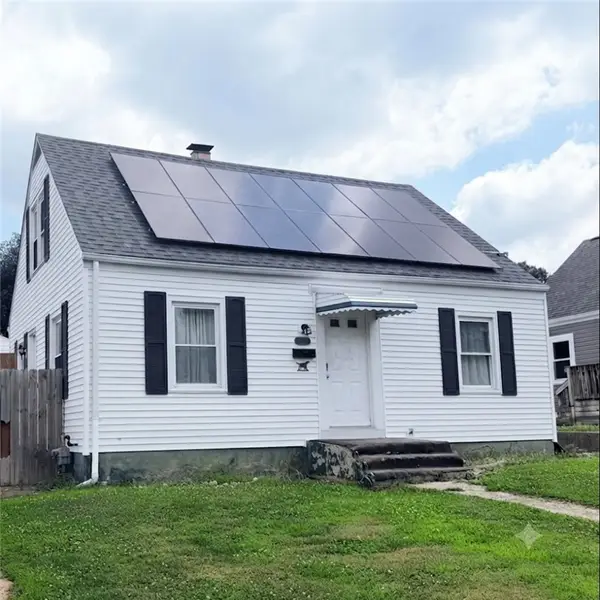 $159,900Active3 beds 2 baths1,008 sq. ft.
1966 Craig Drive, Dayton, OH 45420
MLS# 966131Listed by: HOWARD HANNA REAL ESTATE SERV - New
 $150,000Active2 beds 1 baths936 sq. ft.
3888 Waterbury Drive, Kettering, OH 45439
MLS# 966040Listed by: KELLER WILLIAMS COMMUNITY PART - New
 $249,900Active4 beds 2 baths
2783 South Boulevard, Kettering, OH 45419
MLS# 966114Listed by: COLDWELL BANKER HERITAGE - New
 $300,000Active3 beds 3 baths1,816 sq. ft.
1509 Stockton Avenue, Dayton, OH 45409
MLS# 965727Listed by: IRONGATE INC.


Protect your home and budget from life's surprises with an Assurant Home Warranty, backed by a partner that supports you through every step of homeownership. Explore Plans.
© 2023 - 2026 ERA Franchise Systems LLC. All rights reserved. ERA Franchise Systems LLC fully supports the principles of the Fair Housing Act and the Equal Opportunity Act. ERA, ERA Real Estate powered, and their respective logos are registered service marks of ERA Franchise Systems LLC. Each office is independently owned and operated.