
2417 Olson Drive, Kettering, OH 45420
Local realty services provided by:ERA Petkus Weiss
2417 Olson Drive,Kettering, OH 45420
$256,000
- 3 Beds
- 2 Baths
- - sq. ft.
- Single family
- Sold
Listed by: casey hartman
Office: glasshouse realty group
MLS#:966145
Source:OH_DABR
Sorry, we are unable to map this address
Price summary
- Price:$256,000
About this home
This Kettering home offers fantastic location and the perfect balance of mid-century charm with modern updates. Situated on a quiet street, just a few blocks from the Kettering Rec Center, The Green and major highways to get you around quickly. The exterior of the home features minimal yet tasteful landscaping, a recently refinished large back deck and front patio, perfect for your morning coffee. The detached 2 car garage and long driveway offer plenty of parking as well as storage. The yard is partially fenced and would only require a small amount of fencing to enclose the entire yard. Inside, you'll fall in love with the original hardwood floors and the open living space. The kitchen boasts beautiful, solid wood original cabinetry and updated granite counters. The full hall bath was renovated with new vanity, tiled shower and tiled floor. All three bedrooms offer ample closet space and natural light. The primary bedroom hosts the half bath with original mosaic tile floor. The fully finished basement provides a large amount of additional living and rec space, perfect for so many possibilities. Important updates and dates include, house and garage roofs (2022) dishwasher (2026) HVAC (2019) updated electrical (2015) Don't miss this incredible move in ready home in the heart of Kettering!...
Contact an agent
Home facts
- Year built:1958
- Subdivision & Development:Rosewood Gardens
- Listing ID #:966145
- Added:49 day(s) ago
- Updated:September 26, 2026 at 07:08 AM
Rooms and interior
- Bedrooms:3
- Total bathrooms:2
- Full bathrooms:1
- Half bathrooms:1
- Rooms Total:6
- Kitchen Description:Dishwasher, Range, Refrigerator
- Basement:Yes
- Basement Description:Finished, Full
Heating and cooling
- Central air:Yes
Structure and exterior
- Year built:1958
- Construction Materials:Brick
- Exterior Features:Deck, Fence, Porch
- Levels:1 Story
Finances and disclosures
- Price:$256,000
Parking
- Garage:Yes
- Garage spaces:2
New listings near 2417 Olson Drive
- New
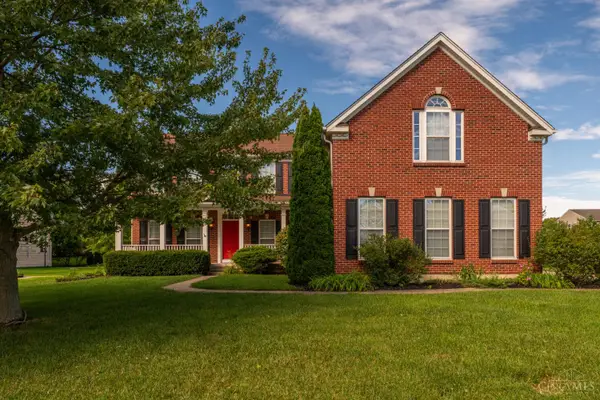 $635,000Active4 beds 5 baths5,253 sq. ft.
4563 James Madison Trail, Kettering, OH 45440
MLS# 1895209Listed by: TAMI HOLMES REALTY
- New
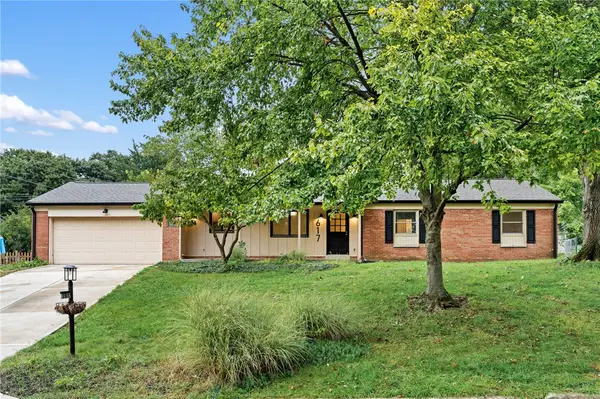 $410,000Active4 beds 3 baths2,600 sq. ft.
617 Laurelann Drive, Dayton, OH 45429
MLS# 968537Listed by: BHHS PROFESSIONAL REALTY - New
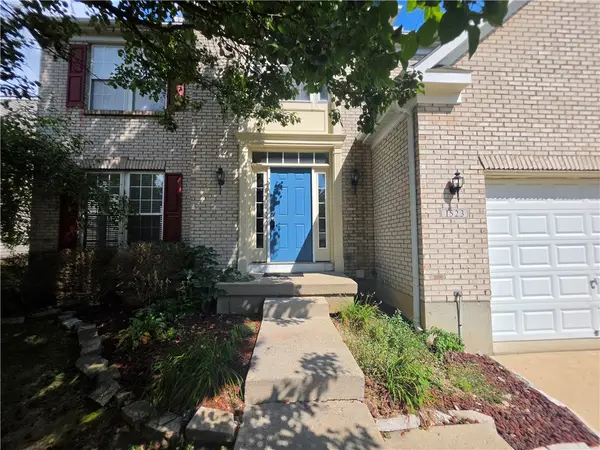 $360,000Active4 beds 3 baths2,168 sq. ft.
1523 Doddington Road, Kettering, OH 45409
MLS# 969712Listed by: MANCO PROPERTY SERVICES - New
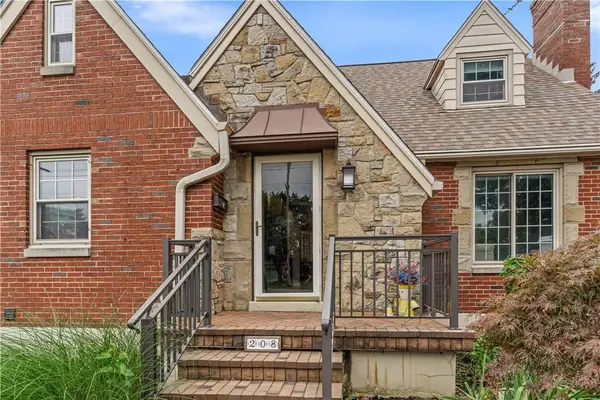 $269,900Active3 beds 2 baths1,895 sq. ft.
208 E Dorothy Lane, Kettering, OH 45419
MLS# 969445Listed by: NAVX REALTY, LLC - New
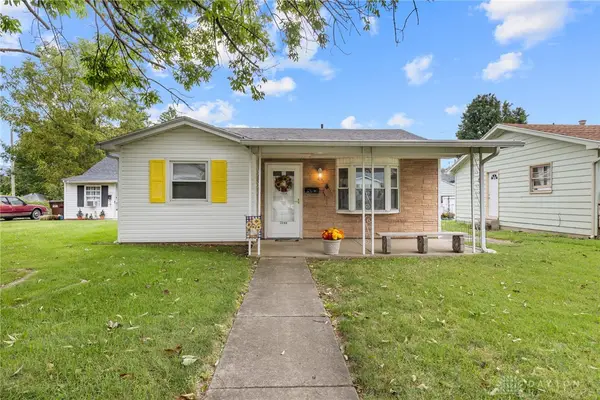 $169,000Active2 beds 1 baths806 sq. ft.
2146 Courtland Avenue, Dayton, OH 45420
MLS# 969669Listed by: RE/MAX ONE - New
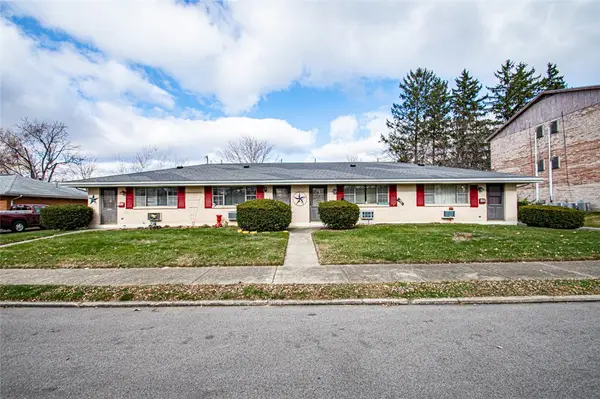 $335,000Active4 beds 4 baths2,432 sq. ft.
1511 Willamet Road, Kettering, OH 45429
MLS# 969675Listed by: EXP REALTY - New
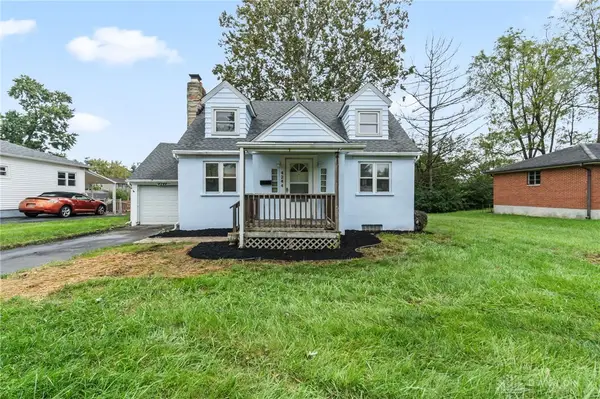 $285,000Active4 beds 3 baths1,968 sq. ft.
4244 Flowerdale Avenue, Kettering, OH 45429
MLS# 969682Listed by: KELLER WILLIAMS COMMUNITY PART - New
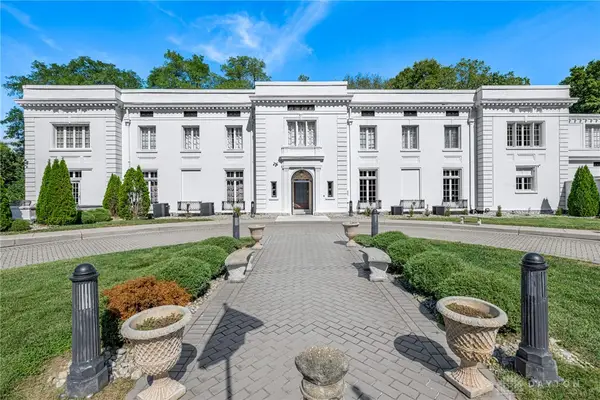 $2,500,000Active9 beds 11 baths15,388 sq. ft.
3500 Governors Trail, Kettering, OH 45409
MLS# 969611Listed by: BHHS PROFESSIONAL REALTY - New
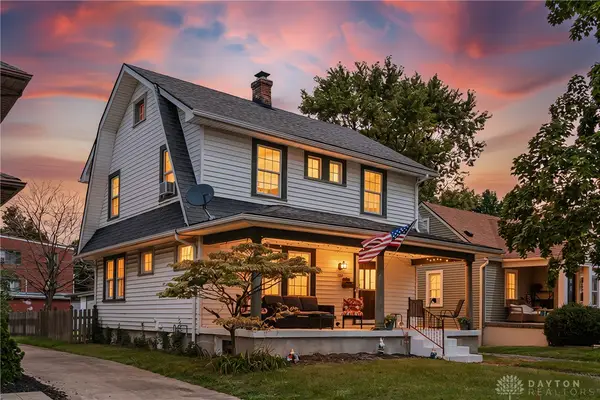 $314,900Active3 beds 2 baths1,574 sq. ft.
109 Cushing Avenue, Kettering, OH 45429
MLS# 968831Listed by: IRONGATE INC. - Open Sat, 12 to 2pmNew
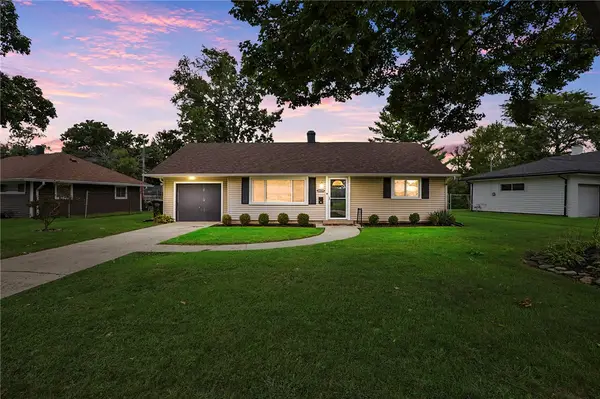 $235,000Active3 beds 1 baths1,032 sq. ft.
3839 Saranac Drive, Dayton, OH 45429
MLS# 969152Listed by: GLASSHOUSE REALTY GROUP


Protect your home and budget from life's surprises with an Assurant Home Warranty, backed by a partner that supports you through every step of homeownership. Explore Plans.
© 2023 - 2026 ERA Franchise Systems LLC. All rights reserved. ERA Franchise Systems LLC fully supports the principles of the Fair Housing Act and the Equal Opportunity Act. ERA, ERA Real Estate powered, and their respective logos are registered service marks of ERA Franchise Systems LLC. Each office is independently owned and operated.