
4602 River Cove, Kings Mills, OH 45034
Local realty services provided by:ERA Petkus Weiss
4602 River Cove,Union Twp, OH 45034
$395,000
- 3 Beds
- 3 Baths
- - sq. ft.
- Single family
- Sold
Listed by: michael stylski
Office: comey & shepherd realtors
MLS#:966457
Source:OH_DABR
Sorry, we are unable to map this address
Price summary
- Price:$395,000
- Monthly HOA dues:$92
About this home
Welcome to 4602 River Cove Drive in Kings Mills. This low maintenance patio ranch offers 3 bedrooms, 3 full baths, and a fully finished basement that provides additional living space for entertaining, guests, a home office, or recreation. The kitchen was updated within the last five years and features modern finishes with an open layout. Enjoy the convenience of one floor living in a quiet community with low maintenance. Located within the Kings Local School District and just minutes from shopping, dining, parks, and the continued growth of nearby Maineville, this move in ready home offers comfort and convenience.
Contact an agent
Home facts
- Year built:1998
- Subdivision & Development:Riverwalk 5
- Listing ID #:966457
- Added:49 day(s) ago
- Updated:October 09, 2026 at 09:04 PM
Rooms and interior
- Bedrooms:3
- Total bathrooms:3
- Full bathrooms:3
- Rooms Total:9
- Kitchen Description:Dishwasher, Range
- Basement:Yes
- Basement Description:Full
Heating and cooling
- Heating:Electric
- Central air:Yes
Structure and exterior
- Year built:1998
- Construction Materials:Stone
- Exterior Features:Deck
- Levels:1 Story
Finances and disclosures
- Price:$395,000
Features and amenities
- Laundry features:Dryer, Washer
Parking
- Garage:Yes
- Garage spaces:2
New listings near 4602 River Cove
- Open Sun, 12 to 2pmNew
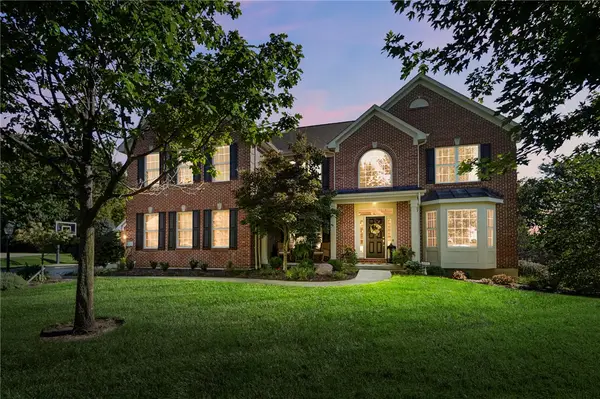 $990,000Active5 beds 5 baths4,503 sq. ft.
1650 Kings Court, Kings Mills, OH 45034
MLS# 970794Listed by: COLDWELL BANKER HERITAGE - New
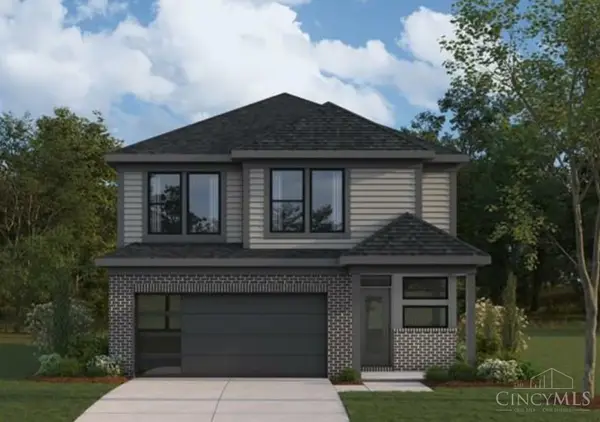 $624,900Active4 beds 3 baths2,457 sq. ft.
2267 Wilson Avenue, Deerfield Twp., OH 45034
MLS# 1896229Listed by: HMS REAL ESTATE
- New
 $360,000Active3 beds 2 baths1,384 sq. ft.
4518 River Cove, Union Twp, OH 45034
MLS# 1895377Listed by: COLDWELL BANKER HERITAGE  $610,000Pending4 beds 4 baths2,462 sq. ft.
1658 St John Place, Union Twp, OH 45034
MLS# 1890531Listed by: SIBCY CLINE, INC. $1,595,000Active2.27 Acres
0 Kings Center Drive, Mason, OH 45040
MLS# 1879322Listed by: COLDWELL BANKER REALTY


Protect your home and budget from life's surprises with an Assurant Home Warranty, backed by a partner that supports you through every step of homeownership. Explore Plans.
© 2023 - 2026 ERA Franchise Systems LLC. All rights reserved. ERA Franchise Systems LLC fully supports the principles of the Fair Housing Act and the Equal Opportunity Act. ERA, ERA Real Estate powered, and their respective logos are registered service marks of ERA Franchise Systems LLC. Each office is independently owned and operated.