
9220 Woods Way Drive, Kirtland, OH 44094
Local realty services provided by:ERA Real Solutions Realty
9220 Woods Way Drive,Kirtland, OH 44094
$630,000
- 4 Beds
- 3 Baths
- - sq. ft.
- Single family
- Sold
Listed by: cooper alan, greg pernus
Office: homesmart real estate momentum llc.
MLS#:5225873
Source:OH_NORMLS
Sorry, we are unable to map this address
Price summary
- Price:$630,000
About this home
Nearly 3,500 square feet of meticulously maintained living space set on 2.5 acres of natural, wooded land, offering true privacy just minutes from everything you need. Offered by its original owner, this colonial has been superbly cared for, and it shows in every detail, all within the highly sought-after Kirtland school district.
Four bedrooms and two and a half baths give this home the space to entertain, unwind, and settle in for good. The oversized family room centers on a brick fireplace built for cold Ohio nights, opening into a stunning eat-in kitchen fully redone with designer cabinetry, granite countertops, and stainless steel appliances that make this a kitchen you'll actually want to cook in.
The first floor keeps unfolding: a private living room with French glass doors leading into a cozy den, an elegant formal dining room for holidays and hosting, and a butler's pantry finished with granite counters, designer cabinets, and a wet bar, the kind of feature that turns a house into a home for entertaining.
Upstairs, the spacious owner's suite is a retreat of its own, complete with a separate sitting room perfect as a reading nook or private den. The glamour bath delivers true spa energy with a jetted tub, and a spacious walk-in closet keeps everything organized. There's even an unfinished storage area ready to hold all your holiday boxes and then some.
Tree-lined, tucked away, and surrounded by nature, this is the kind of privacy that's nearly impossible to find this close to town. Acreage like this, with a home this well cared for, in Kirtland schools, just doesn't come around often. This is the one you've been waiting for....
Contact an agent
Home facts
- Year built:1989
- Subdivision & Development:Regency Woods Sub
- Listing ID #:5225873
- Added:57 day(s) ago
- Updated:September 06, 2026 at 06:14 AM
Rooms and interior
- Bedrooms:4
- Total bathrooms:3
- Full bathrooms:2
- Half bathrooms:1
- Rooms Total:9
- Kitchen Description:Dishwasher, Microwave, Range, Refrigerator
- Basement:Yes
- Basement Description:Unfinished
Heating and cooling
- Cooling:Central Air
- Heating:Forced Air, Gas
- Central air:Yes
Structure and exterior
- Roof:Asphalt, Fiberglass
- Year built:1989
- Architectural Style:Colonial
- Construction Materials:Vinyl Siding
- Levels:2 Story
Utilities
- Water:Public
- Sewer:Septic Tank
Finances and disclosures
- Price:$630,000
- Tax amount:$7,115 (2025)
Features and amenities
- Appliances:Dishwasher, Microwave, Range, Refrigerator, Washer
- Laundry features:Dryer, Washer
- Amenities:Smoke Detectors
Parking
- Parking description:Attached, Garage
- Garage:Yes
- Garage spaces:2

New listings near 9220 Woods Way Drive
 $550,000Pending3 beds 2 baths2,634 sq. ft.
10875 Sperry Road, Kirtland, OH 44094
MLS# 5241707Listed by: RE/MAX RESULTS $575,000Active4 beds 3 baths2,628 sq. ft.
10370 Wilbert Drive, Kirtland, OH 44094
MLS# 5238857Listed by: KELLER WILLIAMS GREATER CLEVELAND NORTHEAST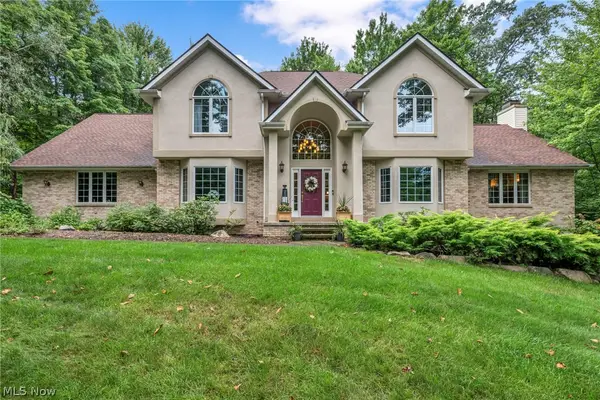 $779,900Active4 beds 4 baths
9198 Regency Woods Drive, Kirtland, OH 44094
MLS# 5238564Listed by: REAL OF OHIO- Open Sun, 12 to 2pm
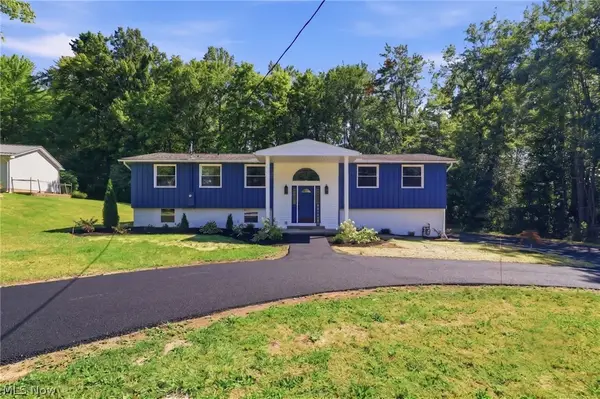 $529,900Active4 beds 3 baths2,595 sq. ft.
7090 Euclid Chardon Road, Kirtland, OH 44094
MLS# 5232958Listed by: RE/MAX TRANSITIONS 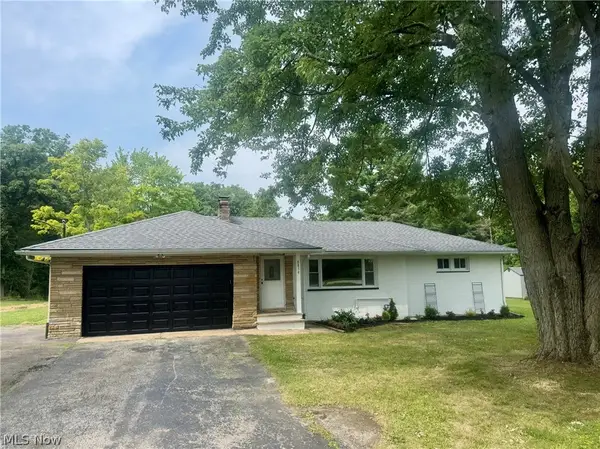 $439,900Active3 beds 2 baths2,430 sq. ft.
8839 Billings Road, Kirtland, OH 44094
MLS# 5233211Listed by: MCDOWELL HOMES REAL ESTATE SERVICES $265,000Pending2 beds 1 baths1,005 sq. ft.
7987 Euclid Chardon Road, Kirtland, OH 44094
MLS# 5227623Listed by: MCDOWELL HOMES REAL ESTATE SERVICES $113,434Active3 beds 2 baths1,067 sq. ft.
8323 Eagle Road #45, Kirtland, OH 44094
MLS# 5217966Listed by: HOMESMART REAL ESTATE MOMENTUM LLC $123,920Active3 beds 2 baths1,067 sq. ft.
8323 Eagle Road #46, Kirtland, OH 44094
MLS# 5217976Listed by: HOMESMART REAL ESTATE MOMENTUM LLC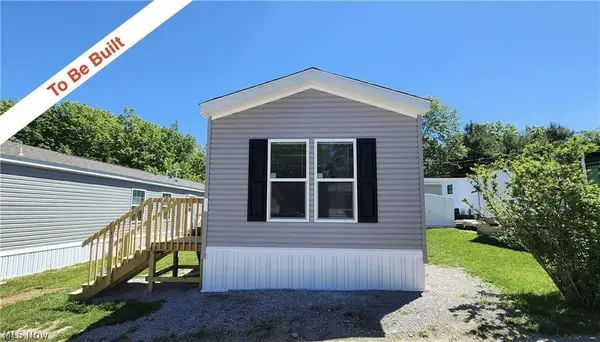 $55,227Active1 beds 1 baths536 sq. ft.
8323 Eagle Road #41, Kirtland, OH 44094
MLS# 5217940Listed by: HOMESMART REAL ESTATE MOMENTUM LLC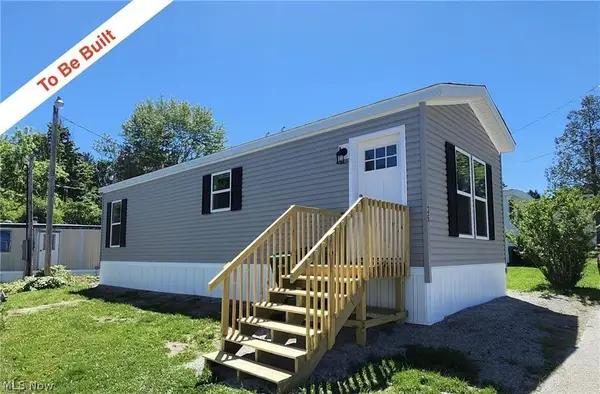 $55,227Pending1 beds 1 baths536 sq. ft.
8323 Eagle Road #50, Kirtland, OH 44094
MLS# 5217951Listed by: HOMESMART REAL ESTATE MOMENTUM LLC


Protect your home and budget from life's surprises with an Assurant Home Warranty, backed by a partner that supports you through every step of homeownership. Explore Plans.
© 2023 - 2026 ERA Franchise Systems LLC. All rights reserved. ERA Franchise Systems LLC fully supports the principles of the Fair Housing Act and the Equal Opportunity Act. ERA, ERA Real Estate powered, and their respective logos are registered service marks of ERA Franchise Systems LLC. Each office is independently owned and operated.