
443 Morgan Court, Lagrange, OH 44050
Local realty services provided by:ERA Real Solutions Realty
443 Morgan Court,Lagrange, OH 44050
$95,000
- 3 Beds
- 1 Baths
- - sq. ft.
- Single family
- Sold
Listed by: joy larson, jennifer deal
Office: keller williams elevate
MLS#:5219874
Source:OH_NORMLS
Sorry, we are unable to map this address
Price summary
- Price:$95,000
- Monthly HOA dues:$110
About this home
Welcome home to this beautifully renovated 3-bedroom, 1-bath ranch tucked on a quiet cul-de-sac street in desirable Pheasant Run, offering effortless one-floor living and a thoughtfully designed layout that blends comfort, convenience, and everyday ease. At the heart of the home is an inviting eat-in kitchen with custom solid oak cabinetry and pantry storage, complemented by a spacious primary bedroom with a walk-in closet and a welcoming front porch ideal for morning coffee or quiet evenings. Extensive updates throughout—including newer flooring, drywall and insulation replacing original paneling, updated siding with all new plywood, new exterior doors, and a refreshed bathroom—provide peace of mind and a truly turn-key experience.
The kitchen comes fully equipped with stainless steel appliances, including refrigerator, stove, and microwave, making day-one living simple and convenient. The ranch-style floor plan enhances accessibility and functionality, ideal for those seeking low-maintenance living without sacrificing comfort or style.
Step outside to enjoy two decks overlooking a level, tree-lined yard that offers both privacy and space for outdoor living, entertaining, gardening, or pets. Mature trees enhance the setting, creating a peaceful backdrop rarely found in similar homes. Additional highlights include central air, forced-air propane heat (tank approximately one-third full), a metal roof, two storage sheds, and Gutter Guard leaf filtration with transferable warranty.
Residents of Pheasant Run enjoy access to community amenities including a lake, golf course, and recreational facilities. Combining meaningful updates, desirable outdoor space, and the ease of ranch living, this home delivers a rare opportunity for comfortable, low-maintenance living in a welcoming neighborhood setting.
This thoughtfully updated ranch is ready to welcome its next owner—contact your favorite Realtor today to schedule your private showing before it’s gone....
Contact an agent
Home facts
- Year built:1974
- Subdivision & Development:Pheasant Run Village
- Listing ID #:5219874
- Added:98 day(s) ago
- Updated:September 26, 2026 at 06:32 AM
Rooms and interior
- Bedrooms:3
- Total bathrooms:1
- Full bathrooms:1
- Rooms Total:5
- Kitchen Description:Microwave, Range, Refrigerator
- Basement:Yes
Heating and cooling
- Cooling:Central Air
- Heating:Forced Air, Propane
- Central air:Yes
Structure and exterior
- Roof:Metal
- Year built:1974
- Lot Features:Level
- Architectural Style:Ranch
- Construction Materials:Vinyl Siding
- Exterior Features:Deck, Level
- Levels:1 Story, 1 Story
Utilities
- Water:Private
- Sewer:Public Sewer
Finances and disclosures
- Price:$95,000
- Tax amount:$629 (2025)
Features and amenities
- Appliances:Microwave, Range, Refrigerator
Parking
- Parking description:Driveway

New listings near 443 Morgan Court
- Open Sun, 11am to 1pmNew
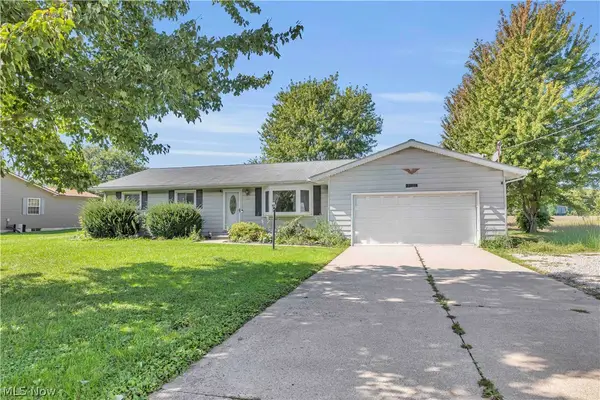
 $359,000Active4 beds 3 baths2,079 sq. ft.
159 Keywood Boulevard, LaGrange, OH 44050
MLS# 5248015Listed by: EXP REALTY, LLC. - New
 $299,900Active4 beds 2 baths1,809 sq. ft.
17778 State Route 301, LaGrange, OH 44050
MLS# 5245186Listed by: EXP REALTY, LLC. - New
 $499,000Active4 beds 4 baths3,496 sq. ft.
17918 Whitehead Road, LaGrange, OH 44050
MLS# 5247969Listed by: CENTURY 21 DEANNA REALTY - Open Sat, 1 to 3pmNew
 $1,200,000Active6 beds 5 baths5,204 sq. ft.
17400 Creekside Street, LaGrange, OH 44050
MLS# 5246849Listed by: RE/MAX TRANSITIONS - New
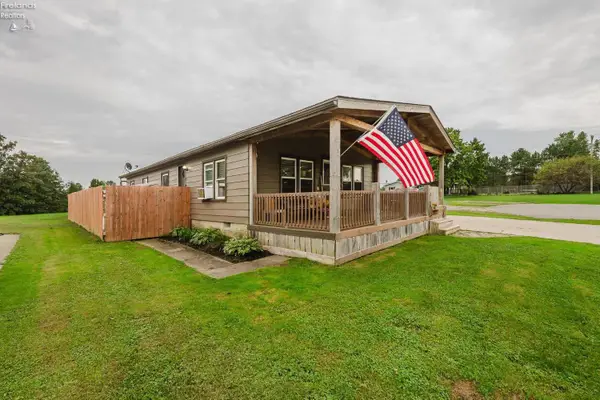 $149,000Active3 beds 2 baths1,152 sq. ft.
505 Arabian Court, LaGrange, OH 44050
MLS# 20263745Listed by: HOWARD HANNA - PORT CLINTON  $47,000Pending2 beds 2 baths924 sq. ft.
405 Palomino Court, LaGrange, OH 44050
MLS# 5242926Listed by: KELLER WILLIAMS GREATER METROPOLITAN- Open Sat, 1 to 2:30pm
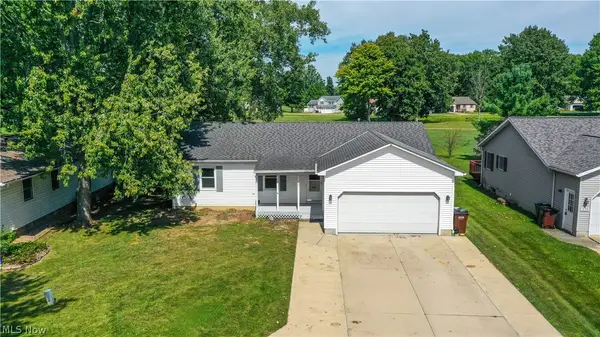 $244,000Active3 beds 3 baths1,212 sq. ft.
227 Forest Park Drive, LaGrange, OH 44050
MLS# 5243122Listed by: CENTURY 21 DEPIERO & ASSOCIATES, INC. 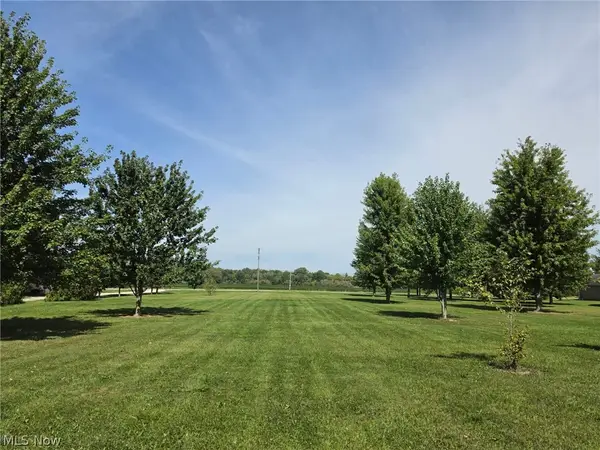 $79,900Pending1.89 Acres
State Route 303 #Lot A, LaGrange, OH 44050
MLS# 5243258Listed by: HOME EQUITY REALTY GROUP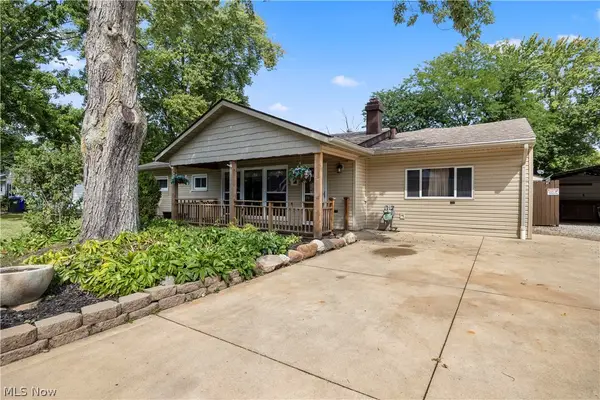 $255,000Pending3 beds 1 baths1,308 sq. ft.
225 Forest Street, LaGrange, OH 44050
MLS# 5242174Listed by: RUSSELL REAL ESTATE SERVICES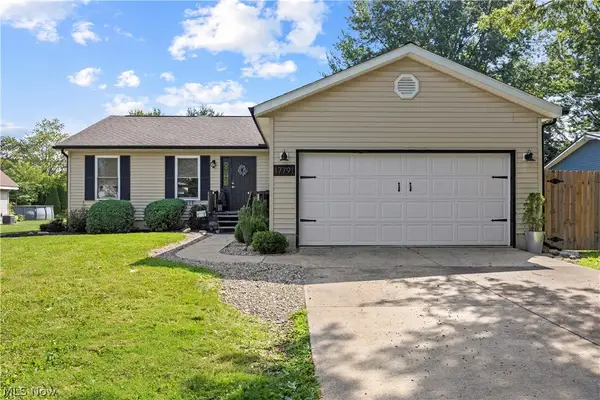 $359,900Pending3 beds 2 baths2,760 sq. ft.
17791 E Parkway, LaGrange, OH 44050
MLS# 5240490Listed by: RE/MAX TRANSITIONS


Protect your home and budget from life's surprises with an Assurant Home Warranty, backed by a partner that supports you through every step of homeownership. Explore Plans.
© 2023 - 2026 ERA Franchise Systems LLC. All rights reserved. ERA Franchise Systems LLC fully supports the principles of the Fair Housing Act and the Equal Opportunity Act. ERA, ERA Real Estate powered, and their respective logos are registered service marks of ERA Franchise Systems LLC. Each office is independently owned and operated.