
174 Lakengren Drive, Lake Lakengren, OH 45320
Local realty services provided by:ERA Real Solutions Realty
Listed by: andrew gaydosh
Office: exp realty866-212-4991
MLS#:1884999
Source:OH_CINCY
Price summary
- Price:$889,500
- Price per sq. ft.:$408.4
- Monthly HOA dues:$86.75
About this home
Beautiful lakefront home in Lake Lakengren offering over 2,900 sq ft of stylish, modern living space. The open floor plan is designed to capture beautiful lake views from the main living areas and features cathedral ceilings, walls of windows, and a spacious Kitchen with granite countertops, a 10-foot island, breakfast bar, and plenty of room to gather. The primary suite offers a walk-in closet, double vanity, and beautifully tiled bath. The finished walkout lower level is ideal for entertaining with a large Family Room, wet bar, wine fridge, 2 additional bedrooms, a full bath, and laundry room. Enjoy the outdoors from the partially covered wraparound deck or the screened patio below, both overlooking the lake. A private dock & boathouse make it easy to enjoy life on the water, while the detached 2-car garage with a 3rd bay finsihed utility room with climate control fully finished and insulated, offering plenty of space for your boat, golf cart, and lake gear. New HVAC 2023. Roof 2018
Contact an agent
Home facts
- Year built:1985
- Subdivision & Development:Lakengren
- Listing ID #:1884999
- Added:40 day(s) ago
- Updated:August 11, 2026 at 07:52 AM
Rooms and interior
- Bedrooms:4
- Total bathrooms:3
- Full bathrooms:3
- Rooms Total:10
- Kitchen Description:Counter Bar, Dishwasher, Island, Marble/Granite/Slate, Microwave, Oven/Range, Refrigerator, Tile Floor, Wine Cooler, Wood Cabinets
- Bedroom Description:Bath Adjoins, Walk-in Closet
- Basement Description:Finished, Full, Walkout, Wall-to-Wall Carpet
- Living area:2,178 sq. ft.
Heating and cooling
- Cooling:Central Air
- Heating:Electric, Heat Pump
Structure and exterior
- Roof:Shingle
- Year built:1985
- Building area:2,178 sq. ft.
- Lot area:0.4 Acres
- Architectural Style:Ranch
- Construction Materials:Vinyl Siding
- Exterior Features:Covered Deck/Patio, Deck, Fire Pit, Patio
- Foundation Description:Poured
- Levels:1 Story
Utilities
- Water:Public
- Sewer:Public Sewer
Finances and disclosures
- Price:$889,500
- Price per sq. ft.:$408.4
Features and amenities
- Appliances:Dishwasher, Dryer, Microwave, Oven/Range, Refrigerator, Washer, Wine Cooler
- Laundry features:Dryer, Washer
- Amenities:9Ft + Ceiling, Cathedral Ceiling
Parking
- Parking description:Driveway
- Garage:Yes
- Garage spaces:2
 Information deemed reliable but not guaranteed. The data relating to real estate for sale on this web site comes in part from the Broker Reciprocity program of the Multiple Listing Service of Greater Cincinnati. Real estate listings held by brokerage firms other than ERA Real Solutions Realty are marked with the Broker Reciprocity™ logo (the small house as shown to the left) and detailed information about them includes the name of the listing brokers. 2026, MLS of Greater Cincinnati, Inc. All rights reserved.
New listings near 174 Lakengren Drive
- New
 $329,900Active4 beds 3 baths2,529 sq. ft.
302 Longman Road, Eaton, OH 45320
MLS# 965754Listed by: GLASSHOUSE REALTY GROUP - New
 $254,900Active3 beds 2 baths1,389 sq. ft.
586 Skodborg Drive, Eaton, OH 45320
MLS# 965534Listed by: SIBCY CLINE INC. 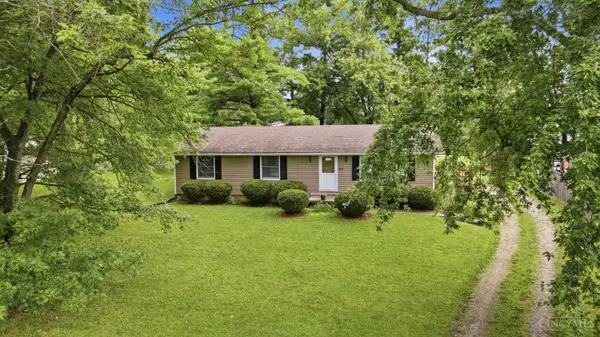 $229,900Active3 beds 2 baths1,350 sq. ft.
25 Shield Drive, Lakengren, OH 45320
MLS# 1888651Listed by: COLDWELL BANKER HERITAGE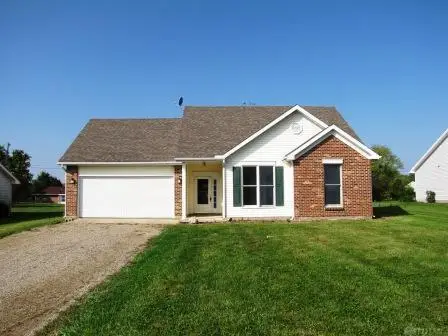 $90,800Pending3 beds 2 baths1,111 sq. ft.
591 Skodborg Drive, Eaton, OH 45320
MLS# 964978Listed by: HOWARD HANNA REAL ESTATE SERV- $90,800Pending3 beds 2 baths1,111 sq. ft.
591 Skodborg Drive, Eaton, OH 45320
MLS# 964978Listed by: HOWARD HANNA REAL ESTATE SERV  $599,500Pending3 beds 3 baths2,056 sq. ft.
146 Lakengren Drive, Eaton, OH 45320
MLS# 964141Listed by: EXP REALTY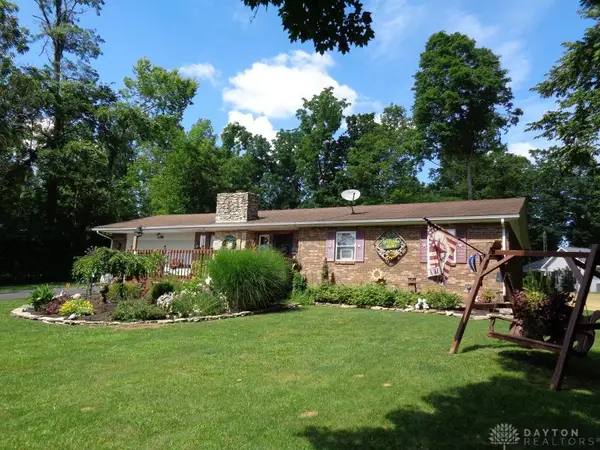 $229,900Active3 beds 2 baths1,202 sq. ft.
698 Lakengren Drive, Eaton, OH 45320
MLS# 964029Listed by: IRONGATE, INC.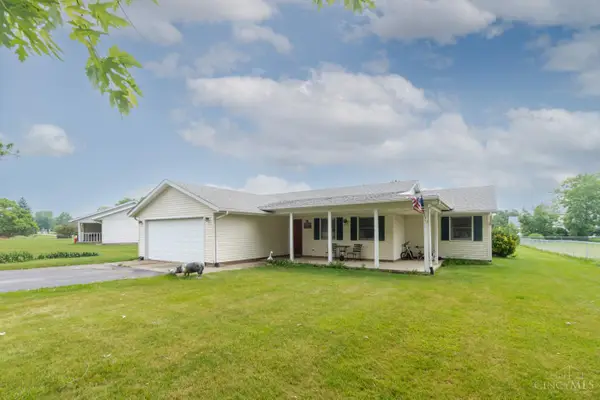 $234,500Active3 beds 2 baths1,320 sq. ft.
198 Finland Drive, Lakengren, OH 45320
MLS# 1885862Listed by: EXP REALTY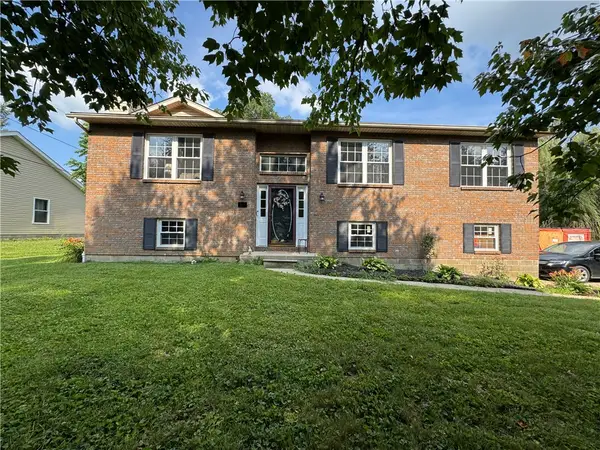 $340,000Active4 beds 3 baths1,976 sq. ft.
588 Skodborg Drive, Eaton, OH 45320
MLS# 963618Listed by: COUNTRY MILE REALTORS $349,900Active3 beds 2 baths
163 Norseman Drive, Lakengren, OH 45320
MLS# 1885359Listed by: EXP REALTY


Protect your home and budget from life's surprises with an Assurant Home Warranty, backed by a partner that supports you through every step of homeownership. Explore Plans.
© 2023 - 2026 ERA Franchise Systems LLC. All rights reserved. ERA Franchise Systems LLC fully supports the principles of the Fair Housing Act and the Equal Opportunity Act. ERA, ERA Real Estate powered, and their respective logos are registered service marks of ERA Franchise Systems LLC. Each office is independently owned and operated.