
154 Black Hawk Drive, Lake Waynoka, OH 45171
Local realty services provided by:ERA Martin & Associates
154 Black Hawk Drive,Jackson Twp, OH 45171
$349,900
- 3 Beds
- 2 Baths
- 1,584 sq. ft.
- Single family
- Active
Listed by: jason brumley
Office: re/max local experts937-444-9007
MLS#:1895838
Source:OH_CINCY
Price summary
- Price:$349,900
- Price per sq. ft.:$220.9
- Monthly HOA dues:$92.08
About this home
Welcome to this one floor, open concept ranch style home with no steps to enter and located in the community of Lake Waynoka. This 1,584 sq ft home offers 3 bedrooms, 2 bathrooms, covered front and back porch, as well as a 24x24 pole barn with electric, concrete floor, and overhead garage door!! Primary bedroom has an adjoining bath with a custom walk-in tile shower. Large open eat in kitchen with wood cabinets, quartz counter tops, and large pantry. Private backyard offers ample space for relaxing and entertaining. Pole barn provides plenty of options for storage, hobbies, etc. This home is ready for its next chapter!
Contact an agent
Home facts
- Year built:2019
- Listing ID #:1895838
- Added:1 day(s) ago
- Updated:October 03, 2026 at 03:06 PM
Rooms and interior
- Bedrooms:3
- Total bathrooms:2
- Full bathrooms:2
- Rooms Total:4
- Dining Description:Laminate Floor, Walkout, Window Treatment
- Kitchen Description:Counter Bar, Eat-In, Laminate Floor, Pantry, Quartz Counters, Window Treatment, Wood Cabinets
- Bedroom Description:Bath Adjoins, Walk-in Closet, Wall-to-Wall Carpet, Window Treatment
- Living area:1,584 sq. ft.
Heating and cooling
- Cooling:Ceiling Fans, Central Air
- Heating:Forced Air, Heat Pump
Structure and exterior
- Roof:Metal
- Year built:2019
- Building area:1,584 sq. ft.
- Lot area:0.34 Acres
- Architectural Style:Ranch
- Foundation Description:Slab
- Levels:1 Story
Utilities
- Water:Public
- Sewer:Public Sewer
Finances and disclosures
- Price:$349,900
- Price per sq. ft.:$220.9
Parking
- Parking description:Driveway, Gravel
- Garage:Yes
- Garage spaces:2
 Information deemed reliable but not guaranteed. The data relating to real estate for sale on this web site comes in part from the Broker Reciprocity program of the Multiple Listing Service of Greater Cincinnati. Real estate listings held by brokerage firms other than ERA Martin & Associates are marked with the Broker Reciprocity™ logo (the small house as shown to the left) and detailed information about them includes the name of the listing brokers. 2026, MLS of Greater Cincinnati, Inc. All rights reserved.
New listings near 154 Black Hawk Drive
- New
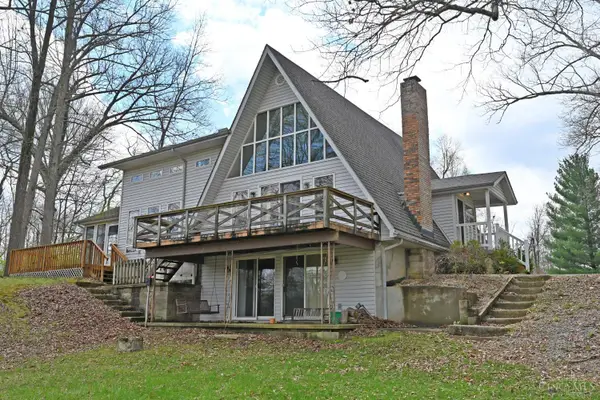 $450,000Active5 beds 3 baths2,528 sq. ft.
872 Waynoka Drive, Jackson Twp, OH 45171
MLS# 1895880Listed by: COMEY & SHEPHERD - New
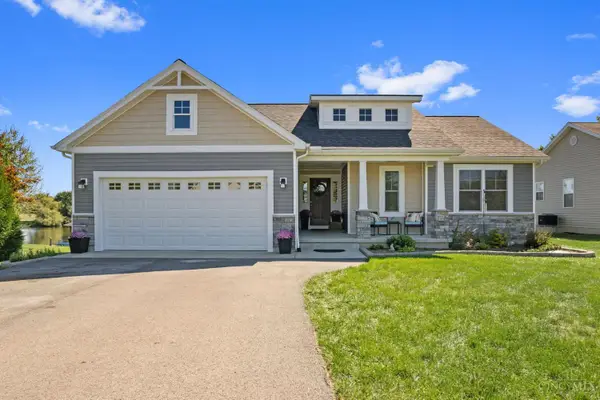 $799,900Active4 beds 3 baths2,611 sq. ft.
434 Waynoka Drive, Franklin Twp, OH 45171
MLS# 1895626Listed by: RE/MAX LOCAL EXPERTS - New
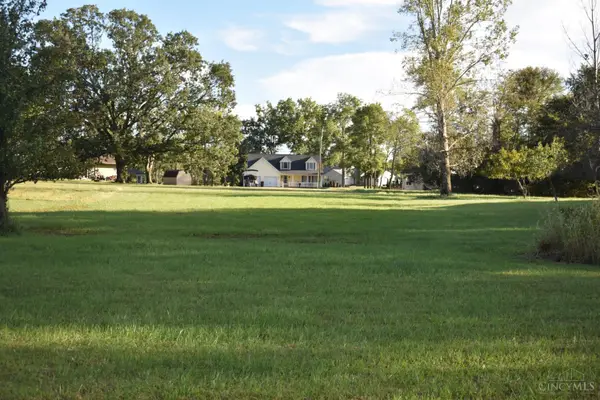 $10,000Active0 Acres
3242 Senatobia Drive, Jackson Twp, OH 45171
MLS# 1895335Listed by: SUE BOONE REALTY, INC., HILLSB - New
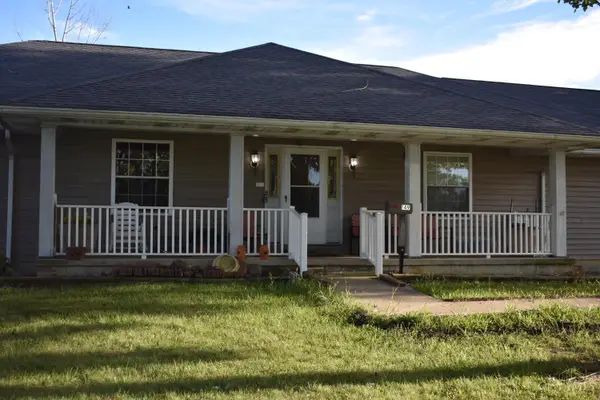 $405,000Active4 beds 3 baths4,356 sq. ft.
149 Senatobia Drive, Jackson Twp, OH 45171
MLS# 1895344Listed by: SUE BOONE REALTY, INC., HILLSB - New
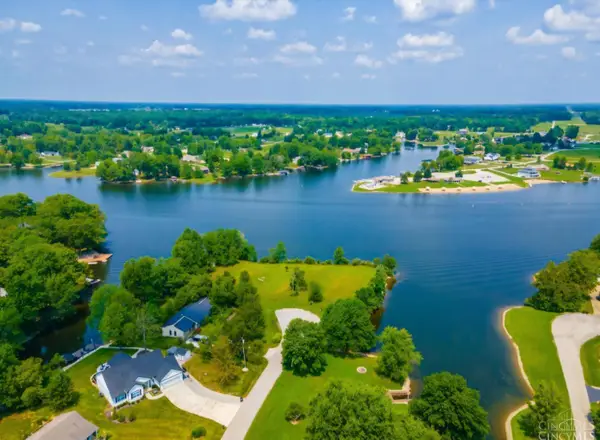 $475,000Active0 Acres
20 W Mohican Cove, Franklin Twp, OH 45171
MLS# 1895317Listed by: PLUM TREE REALTY - New
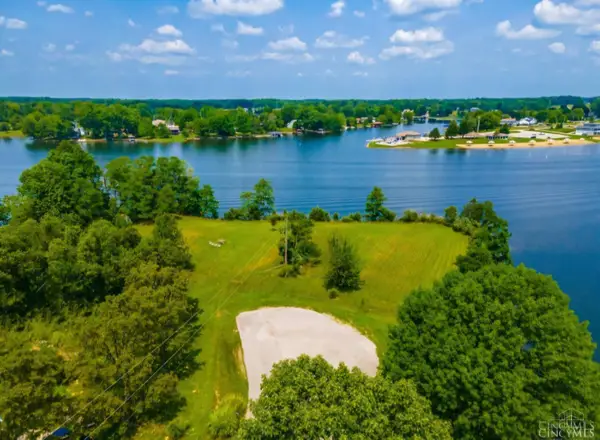 $500,000Active0 Acres
18 W Mohican Cove, Franklin Twp, OH 45171
MLS# 1895323Listed by: PLUM TREE REALTY - New
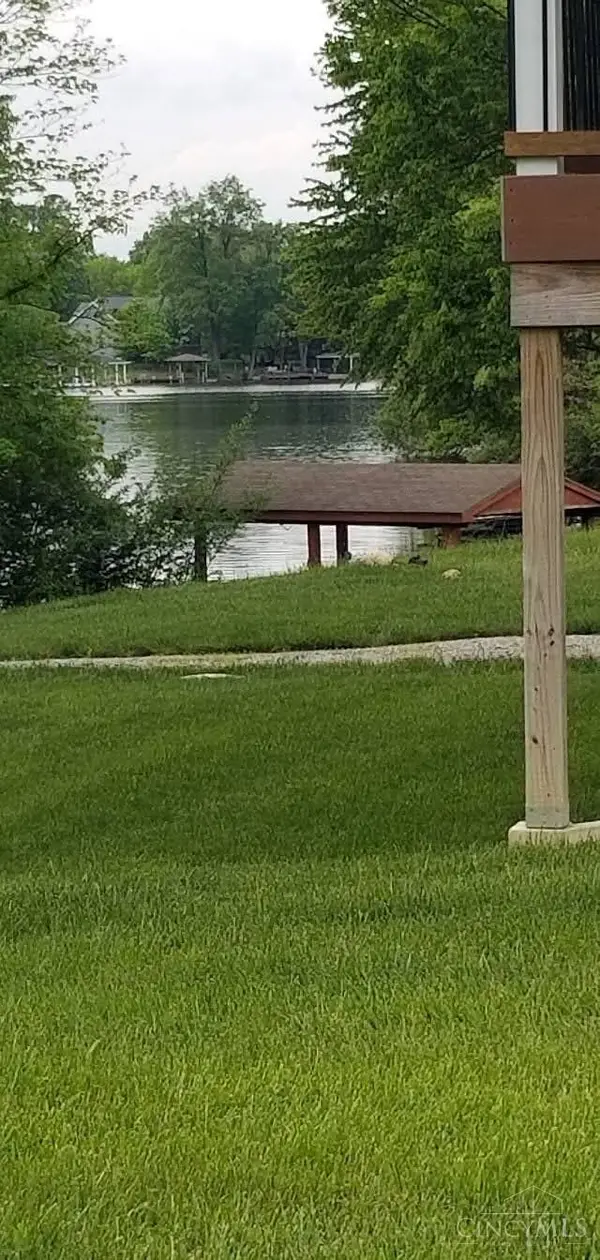 $124,900Active0 Acres
6 W Mohican Cove, Franklin Twp, OH 45171
MLS# 1895182Listed by: PLUM TREE REALTY 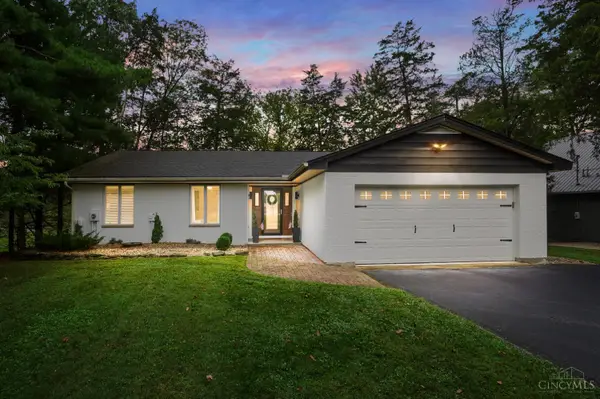 $799,000Active4 beds 3 baths2,448 sq. ft.
6 Comanche Drive, Franklin Twp, OH 45171
MLS# 1894429Listed by: COMEY & SHEPHERD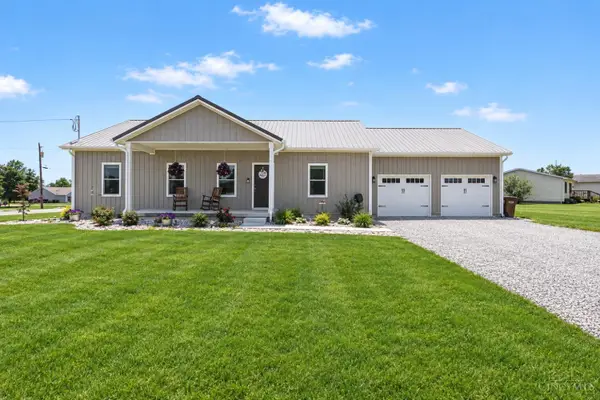 $395,000Active4 beds 2 baths3,100 sq. ft.
119 Hogan Drive, Franklin Twp, OH 45171
MLS# 1894565Listed by: RAGAN MCKINNEY REAL ESTATE


Protect your home and budget from life's surprises with an Assurant Home Warranty, backed by a partner that supports you through every step of homeownership. Explore Plans.
© 2023 - 2026 ERA Franchise Systems LLC. All rights reserved. ERA Franchise Systems LLC fully supports the principles of the Fair Housing Act and the Equal Opportunity Act. ERA, ERA Real Estate powered, and their respective logos are registered service marks of ERA Franchise Systems LLC. Each office is independently owned and operated.