
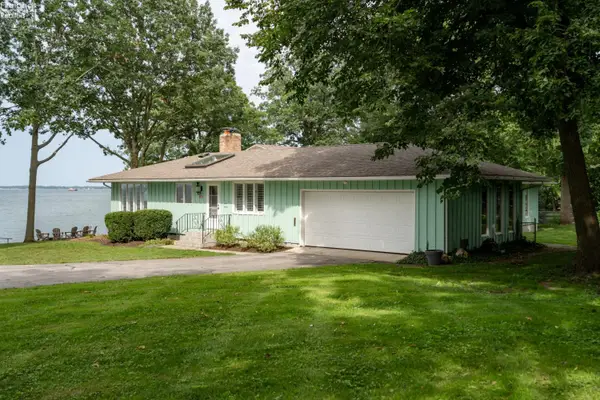
140 Rathbun Drive, Lakeside Marblehead, OH 43440
Local realty services provided by:ERA Geyer Noakes Realty Group
Listed by: shelly schultz
Office: weichert-morgan realty grp
MLS#:10012749
Source:OH_TBR
Price summary
- Price:$110,000
- Price per sq. ft.:$125
- Monthly HOA dues:$370
About this home
Looking for a charming getaway or a cozy year-round home? This beautifully updated mobile home in Breezy Acres showcases brand new siding, new windows, shed and stairs and is move-in ready! The inside is equally as beautiful as the new outside with fresh paint, newer flooring and numerous upgrades including newer HVAC heating and cooling, a new electric panel with updated 150-amp wiring. The underbelly of the home has been completely redone with new heat wrap, insulation, Tyvek, and updated PEX water lines for added efficiency and durability. The home features a bright and inviting seasonal sunroom complete with a sliding door leading to the deck. The location offers so much convenience, and this home is a Must See!
Contact an agent
Home facts
- Year built:1972
- Subdivision & Development:None
- Listing ID #:10012749
- Added:2 day(s) ago
- Updated:September 03, 2026 at 03:27 AM
Rooms and interior
- Bedrooms:2
- Total bathrooms:2
- Full bathrooms:1
- Half bathrooms:1
- Rooms Total:5
- Flooring:Carpet, Vinyl
- Kitchen Description:Electric Oven, Microwave, Refrigerator
- Living area:880 sq. ft.
Heating and cooling
- Cooling:Central Air
- Heating:Forced Air, Natural Gas
Structure and exterior
- Year built:1972
- Building area:880 sq. ft.
- Construction Materials:Shingle Siding, Vinyl Siding
- Exterior Features:Covered Patio, Covered Porch, Side Patio, Storage
- Levels:One
Schools
- High school:Danbury
- Middle school:Danbury
- Elementary school:Danbury
Utilities
- Water:Public, Water Connected
- Sewer:Public Sewer, Sewer Connected
Finances and disclosures
- Price:$110,000
- Price per sq. ft.:$125
Features and amenities
- Appliances:Dryer, Electric Oven, Microwave, Refrigerator, Washer, Water Heater
- Laundry features:Dryer, Main Level, Washer
- Amenities:Ceiling Fan(s), Storage
Parking
- Total parking spaces:2
- Parking description:Driveway
New listings near 140 Rathbun Drive
- New
 $215,000Active1 beds 1 baths650 sq. ft.
311 N Lake Pine Drive #B, Marblehead, OH 43440
MLS# 20263478Listed by: TRUTH FIRST REALTY - New
 $2,100,000Active4 beds 3 baths2,718 sq. ft.
535 Elm Avenue, Lakeside, OH 43440
MLS# 20263295Listed by: KELLER WILLIAMS ELEVATE-LAKESIDE - New
 $110,000Active2 beds 2 baths880 sq. ft.
140 Rathbun Drive, Marblehead, OH 43440
MLS# 20263465Listed by: WEICHERT, REALTORS-MORGAN REALTY GROUP - New
 $439,900Active0.2 Acres
2334 S Yacht Club S Drive, Lakeside Marblehead, OH 43456
MLS# 5240410Listed by: COMLINK REALTY, LTD. - New
 $149,000Active2 beds -- baths390 sq. ft.
8010 E Bayshore #64, Lakeside, OH 43440
MLS# 20263369Listed by: POLTER REAL ESTATE - New
 $145,000Active2 beds 2 baths
23 E Bass Circle, Lakeside Marblehead, OH 43440
MLS# 5239964Listed by: RE/MAX ABOVE & BEYOND - New
 $879,900Active3 beds 2 baths1,542 sq. ft.
5835 E Saylor Street, Marblehead, OH 43440
MLS# 20263322Listed by: HOWARD HANNA - PORT CLINTON - New
 $149,000Active2 beds 1 baths385 sq. ft.
8010 E Bayshore Road # 64, Marblehead, OH 43440
MLS# 10012519Listed by: POLTER REAL ESTATE - New
 $1,475,000Active3 beds 3 baths2,230 sq. ft.
725 Lake Street, Marblehead, OH 43440
MLS# 20263298Listed by: STREET SOTHEBY'S INTERNATIONAL


Protect your home and budget from life's surprises with an Assurant Home Warranty, backed by a partner that supports you through every step of homeownership. Explore Plans.
© 2023 - 2026 ERA Franchise Systems LLC. All rights reserved. ERA Franchise Systems LLC fully supports the principles of the Fair Housing Act and the Equal Opportunity Act. ERA, ERA Real Estate powered, and their respective logos are registered service marks of ERA Franchise Systems LLC. Each office is independently owned and operated.