
12900 Lake Avenue #P 2, Lakewood, OH 44107
Local realty services provided by:ERA Real Solutions Realty
Listed by: lou barbee
Office: re/max real estate group
MLS#:5240872
Source:OH_NORMLS
Price summary
- Price:$330,000
- Price per sq. ft.:$268.51
- Monthly HOA dues:$1,098
About this home
Lake and Cleveland downtown skyline views that will take your breath away as soon as you enter. Rarely available East facing 2-story penthouse with sweeping, unobstructed Lake and downtown views from every room. Completely redone from top to bottom with fine quality materials, exceptional workmanship and outstanding style. Solid core wood doors and trim throughout. Rare fireplace. Fresh. Neutral decor where greys, taupe, beige and bright whites rule the day. Tasteful throughout. Lovely ambient lighting and updated fixtures. Open floor plan. Life Proof luxury vinyl flooring on the 1st. Newer kitchen with quartz kitchen countertops, soft close solid wood cabinets (with plenty of storage.) High end stainless appliances. Dining area with exquisite views adjacent to kitchen. Wall of windows on 1st. Newer 1st floor powder room. 2 bedrooms on 2nd with California closets and abundant storage. Large upper balcony with spanning both bedrooms (accessed through floor to ceiling sliding glass doors.) Opulent spa-like bathroom with quartz counter top, double vanities and Serenity sliding glass frameless shower enclosure. Master bedroom closet with custom door. Simply wonderful choices. Meticulously maintained (and barely lived in.) A sensational lifestyle choice. This unique opportunity is ready to move in with absolutely nothing left undone. All this and one of the finest most sought after views in NE Ohio. Building amenities include: Underground heated parking, new workout facility and equipment, new game and party rooms, indoor AND outdoor pools, salon, laundry, dry cleaners, barber shop, deli, and more. Access from inside the building to the new restaurant "Summer Place." (Furniture, balcony furniture, and TVs may be available at additional cost.) Parking space 149 (near entry) and storage B7176 included. Please check out our virtual tour....
Contact an agent
Home facts
- Year built:1969
- Subdivision & Development:The Carlyle
- Listing ID #:5240872
- Added:49 day(s) ago
- Updated:October 20, 2026 at 08:10 AM
Rooms and interior
- Bedrooms:2
- Total bathrooms:2
- Full bathrooms:1
- Half bathrooms:1
- Rooms Total:5
- Kitchen Description:Cooktop, Dishwasher, Disposal, Microwave, Range, Refrigerator
- Basement:Yes
- Basement Description:Common Basement, Full
- Living area:1,229 sq. ft.
Heating and cooling
- Cooling:Central Air
- Heating:Forced Air, Gas, Hot Water, Steam
- Central air:Yes
Structure and exterior
- Year built:1969
- Building area:1,229 sq. ft.
- Lot Features:Wooded/Treed
- Architectural Style:Colonial
- Construction Materials:Brick
- Exterior Features:Deck, Patio, Porch, Wooded
- Levels:2 Stories, 2 Story
Utilities
- Water:Public
- Sewer:Public Sewer
Finances and disclosures
- Price:$330,000
- Price per sq. ft.:$268.51
- Tax amount:$6,426 (2025)
Features and amenities
- Appliances:Cooktop, Dishwasher, Disposal, Microwave, Range, Refrigerator
- Amenities:Elevator, Security System, Smoke Detectors
- Pool features:Community, In Ground
Parking
- Parking description:Assigned Parking, Attached, Garage, Indoor, Paved, Underground Parking
- Garage:Yes
- Garage spaces:1

New listings near 12900 Lake Avenue #P 2
- New
 $299,000Active2 beds 1 baths955 sq. ft.
12900 Lake Avenue #1224, Lakewood, OH 44107
MLS# 5250346Listed by: RICHARD KATZ REALTY & CONDO REALTY - New
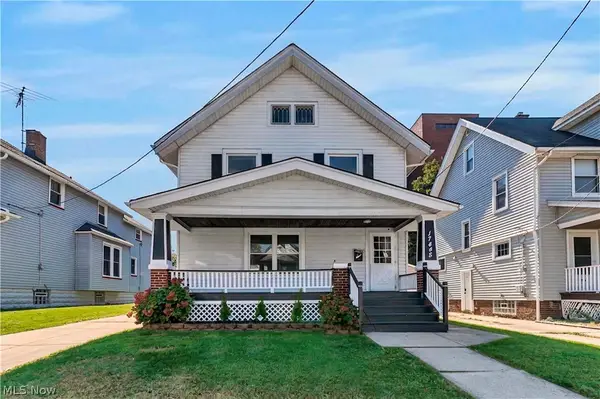 $409,900Active4 beds 2 baths3,146 sq. ft.
17445 Northwood Avenue, Lakewood, OH 44107
MLS# 5254027Listed by: HOMECOIN.COM - Open Thu, 6 to 7:30pmNew
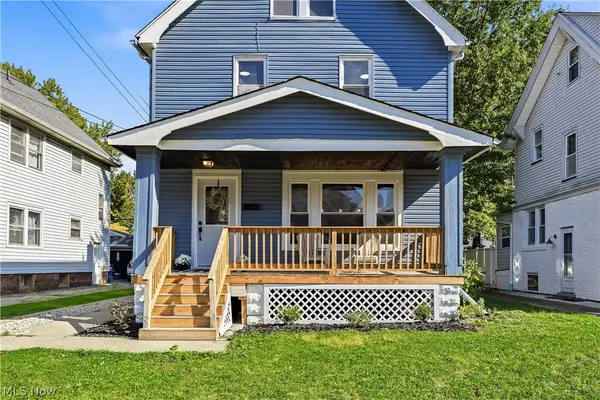 $369,000Active4 beds 2 baths
1565 Winton, Lakewood, OH 44107
MLS# 5253610Listed by: EXP REALTY, LLC. 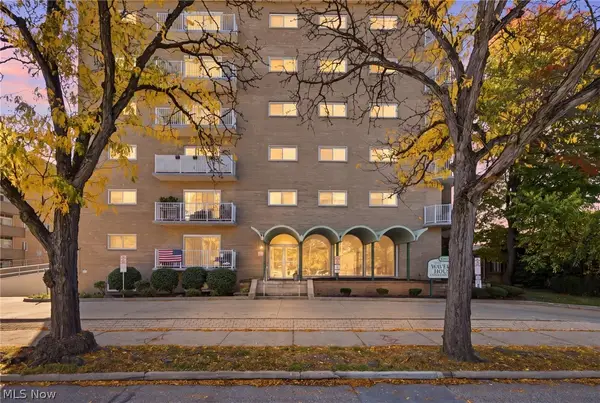 $85,000Pending2 beds 1 baths760 sq. ft.
14567 Madison Avenue #303, Lakewood, OH 44107
MLS# 5253874Listed by: RE/MAX ABOVE & BEYOND- New
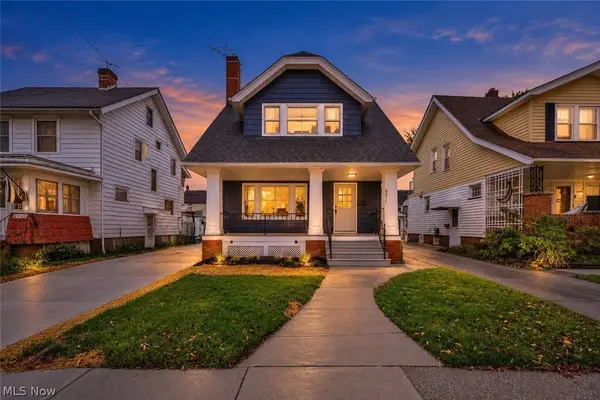 $399,900Active4 beds 2 baths1,644 sq. ft.
2077 Wyandotte Avenue, Lakewood, OH 44107
MLS# 5253481Listed by: KELLER WILLIAMS CITYWIDE - New
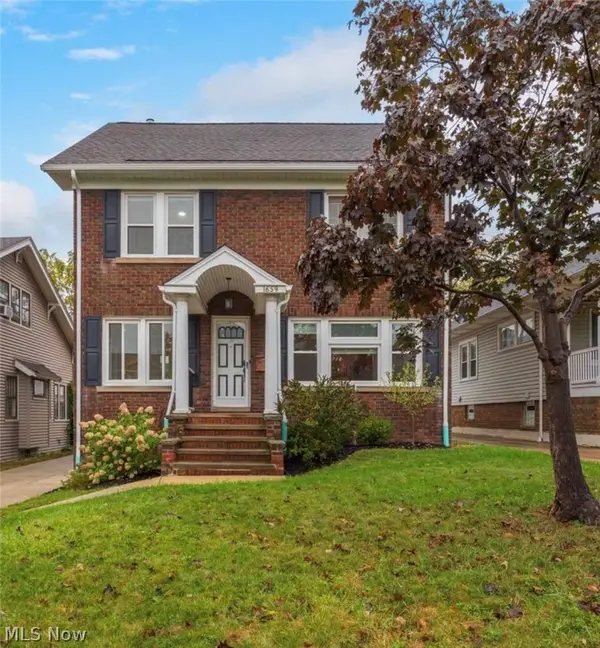 $499,000Active4 beds 3 baths2,364 sq. ft.
1659 Chesterland Avenue, Lakewood, OH 44107
MLS# 5253283Listed by: KELLER WILLIAMS CITYWIDE - New
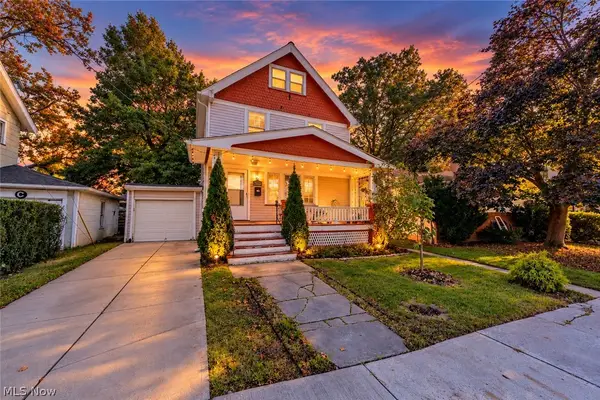 $199,900Active3 beds 1 baths1,144 sq. ft.
2177 Warren Road, Lakewood, OH 44107
MLS# 5253666Listed by: COLDWELL BANKER SCHMIDT REALTY - New
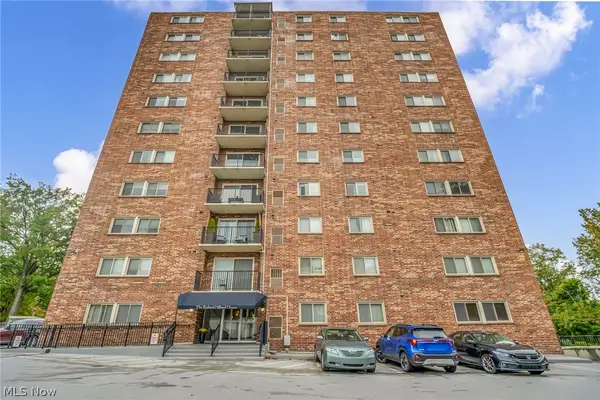 $179,000Active2 beds 2 baths1,008 sq. ft.
15555 Hilliard Road #304, Lakewood, OH 44107
MLS# 5253673Listed by: REAL OF OHIO - New
 $640,000Active4 beds 5 baths3,500 sq. ft.
1424 Elmwood Avenue, Lakewood, OH 44107
MLS# 5253193Listed by: PROGRESSIVE URBAN REAL ESTATE CO - New
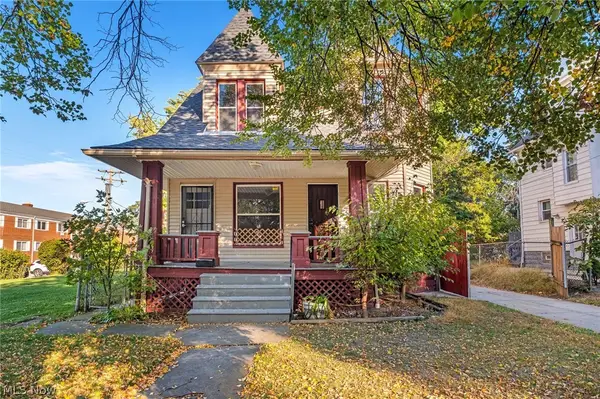 $299,999Active4 beds 2 baths1,893 sq. ft.
1461 Newman Avenue, Lakewood, OH 44107
MLS# 5253400Listed by: KEY REALTY


Protect your home and budget from life's surprises with an Assurant Home Warranty, backed by a partner that supports you through every step of homeownership. Explore Plans.
© 2023 - 2026 ERA Franchise Systems LLC. All rights reserved. ERA Franchise Systems LLC fully supports the principles of the Fair Housing Act and the Equal Opportunity Act. ERA, ERA Real Estate powered, and their respective logos are registered service marks of ERA Franchise Systems LLC. Each office is independently owned and operated.