
1436 Gridley Street, Lakewood, OH 44107
Local realty services provided by:ERA Real Solutions Realty
1436 Gridley Street,Lakewood, OH 44107
$350,000
- 3 Beds
- 3 Baths
- 1,890 sq. ft.
- Single family
- Active
Listed by: terry young
Office: keller williams greater metropolitan
MLS#:5244253
Source:OH_NORMLS
Price summary
- Price:$350,000
- Price per sq. ft.:$185.19
About this home
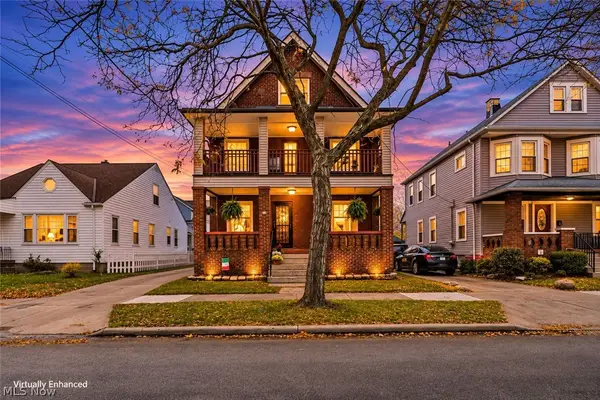
This charming and beautifully maintained Colonial is ideally situated on a quiet dead-end street, just moments from local restaurants and shops and close to the scenic Rocky River Reservation. A welcoming front porch with a screened-in sitting area sets the tone for this inviting home.
The front door opens to a spacious, light-filled living room that flows into the formal dining room, where gleaming hardwood floors add warmth and character. Open to the dining room, the kitchen features a large center island, stainless steel appliances, tile backsplash, and hardwood flooring. A convenient half bath completes the first floor.
Upstairs, three comfortable bedrooms include two with generous walk-in closets. A full bath completes the second level.
The full basement adds valuable living and storage space with a recreation room, full bath, laundry area, and two storage rooms. Outside, the expansive backyard and side yard provide plenty of room to relax, play, and entertain. The fenced backyard features a paver patio, creating an inviting setting for outdoor gatherings.
A standout feature is the rare offering of two separate one-car garages, providing exceptional flexibility for parking, storage, hobbies, or recreational equipment. With its charming character, versatile living spaces, expansive yard, and unbeatable location near shopping, dining, and the Rocky River Reservation, this home offers an exceptional opportunity to enjoy convenient and comfortable living....
Contact an agent
Home facts
- Year built:1921
- Subdivision & Development:Scenic Park Estates
- Listing ID #:5244253
- Added:1 day(s) ago
- Updated:November 16, 2026 at 11:42 PM
Rooms and interior
- Bedrooms:3
- Total bathrooms:3
- Full bathrooms:2
- Half bathrooms:1
- Rooms Total:6
- Kitchen Description:Dishwasher, Microwave, Range, Refrigerator
- Basement:Yes
- Basement Description:Full
- Living area:1,890 sq. ft.
Heating and cooling
- Cooling:Central Air
- Heating:Forced Air, Gas
- Central air:Yes
Structure and exterior
- Roof:Asphalt, Shingle
- Year built:1921
- Building area:1,890 sq. ft.
- Lot area:0.14 Acres
- Architectural Style:Colonial
- Construction Materials:Vinyl Siding
- Levels:2 Stories, 2 Story
Utilities
- Water:Public
- Sewer:Public Sewer
Finances and disclosures
- Price:$350,000
- Price per sq. ft.:$185.19
- Tax amount:$6,083 (2025)
Features and amenities
- Appliances:Dishwasher, Microwave, Range, Refrigerator, Washer
- Laundry features:Dryer, Washer
Parking
- Parking description:Detached, Garage
- Garage:Yes
- Garage spaces:2

New listings near 1436 Gridley Street
- New
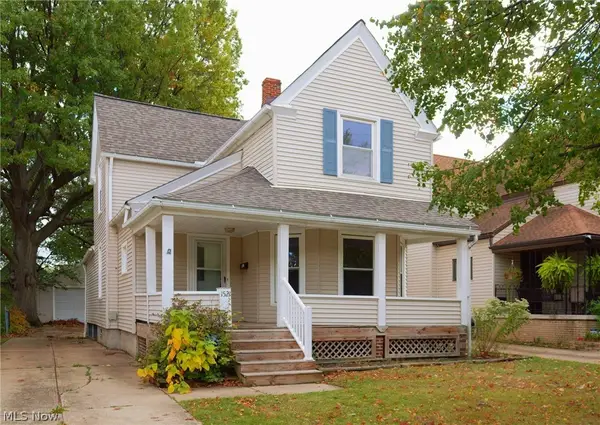 $359,900Active3 beds 2 baths1,734 sq. ft.
1521 Newman Avenue, Lakewood, OH 44107
MLS# 5261238Listed by: MCCRAE & CO. REAL ESTATE, LLC - New
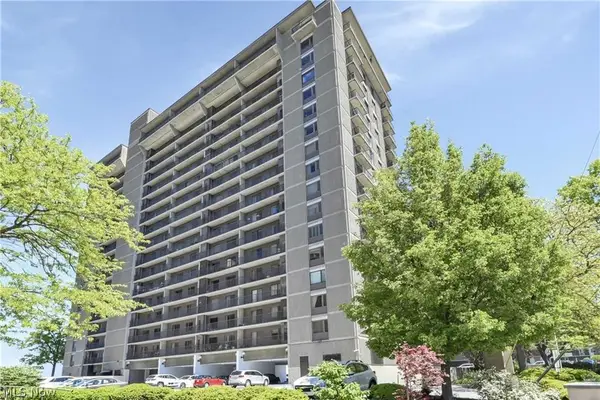 $140,900Active1 beds 1 baths763 sq. ft.
12500 Edgewater Drive #1006, Lakewood, OH 44107
MLS# 5261136Listed by: ARROW REALTY - New
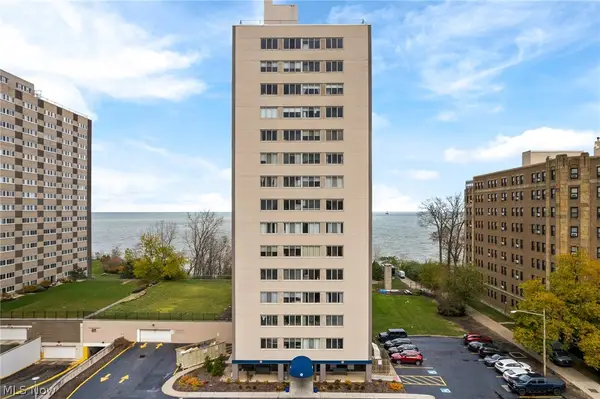 $69,900Active1 beds 1 baths793 sq. ft.
12520 Edgewater #507, Lakewood, OH 44107
MLS# 5258105Listed by: KELLER WILLIAMS LIVING - New
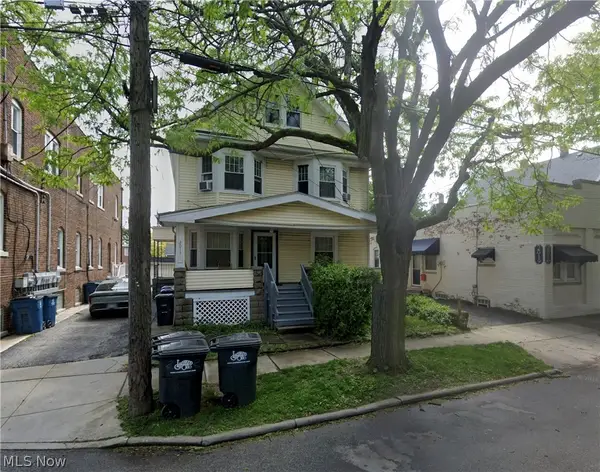 $349,999Active8 beds 4 baths
2015 Lark Street, Lakewood, OH 44107
MLS# 5254433Listed by: THE HOLTON-WISE PROPERTY GROUP LLC - New
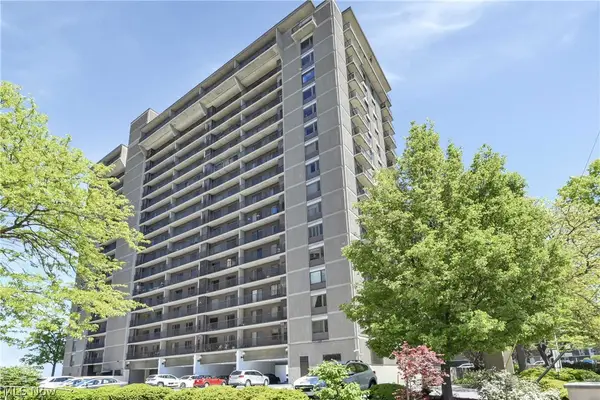 $280,000Active2 beds 2 baths1,356 sq. ft.
12500 Edgewater Drive #1701, Lakewood, OH 44107
MLS# 5250298Listed by: KELLER WILLIAMS CITYWIDE - New
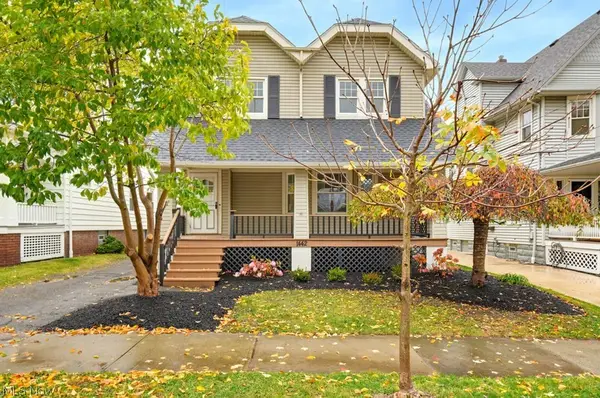 $450,000Active4 beds 2 baths2,181 sq. ft.
1442 Rosewood Avenue, Lakewood, OH 44107
MLS# 5260757Listed by: RE/MAX ABOVE & BEYOND - New
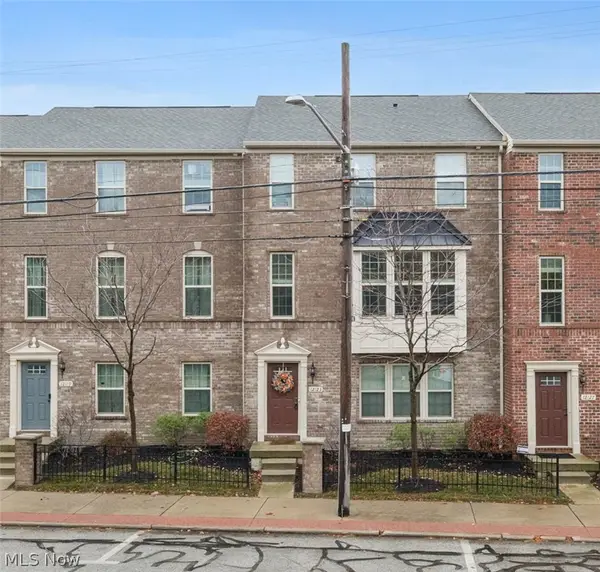 $399,900Active3 beds 3 baths2,320 sq. ft.
12123 Detroit Avenue, Lakewood, OH 44107
MLS# 5260828Listed by: EXP REALTY, LLC. - New
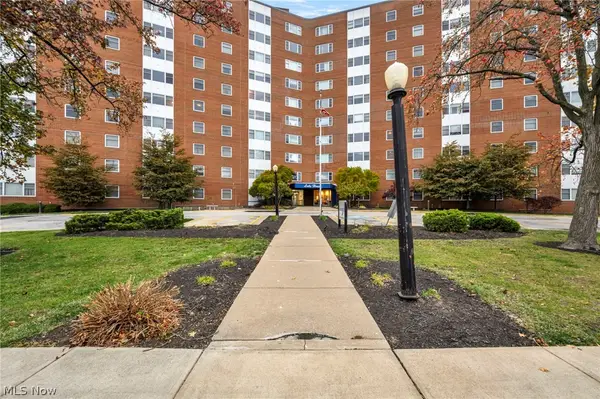 $79,000Active1 beds 1 baths704 sq. ft.
11850 Edgewater Drive #808, Lakewood, OH 44107
MLS# 5260518Listed by: EXP REALTY, LLC. - New
 $349,900Active3 beds 2 baths1,872 sq. ft.
2053 Halstead Avenue, Lakewood, OH 44107
MLS# 5260107Listed by: PLATINUM REAL ESTATE


Protect your home and budget from life's surprises with an Assurant Home Warranty, backed by a partner that supports you through every step of homeownership. Explore Plans.
© 2023 - 2026 ERA Franchise Systems LLC. All rights reserved. ERA Franchise Systems LLC fully supports the principles of the Fair Housing Act and the Equal Opportunity Act. ERA, ERA Real Estate powered, and their respective logos are registered service marks of ERA Franchise Systems LLC. Each office is independently owned and operated.