
1151 N High Street, Lancaster, OH 43130
Local realty services provided by:ERA Martin & Associates
1151 N High Street,Lancaster, OH 43130
$774,900
- 6 Beds
- 5 Baths
- 4,729 sq. ft.
- Single family
- Active
Listed by: roderick a williams
Office: keller williams greater cols614-944-5900
MLS#:226036781
Source:OH_CBR
Price summary
- Price:$774,900
- Price per sq. ft.:$224.74
About this home
1151 N. High Street - Lancaster OH
(aka: The Rising Park Castle)
A Lancaster landmark in every sense, 1151 N High Street commands attention. Prominently situated on 0.63 acres overlooking Rising Park, this remarkable castle-esque residence offers approximately 4,729 square feet, 6 bedrooms, 4.5 baths and an extraordinary combination of scale, craftsmanship and architectural character.
Step inside and it quickly becomes apparent this is anything but an ordinary home. Hardwood floors, arched passageways, beautiful woodwork, diamond-pane windows and distinctive architectural details carry throughout. The impressive main living space features a vaulted exposed-beam ceiling, expansive windows and fireplace, creating a room every bit as memorable as the home's castle-inspired exterior and signature round tower.
The spacious kitchen is designed for serious cooking and entertaining, anchored by an oversized island and commercial-style range. Multiple fireplaces, crystal lighting, built-ins, stone and brick accents, and thoughtfully preserved details give each part of the home its own personality.
Six bedrooms provide exceptional flexibility, including a private upper-level suite with vaulted ceiling, generous closet space and adjoining bath. The lower level offers even more possibilities, with a fireplace and dedicated studio space currently outfitted for professional audio production.
Large windows capture views across the property and toward the park, while the elevated setting creates a sense of privacy rarely found with such a convenient in-town location. Significant improvements include a new roof, HVAC system, while the heated driveway adds welcome convenience during Ohio winters.
There are houses that can be duplicated, and there are houses that simply cannot. 1151 N High Street presents an opportunity to own one of Lancaster's most recognizable residences....
Contact an agent
Home facts
- Year built:1938
- Listing ID #:226036781
- Added:5 day(s) ago
- Updated:October 02, 2026 at 05:51 PM
Rooms and interior
- Bedrooms:6
- Total bathrooms:5
- Full bathrooms:4
- Half bathrooms:1
- Flooring:Carpet, Ceramic/Porcelain, Vinyl
- Bathrooms Description:Garden/Soak Tub
- Basement:Yes
- Basement Description:Full
- Living area:4,729 sq. ft.
Heating and cooling
- Heating:Forced Air, Heating
- Central air:Yes
Structure and exterior
- Year built:1938
- Building area:4,729 sq. ft.
- Lot area:0.63 Acres
Finances and disclosures
- Price:$774,900
- Price per sq. ft.:$224.74
- Tax amount:$6,294
Parking
- Parking description:Attached Garage
- Garage:Yes
New listings near 1151 N High Street
- Coming Soon
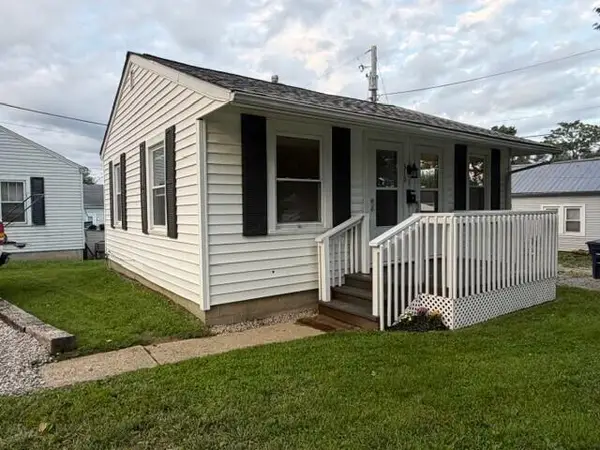 $124,900Coming Soon1 beds 1 baths528 sq. ft.
310 Maud Avenue, Lancaster, OH 43130
MLS# 226037463Listed by: KELLER WILLIAMS CAPITAL PTNRS - Coming Soon
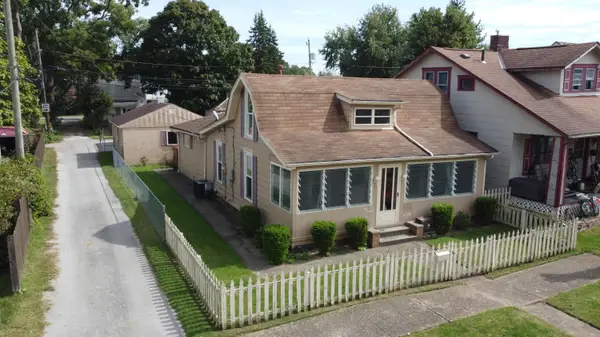 $170,000Coming Soon3 beds 1 baths1,106 sq. ft.
120 S Zane Avenue, Lancaster, OH 43130
MLS# 226037300Listed by: BUCKEYE ROOTS REALTY, LLC - Coming Soon
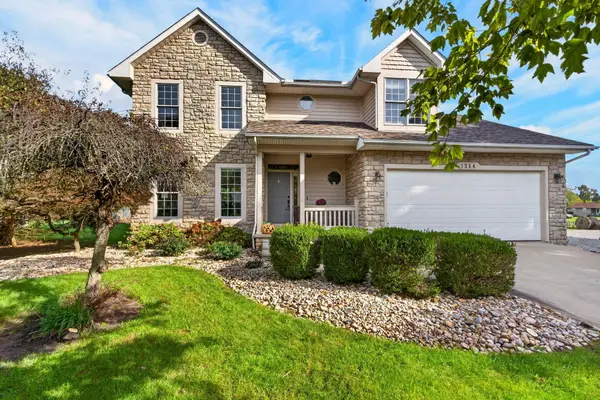 $474,900Coming Soon4 beds 3 baths2,698 sq. ft.
1314 Rainbow Drive Ne, Lancaster, OH 43130
MLS# 226036828Listed by: RE/MAX ONE - New
 $462,500Active4 beds 2 baths2,382 sq. ft.
623 E 5th Avenue, Lancaster, OH 43130
MLS# 226037535Listed by: ANDERSON & CO. OHIO, LLC - New
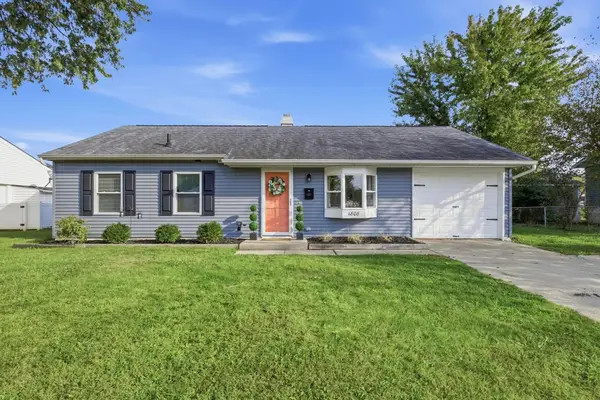 $232,888Active3 beds 1 baths864 sq. ft.
1808 Shasta Drive, Lancaster, OH 43130
MLS# 226037508Listed by: ROCK HOUSE REALTY LLC - New
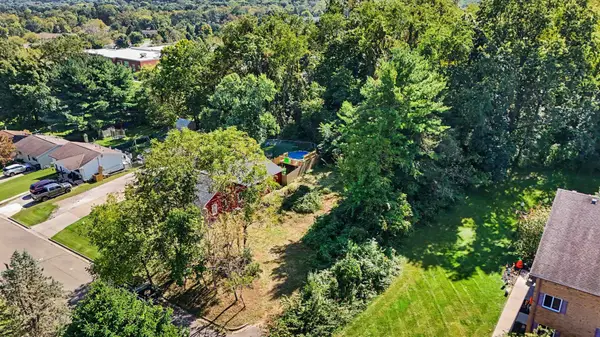 $49,900Active0.21 Acres
0 W Walnut Street, Lancaster, OH 43130
MLS# 226037470Listed by: SORRELL & COMPANY, INC. - New
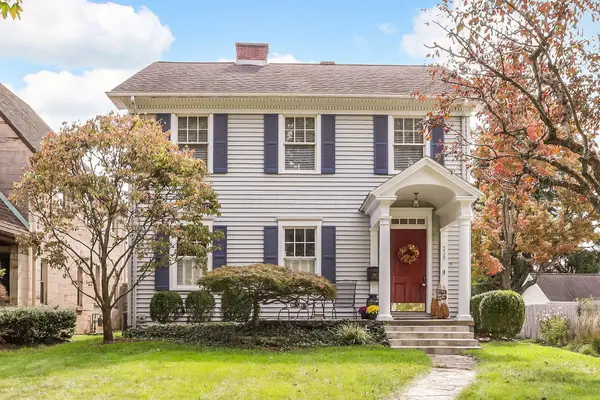 $639,900Active3 beds 3 baths2,606 sq. ft.
338 E Allen Street, Lancaster, OH 43130
MLS# 226037466Listed by: ROCK HOUSE REALTY LLC - New
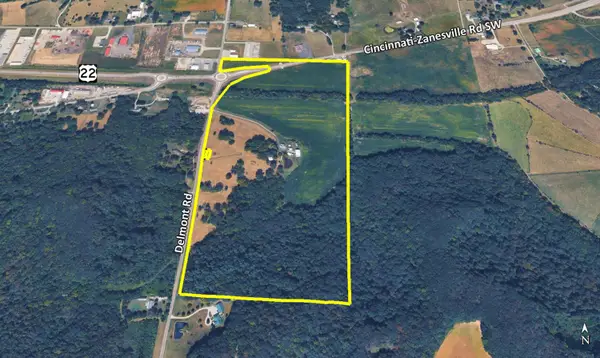 $3,500,000Active79.3 Acres
Address Withheld By Seller, Lancaster, OH 43130
MLS# 226037399Listed by: THE ROBERT WEILER COMPANY - Open Sat, 11am to 1pmNew
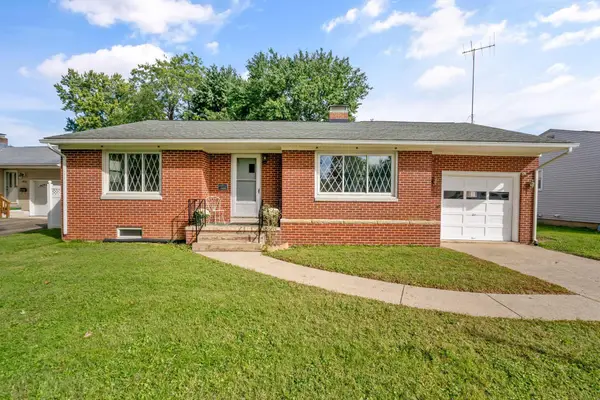 $275,000Active2 beds 2 baths1,288 sq. ft.
1826 Nelson Road, Lancaster, OH 43130
MLS# 226037316Listed by: KELLER WILLIAMS CAPITAL PTNRS - New
 $379,000Active4 beds 3 baths1,574 sq. ft.
1339 Marietta Road, Lancaster, OH 43130
MLS# 226037287Listed by: BEYCOME BROKERAGE REALTY LLC


Protect your home and budget from life's surprises with an Assurant Home Warranty, backed by a partner that supports you through every step of homeownership. Explore Plans.
© 2023 - 2026 ERA Franchise Systems LLC. All rights reserved. ERA Franchise Systems LLC fully supports the principles of the Fair Housing Act and the Equal Opportunity Act. ERA, ERA Real Estate powered, and their respective logos are registered service marks of ERA Franchise Systems LLC. Each office is independently owned and operated.