
1342 Pinecrest Drive Ne, Lancaster, OH 43130
Local realty services provided by:ERA Martin & Associates
1342 Pinecrest Drive Ne,Lancaster, OH 43130
$674,900
- 4 Beds
- 4 Baths
- 4,475 sq. ft.
- Single family
- Active
Listed by: sherry orlando
Office: re/max one614-729-7555
MLS#:226031119
Source:OH_CBR
Price summary
- Price:$674,900
- Price per sq. ft.:$220.12
About this home
Welcome to this beautiful 4-bedroom, 3½-bath ranch-style home nestled on a spacious 1.26-acre lot in a quiet neighborhood surrounded by mature trees. The large kitchen features stainless steel appliances and plenty of space for gathering and entertaining. The inviting family room opens to a wonderful 4-seasons room, deck and unique outdoor balcony, creating the perfect setting to enjoy the peaceful, wooded surroundings.
The walk-out lower level offers over 1,400 square feet of finished living space, providing abundant room for a recreation area, home office, guests or additional living space.
With four bedrooms, 3½ baths, generous living areas and exceptional outdoor spaces, this home offers comfort, privacy and plenty of room to enjoy everyday living. A rare opportunity to own a spacious ranch home in a beautiful, established neighborhood!
Contact an agent
Home facts
- Year built:1992
- Listing ID #:226031119
- Added:44 day(s) ago
- Updated:September 30, 2026 at 04:10 PM
Rooms and interior
- Bedrooms:4
- Total bathrooms:4
- Full bathrooms:3
- Half bathrooms:1
- Flooring:Carpet, Ceramic/Porcelain, Vinyl
- Basement:Yes
- Basement Description:Partial
- Living area:4,475 sq. ft.
Heating and cooling
- Heating:Forced Air, Heating
- Central air:Yes
Structure and exterior
- Year built:1992
- Building area:4,475 sq. ft.
- Lot area:1.26 Acres
- Exterior Features:Balcony
Finances and disclosures
- Price:$674,900
- Price per sq. ft.:$220.12
- Tax amount:$5,799
Features and amenities
- Amenities:On-Demand Water Heater
Parking
- Parking description:Attached Garage
- Garage:Yes
New listings near 1342 Pinecrest Drive Ne
- Coming SoonOpen Sat, 10am to 12pm
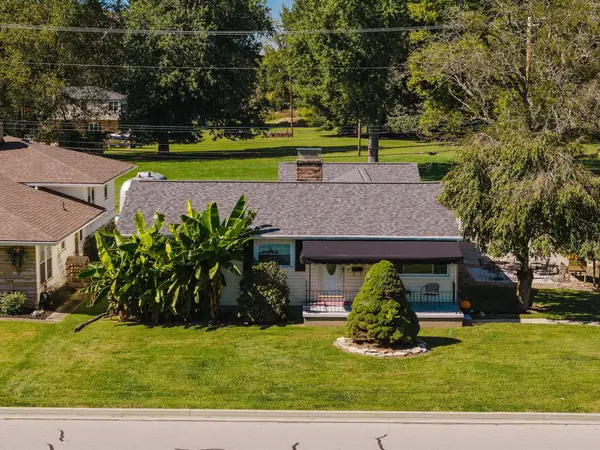 $289,900Coming Soon3 beds 3 baths1,766 sq. ft.
129 Kanawha Road, Lancaster, OH 43130
MLS# 226036993Listed by: KELLER WILLIAMS CAPITAL PTNRS - Coming SoonOpen Sun, 2 to 4pm
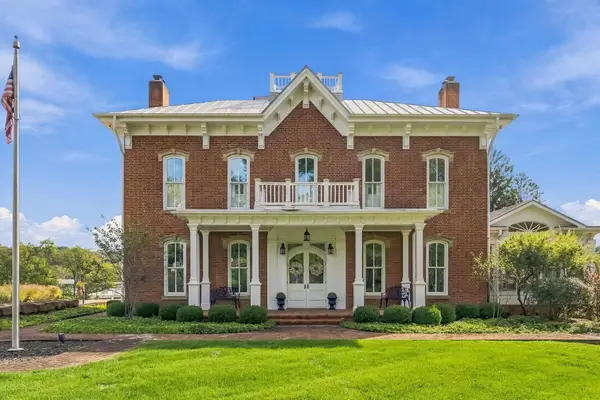 $949,111Coming Soon3 beds 3 baths3,040 sq. ft.
1398 Granville Pike, Lancaster, OH 43130
MLS# 226036929Listed by: RED FROG REALTY - Coming Soon
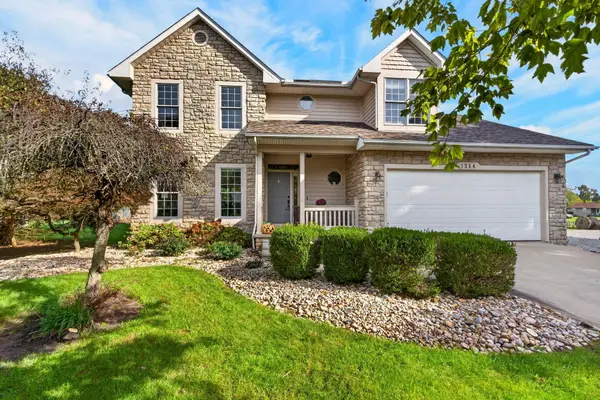 $474,900Coming Soon4 beds 3 baths2,698 sq. ft.
1314 Rainbow Drive Ne, Lancaster, OH 43130
MLS# 226036828Listed by: RE/MAX ONE - Coming Soon
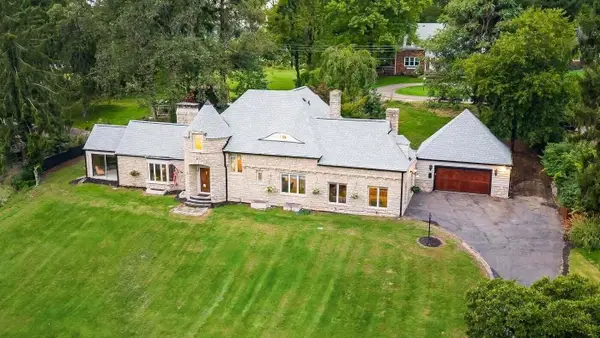 $774,900Coming Soon6 beds 5 baths4,729 sq. ft.
1151 N High Street, Lancaster, OH 43130
MLS# 226036781Listed by: KELLER WILLIAMS GREATER COLS - New
 $235,000Active3 beds 2 baths1,390 sq. ft.
664 Smithfield Avenue, Lancaster, OH 43130
MLS# 226037133Listed by: RE/MAX REVEALTY - New
 $249,900Active3 beds 2 baths1,346 sq. ft.
1012 E 5th Avenue, Lancaster, OH 43130
MLS# 226037107Listed by: BUCKEYE ROOTS REALTY, LLC - New
 $115,000Active3 beds -- baths1,710 sq. ft.
241 Perry Street, Lancaster, OH 43130
MLS# 226037087Listed by: RE/MAX REVEALTY - New
 $364,900Active5 beds 3 baths2,200 sq. ft.
2552 Brook Run Drive, Lancaster, OH 43130
MLS# 226037074Listed by: ENTERA REALTY LLC - New
 $169,900Active3 beds 2 baths1,888 sq. ft.
802 N High Street, Lancaster, OH 43130
MLS# 226037047Listed by: ROCK HOUSE REALTY LLC - New
 $184,900Active3 beds 1 baths916 sq. ft.
312 Hunter Avenue, Lancaster, OH 43130
MLS# 226036934Listed by: HOWARD HANNAREALESTATESERVICES


Protect your home and budget from life's surprises with an Assurant Home Warranty, backed by a partner that supports you through every step of homeownership. Explore Plans.
© 2023 - 2026 ERA Franchise Systems LLC. All rights reserved. ERA Franchise Systems LLC fully supports the principles of the Fair Housing Act and the Equal Opportunity Act. ERA, ERA Real Estate powered, and their respective logos are registered service marks of ERA Franchise Systems LLC. Each office is independently owned and operated.