
1959 Shoshone Drive, Lancaster, OH 43130
Local realty services provided by:ERA Real Solutions Realty
1959 Shoshone Drive,Lancaster, OH 43130
$240,000
- 3 Beds
- 2 Baths
- 1,850 sq. ft.
- Single family
- Active
Listed by: christopher a lancaster
Office: coldwell banker realty614-239-0808
MLS#:226024115
Source:OH_CBR
Price summary
- Price:$240,000
- Price per sq. ft.:$129.73
About this home
Ranch-style home offering a nice-sized living room, fully equipped kitchen, dining room with light up built-in cabinets, 3 good size bedrooms, updated full bathroom, newer flooring throughout. Additional features include a full finished walkout basement with whats known as a Pittsburg bathroom, large fenced-in back yard, oversized deck, 1 car attached garage, both off street and on street parking. Home is located close to amenities, schools, parks and minutes from downtown. Updates Include: Roof shingles appx 8 years old, Furnace and A/C (25), New dishwasher (24), Overhead lighing in basement (24), Overhead lighting & exhaust fan in bathroom (24).
Contact an agent
Home facts
- Year built:1965
- Listing ID #:226024115
- Added:94 day(s) ago
- Updated:October 01, 2026 at 03:54 PM
Rooms and interior
- Bedrooms:3
- Total bathrooms:2
- Full bathrooms:1
- Half bathrooms:1
- Basement:Yes
- Basement Description:Full
- Living area:1,850 sq. ft.
Heating and cooling
- Central air:Yes
Structure and exterior
- Year built:1965
- Building area:1,850 sq. ft.
- Lot area:0.21 Acres
Finances and disclosures
- Price:$240,000
- Price per sq. ft.:$129.73
- Tax amount:$2,857
Parking
- Parking description:Attached Garage, On Street
- Garage:Yes
New listings near 1959 Shoshone Drive
- Coming Soon
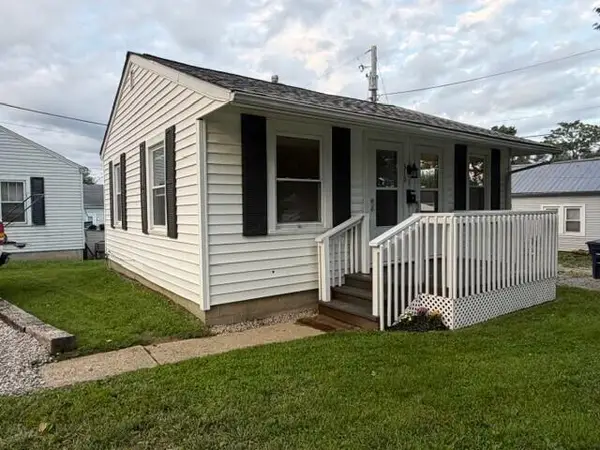 $124,900Coming Soon1 beds 1 baths528 sq. ft.
310 Maud Avenue, Lancaster, OH 43130
MLS# 226037463Listed by: KELLER WILLIAMS CAPITAL PTNRS - Coming Soon
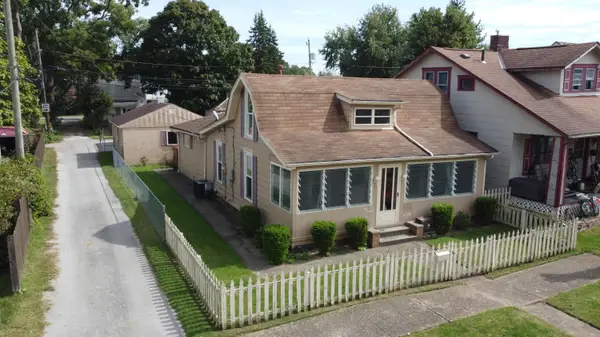 $170,000Coming Soon3 beds 1 baths1,106 sq. ft.
120 S Zane Avenue, Lancaster, OH 43130
MLS# 226037300Listed by: BUCKEYE ROOTS REALTY, LLC - Coming SoonOpen Sat, 1 to 3pm
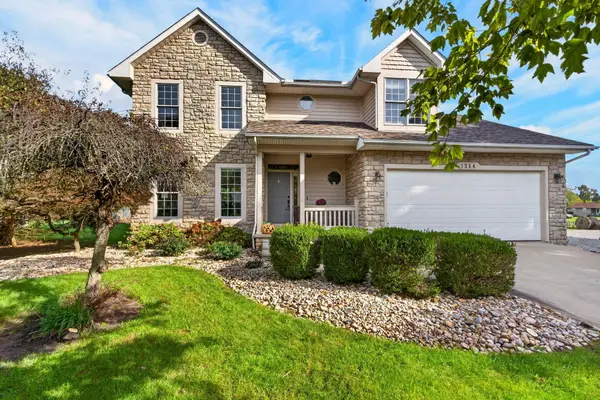 $474,900Coming Soon4 beds 3 baths2,698 sq. ft.
1314 Rainbow Drive Ne, Lancaster, OH 43130
MLS# 226036828Listed by: RE/MAX ONE - New
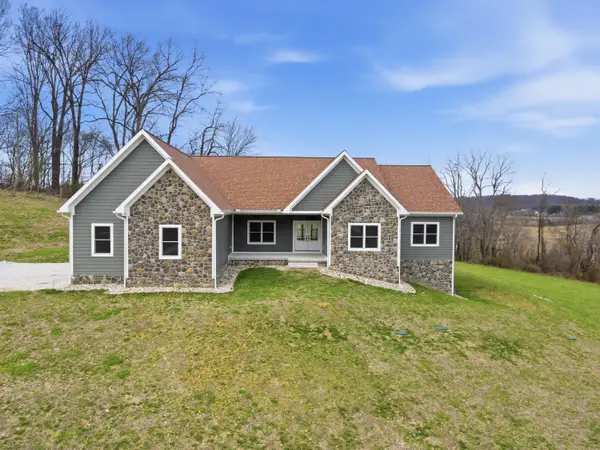 $1,249,000Active4 beds 3 baths5,635 sq. ft.
3597 Country Club Road Sw, Lancaster, OH 43130
MLS# 226037588Listed by: RE/MAX TOWN CENTER - New
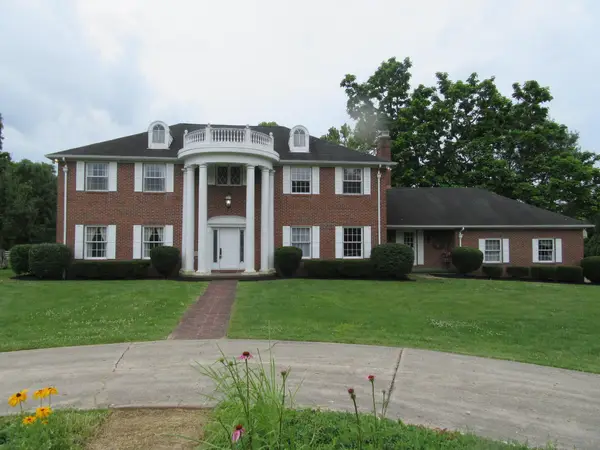 $995,000Active5 beds 5 baths4,696 sq. ft.
6711 Lancaster New Lexington Road Se, Lancaster, OH 43130
MLS# 226037606Listed by: ANDERSON & CO. OHIO, LLC - New
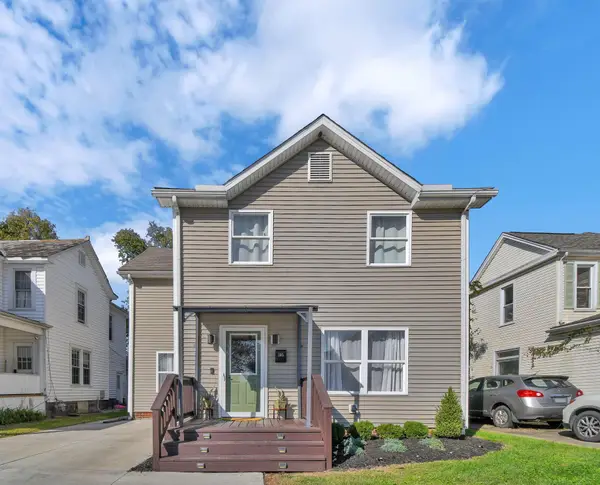 $284,500Active-- beds -- baths
305 Madison Avenue, Lancaster, OH 43130
MLS# 226037616Listed by: HOWARD HANNAREALESTATESERVICES - New
 $462,500Active4 beds 2 baths2,382 sq. ft.
623 E 5th Avenue, Lancaster, OH 43130
MLS# 226037535Listed by: ANDERSON & CO. OHIO, LLC - New
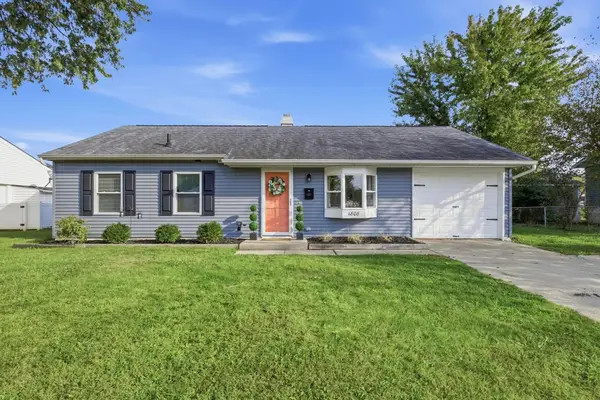 $232,888Active3 beds 1 baths864 sq. ft.
1808 Shasta Drive, Lancaster, OH 43130
MLS# 226037508Listed by: ROCK HOUSE REALTY LLC - New
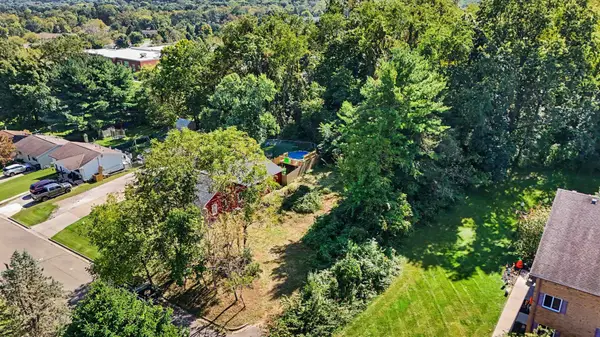 $49,900Active0.21 Acres
0 W Walnut Street, Lancaster, OH 43130
MLS# 226037470Listed by: SORRELL & COMPANY, INC. - New
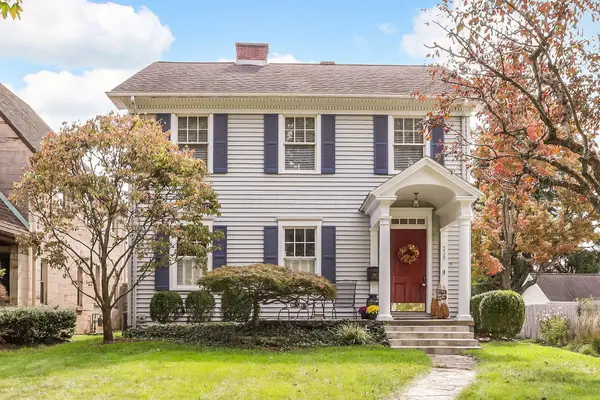 $639,900Active3 beds 3 baths2,606 sq. ft.
338 E Allen Street, Lancaster, OH 43130
MLS# 226037466Listed by: ROCK HOUSE REALTY LLC


Protect your home and budget from life's surprises with an Assurant Home Warranty, backed by a partner that supports you through every step of homeownership. Explore Plans.
© 2023 - 2026 ERA Franchise Systems LLC. All rights reserved. ERA Franchise Systems LLC fully supports the principles of the Fair Housing Act and the Equal Opportunity Act. ERA, ERA Real Estate powered, and their respective logos are registered service marks of ERA Franchise Systems LLC. Each office is independently owned and operated.