
1638 Longmeadow Drive #3, Lebanon, OH 45036
Local realty services provided by:ERA Martin & Associates
1638 Longmeadow Drive #3,Turtle Creek Twp, OH 45036
$1,168,195
- 5 Beds
- 4 Baths
- 3,959 sq. ft.
- Single family
- Active
Listed by: daniel tartabini
Office: new advantage, ltd513-432-6458
MLS#:1886073
Source:OH_CINCY
Price summary
- Price:$1,168,195
- Price per sq. ft.:$295.07
- Monthly HOA dues:$67
About this home
Longmeadow Estate is a new master planned community in Lebanon school district. This elegant traditional home has over 3,900 square feet of thoughtfully designed living space is ideal for entertaining. 5 beds 4 full baths, the Monroe model by M/I Homes is tailored for modern lifestyles, it blends timeless architectural with open floor plan. Every detail from the luxe kitchen, beautiful center island and butler's pantry to the natural lighting in the breakfast room with a bay window, family room with a fireplace and first floor In-Law Suite, everything has been carefully planned to deliver comfort and sophistication. Upstairs, the owner's retreat is a sanctuary featuring a spacious bedroom and luxurious bathroom and walk-in closet. Large rec room & laundry room. Oversized 3-car Carriage garage.
Contact an agent
Home facts
- Subdivision & Development:Longmeadow Estates
- Listing ID #:1886073
- Added:60 day(s) ago
- Updated:September 07, 2026 at 02:43 PM
Rooms and interior
- Bedrooms:5
- Total bathrooms:4
- Full bathrooms:4
- Rooms Total:10
- Kitchen Description:Butler's Pantry, Dishwasher, Double Oven, Garbage Disposal, Gas Cooktop, Gourmet, Island, Pantry, Solid Surface Ctr
- Bedroom Description:Bath Adjoins
- Basement Description:Bath Rough In, Concrete Floor, Full, Unfinished
- Living area:3,959 sq. ft.
Heating and cooling
- Cooling:Central Air, ENERGY STAR
- Heating:ENERGY STAR, Gas
Structure and exterior
- Roof:Shingle
- Building area:3,959 sq. ft.
- Lot area:0.76 Acres
- Architectural Style:Traditional
- Construction Materials:Brick, Fiber Cement
- Exterior Features:Deck, Porch
- Foundation Description:Poured
- Levels:2 Story
Utilities
- Water:Public
- Sewer:Public Sewer
Finances and disclosures
- Price:$1,168,195
- Price per sq. ft.:$295.07
Features and amenities
- Appliances:Dishwasher, Double Oven, Garbage Disposal, Gas Cooktop
- Amenities:9Ft + Ceiling, French Doors, Multi Panel Doors
Parking
- Parking description:Driveway
- Garage:Yes
- Garage spaces:3
 Information deemed reliable but not guaranteed. The data relating to real estate for sale on this web site comes in part from the Broker Reciprocity program of the Multiple Listing Service of Greater Cincinnati. Real estate listings held by brokerage firms other than ERA Martin & Associates are marked with the Broker Reciprocity™ logo (the small house as shown to the left) and detailed information about them includes the name of the listing brokers. 2026, MLS of Greater Cincinnati, Inc. All rights reserved.
New listings near 1638 Longmeadow Drive #3
 $825,924Pending4 beds 5 baths3,796 sq. ft.
787 Linkside Drive, Lebanon, OH 45036
MLS# 1893035Listed by: HMS REAL ESTATE $796,957Pending3 beds 3 baths2,928 sq. ft.
5025 Bunker Street, Lebanon, OH 45036
MLS# 1893027Listed by: HMS REAL ESTATE- New
 $599,900Active4 beds 3 baths2,535 sq. ft.
5045 Spice Court, Lebanon, OH 45036
MLS# 967946Listed by: COLDWELL BANKER HERITAGE - New
 $175,000Active1.76 Acres
4 Willow Pine Manor #Lot 4, Lebanon, OH 45036
MLS# 968144Listed by: SIBCY CLINE INC. - New
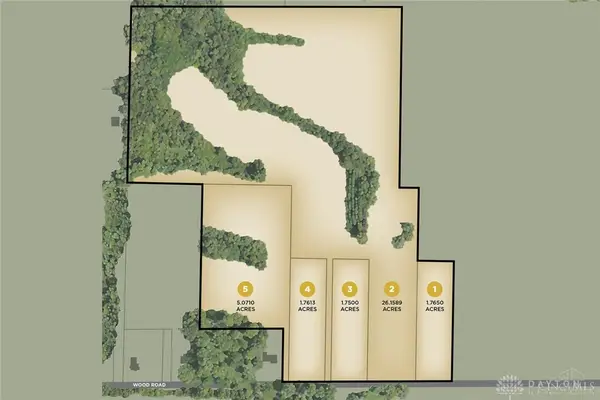 $175,000Active1.75 Acres
3 Willow Pine Manor #Lot 3, Lebanon, OH 45036
MLS# 968155Listed by: SIBCY CLINE INC. - New
 $375,000Active5 Acres
5 Willow Pine Manor #Lot 5, Lebanon, OH 45036
MLS# 968157Listed by: SIBCY CLINE INC. - New
 $357,900Active2 beds 2 baths1,177 sq. ft.
491 Chambers Bay Place #14-203, Lebanon, OH 45036
MLS# 968201Listed by: H.M.S. REAL ESTATE - New
 $385,900Active2 beds 2 baths1,543 sq. ft.
511 Chambers Bay Place #14-304, Lebanon, OH 45036
MLS# 968205Listed by: H.M.S. REAL ESTATE - New
 $849,900Active3 beds 3 baths
1443 N Broadway Street, Lebanon, OH 45036
MLS# 1892592Listed by: EXP REALTY - New
 $349,900Active2 beds 2 baths1,177 sq. ft.
491 Chambers Bay Place #14-202, Lebanon, OH 45036
MLS# 968108Listed by: H.M.S. REAL ESTATE


Protect your home and budget from life's surprises with an Assurant Home Warranty, backed by a partner that supports you through every step of homeownership. Explore Plans.
© 2023 - 2026 ERA Franchise Systems LLC. All rights reserved. ERA Franchise Systems LLC fully supports the principles of the Fair Housing Act and the Equal Opportunity Act. ERA, ERA Real Estate powered, and their respective logos are registered service marks of ERA Franchise Systems LLC. Each office is independently owned and operated.