
263 Riley Wills Road, Lebanon, OH 45036
Local realty services provided by:ERA Real Solutions Realty
Listed by: alexander schafers
Office: re/max united associates513-655-2300
MLS#:1890344
Source:OH_CINCY
Price summary
- Price:$395,000
- Price per sq. ft.:$242.63
About this home
Welcome home to this charming ranch nestled on a spacious corner lot, offering the perfect blend of updates, versatility, and outdoor space. Inside, you'll find a beautifully updated kitchen with brand-new stainless steel appliances, remodeled bathrooms, and new flooring throughout the main living areas, creating a fresh, move-in-ready home. The inviting living room features a cozy fireplace, while abundant natural light fills the home. Outside is where this property truly shines, with four detached exterior buildings, including an oversized barn, a detached office/workshop ready to fit your needs, additional storage buildings, and a large deck perfect for entertaining. Major exterior improvements include a new shingle roof on the home and office/workshop plus a new metal roof on the open barn (Dec. 2025). Whether you're looking for extra storage, hobby space, a home business setup, or room to expand, this unique property offers endless possibilities both inside and out.
Contact an agent
Home facts
- Year built:1970
- Listing ID #:1890344
- Added:5 day(s) ago
- Updated:August 14, 2026 at 06:53 PM
Rooms and interior
- Bedrooms:4
- Total bathrooms:2
- Full bathrooms:2
- Rooms Total:8
- Kitchen Description:Dishwasher, Oven/Range, Refrigerator
- Bedroom Description:Bath Adjoins, Wall-to-Wall Carpet
- Basement Description:Crawl
- Living area:1,628 sq. ft.
Heating and cooling
- Cooling:Central Air
- Heating:Baseboard, Forced Air, Heat Pump
Structure and exterior
- Roof:Shingle
- Year built:1970
- Building area:1,628 sq. ft.
- Lot area:0.88 Acres
- Architectural Style:Ranch
- Construction Materials:Aluminum Siding, Vinyl Siding
- Exterior Features:Corner Lot, Deck
- Foundation Description:Block
- Levels:1 Story
Utilities
- Water:Public
- Sewer:Septic Tank
Finances and disclosures
- Price:$395,000
- Price per sq. ft.:$242.63
Features and amenities
- Appliances:Dishwasher, Oven/Range, Refrigerator
Parking
- Parking description:Driveway
- Garage:Yes
- Garage spaces:4
 Information deemed reliable but not guaranteed. The data relating to real estate for sale on this web site comes in part from the Broker Reciprocity program of the Multiple Listing Service of Greater Cincinnati. Real estate listings held by brokerage firms other than ERA Real Solutions Realty are marked with the Broker Reciprocity™ logo (the small house as shown to the left) and detailed information about them includes the name of the listing brokers. 2026, MLS of Greater Cincinnati, Inc. All rights reserved. OH_CINCY Member Broker: Jeremy Raby
New listings near 263 Riley Wills Road
- New
 $639,900Active3 beds 3 baths2,204 sq. ft.
406 Bailey Street, Lebanon, OH 45036
MLS# 966765Listed by: DREES/ZARING REALTY - Open Thu, 5:30 to 7pmNew
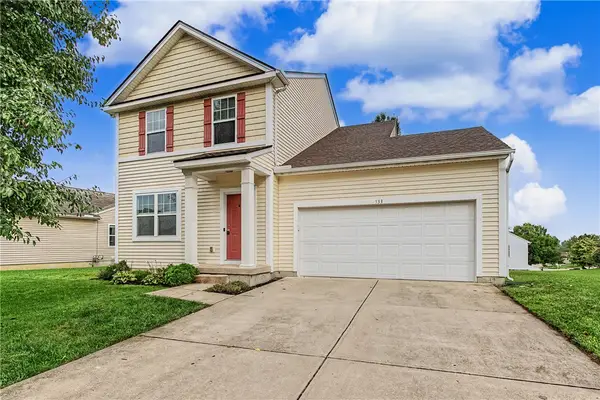 $379,900Active4 beds 3 baths2,026 sq. ft.
533 Lake Front Drive, Lebanon, OH 45036
MLS# 966326Listed by: NAVX REALTY, LLC  $700,000Active3 beds 3 baths1,411 sq. ft.
3836 Anderson Street, Lebanon, OH 45036
MLS# 966024Listed by: KELLER WILLIAMS ADVISORS RLTY- New
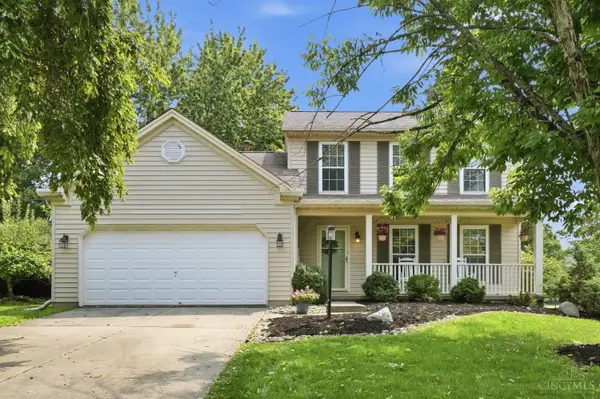 $369,000Active3 beds 3 baths1,691 sq. ft.
1574 Garfield Park Boulevard, Lebanon, OH 45036
MLS# 1890528Listed by: KELLER WILLIAMS PINNACLE GROUP 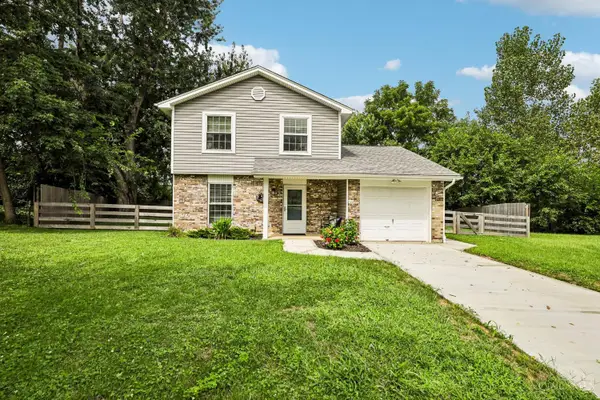 $275,000Pending3 beds 2 baths1,296 sq. ft.
1125 Comanche Place, Lebanon, OH 45036
MLS# 1890530Listed by: EXP REALTY $335,000Pending3 beds 3 baths
1513 Garfield Park Boulevard, Lebanon, OH 45036
MLS# 966629Listed by: EXP REALTY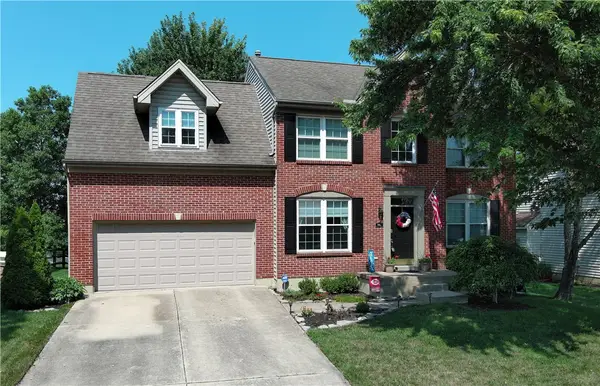 $399,000Active4 beds 3 baths1,880 sq. ft.
943 Balsam Wood Lane, Lebanon, OH 45036
MLS# 965294Listed by: COLDWELL BANKER HERITAGE- New
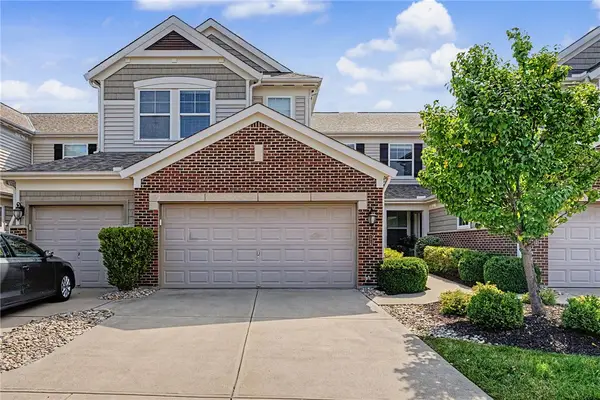 $430,000Active3 beds 3 baths2,644 sq. ft.
1316 Ironwood Drive, Lebanon, OH 45036
MLS# 966561Listed by: EXP REALTY - New
 $565,000Active4 beds 4 baths3,235 sq. ft.
1360 Autumn Ridge Drive, Lebanon, OH 45036
MLS# 1890221Listed by: EXP REALTY - New
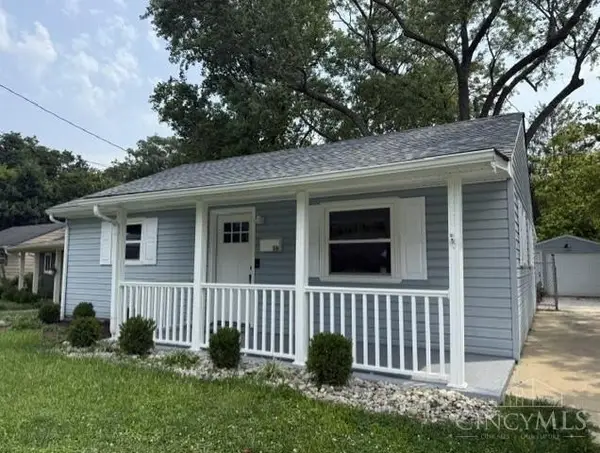 $255,000Active3 beds 1 baths888 sq. ft.
482 Drexel Avenue, Lebanon, OH 45036
MLS# 1889842Listed by: COLDWELL BANKER HERITAGE


Protect your home and budget from life's surprises with an Assurant Home Warranty, backed by a partner that supports you through every step of homeownership. Explore Plans.
© 2023 - 2026 ERA Franchise Systems LLC. All rights reserved. ERA Franchise Systems LLC fully supports the principles of the Fair Housing Act and the Equal Opportunity Act. ERA, ERA Real Estate powered, and their respective logos are registered service marks of ERA Franchise Systems LLC. Each office is independently owned and operated.