
1513 Garfield Park Boulevard, Lebanon, OH 45036
Local realty services provided by:ERA Petkus Weiss
1513 Garfield Park Boulevard,Lebanon, OH 45036
$363,000
- 3 Beds
- 3 Baths
- - sq. ft.
- Single family
- Sold
Listed by: kevin e hildebrand
Office: exp realty
MLS#:966629
Source:OH_DABR
Sorry, we are unable to map this address
Price summary
- Price:$363,000
- Monthly HOA dues:$8.33
About this home
NEW Siding (deep granite) And NEW windows being installed the week of 8/24. Don't miss this beautifully maintained 3-bedroom, 2.5-bath gem! The inviting family room features custom built-ins and seamlessly walks out to your own private backyard oasis. Enjoy outdoor living at its finest with a flat, fully fenced yard boasting a gorgeous paver patio and a charming pergolaperfect for entertaining or relaxing. Inside, you'll find a spacious layout, a 2-car garage, and an unfinished basement ready for your custom vision. Situated just a short drive from historic landmarks, the local YMCA, excellent restaurants, and shopping. Move right in and make it your own!
Contact an agent
Home facts
- Year built:1992
- Subdivision & Development:Garfield Place
- Listing ID #:966629
- Added:42 day(s) ago
- Updated:September 26, 2026 at 07:08 AM
Rooms and interior
- Bedrooms:3
- Total bathrooms:3
- Full bathrooms:2
- Half bathrooms:1
- Rooms Total:7
- Kitchen Description:Dishwasher, Microwave, Range, Refrigerator
- Basement:Yes
- Basement Description:Unfinished
Heating and cooling
- Central air:Yes
Structure and exterior
- Year built:1992
- Construction Materials:Brick
- Levels:2 Stories
Finances and disclosures
- Price:$363,000
Parking
- Garage:Yes
- Garage spaces:2
New listings near 1513 Garfield Park Boulevard
- Coming Soon
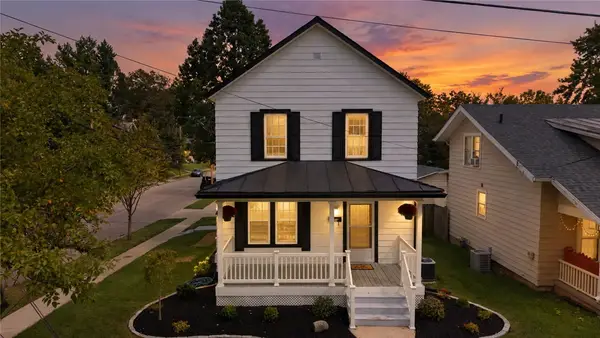 $319,000Coming Soon3 beds 2 baths1,320 sq. ft.
20 Mound Street, Lebanon, OH 45036
MLS# 969771Listed by: RE/MAX VICTORY + AFFILIATES - New
 $569,900Active3 beds 3 baths
357 Bailey Street, Lebanon, OH 45036
MLS# 1895306Listed by: DREES / ZARING REALTY
- New
 $325,000Active4 beds 2 baths1,300 sq. ft.
3337 Crestview Avenue, Lebanon, OH 45036
MLS# 1895271Listed by: RE/MAX PREFERRED GROUP  $525,000Pending3 beds 3 baths2,599 sq. ft.
1332 Blackhorse Run, Lebanon, OH 45036
MLS# 1894976Listed by: COMEY & SHEPHERD $264,900Pending3 beds 1 baths1,185 sq. ft.
424 Gregory Court, Lebanon, OH 45036
MLS# 969403Listed by: STREETLIGHT REALTY LLC- New
 $489,000Active5 beds 3 baths3,128 sq. ft.
798 Farview Avenue, Lebanon, OH 45036
MLS# 1894519Listed by: TEAM RESULTS REALTY - New
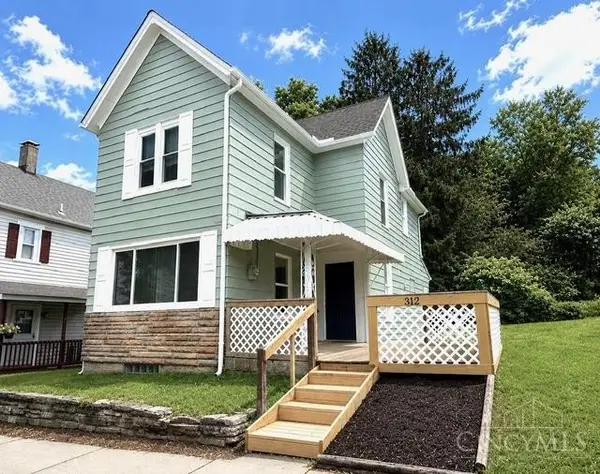 $265,000Active3 beds 1 baths1,276 sq. ft.
312 N East Street, Lebanon, OH 45036
MLS# 1894490Listed by: RE/MAX PREFERRED GROUP - New
 $295,000Active2 beds 2 baths1,152 sq. ft.
2106 Hamilton Road, Lebanon, OH 45036
MLS# 969248Listed by: COMEY & SHEPHERD REALTORS - New
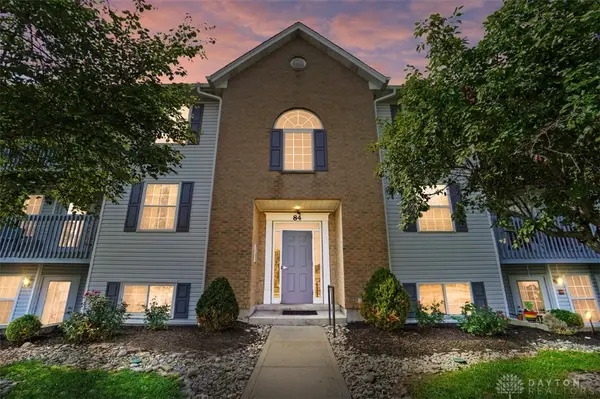 $175,000Active2 beds 2 baths1,120 sq. ft.
84 Rough Way #5, Lebanon, OH 45036
MLS# 969256Listed by: COMEY & SHEPHERD REALTORS - New
 $525,000Active4 beds 4 baths2,948 sq. ft.
1249 Fox Hollow Drive, Lebanon, OH 45036
MLS# 1894356Listed by: EXP REALTY


Protect your home and budget from life's surprises with an Assurant Home Warranty, backed by a partner that supports you through every step of homeownership. Explore Plans.
© 2023 - 2026 ERA Franchise Systems LLC. All rights reserved. ERA Franchise Systems LLC fully supports the principles of the Fair Housing Act and the Equal Opportunity Act. ERA, ERA Real Estate powered, and their respective logos are registered service marks of ERA Franchise Systems LLC. Each office is independently owned and operated.