
3337 Crestview Avenue, Lebanon, OH 45036
Local realty services provided by:ERA Real Solutions Realty
3337 Crestview Avenue,Lebanon, OH 45036
$325,000
- 4 Beds
- 2 Baths
- 1,300 sq. ft.
- Single family
- Active
Listed by: jennifer day
Office: re/max preferred group513-874-8373
MLS#:1895271
Source:OH_CINCY
Price summary
- Price:$325,000
- Price per sq. ft.:$250
About this home
Welcome home! This gorgeous updated 4 bedroom ranch is exactly what you've been waiting for. This lovely home sits on almost an acre and is located in Lebanon Schools. Freshly painted interior with brand new flooring throughout. Remodeled kitchen features new stainless appliances, bright white cabinets, brand new granite countertops, and new sleek black fixtures. Four bedrooms completely updated with fresh paint, new flooring, and fixtures. Both full baths are freshly updated. Brand new KY board fence/privacy fence and 2 car garage allow for privacy and convenience. Welcome fall on your lovely front porch. This is the perfect house to call Home.
Contact an agent
Home facts
- Year built:1955
- Listing ID #:1895271
- Added:1 day(s) ago
- Updated:September 26, 2026 at 02:22 PM
Rooms and interior
- Bedrooms:4
- Total bathrooms:2
- Full bathrooms:2
- Rooms Total:7
- Kitchen Description:Dishwasher, Eat-In, Marble/Granite/Slate, Microwave, Oven/Range, Refrigerator, Wood Cabinets, Wood Floor
- Bedroom Description:Wood Floor
- Basement Description:Crawl
- Living area:1,300 sq. ft.
Heating and cooling
- Cooling:Central Air
- Heating:Electric
Structure and exterior
- Roof:Shingle
- Year built:1955
- Building area:1,300 sq. ft.
- Lot area:0.91 Acres
- Architectural Style:Ranch
- Construction Materials:Brick
- Exterior Features:Deck, Porch
- Foundation Description:Slab
- Levels:1 Story
Utilities
- Water:Public
- Sewer:Septic Tank
Finances and disclosures
- Price:$325,000
- Price per sq. ft.:$250
Features and amenities
- Appliances:Dishwasher, Microwave, Oven/Range, Refrigerator
- Amenities:Multi Panel Doors
Parking
- Parking description:Driveway
- Garage:Yes
- Garage spaces:2
 Information deemed reliable but not guaranteed. The data relating to real estate for sale on this web site comes in part from the Broker Reciprocity program of the Multiple Listing Service of Greater Cincinnati. Real estate listings held by brokerage firms other than ERA Real Solutions Realty are marked with the Broker Reciprocity™ logo (the small house as shown to the left) and detailed information about them includes the name of the listing brokers. 2026, MLS of Greater Cincinnati, Inc. All rights reserved. OH_CINCY Member Broker: Jeremy Raby
New listings near 3337 Crestview Avenue
- Coming Soon
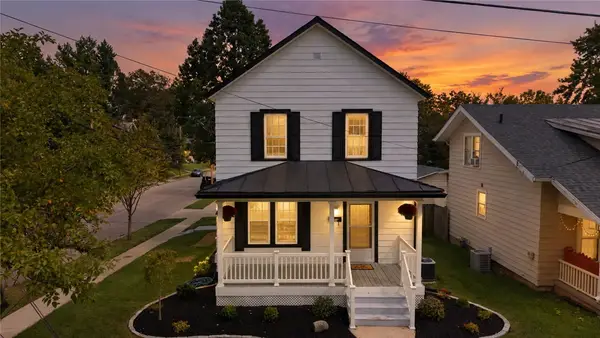 $319,000Coming Soon3 beds 2 baths1,320 sq. ft.
20 Mound Street, Lebanon, OH 45036
MLS# 969771Listed by: RE/MAX VICTORY + AFFILIATES - New
 $569,900Active3 beds 3 baths
357 Bailey Street, Lebanon, OH 45036
MLS# 1895306Listed by: DREES / ZARING REALTY  $525,000Pending3 beds 3 baths2,599 sq. ft.
1332 Blackhorse Run, Lebanon, OH 45036
MLS# 1894976Listed by: COMEY & SHEPHERD $264,900Pending3 beds 1 baths1,185 sq. ft.
424 Gregory Court, Lebanon, OH 45036
MLS# 969403Listed by: STREETLIGHT REALTY LLC- New
 $489,000Active5 beds 3 baths3,128 sq. ft.
798 Farview Avenue, Lebanon, OH 45036
MLS# 1894519Listed by: TEAM RESULTS REALTY - New
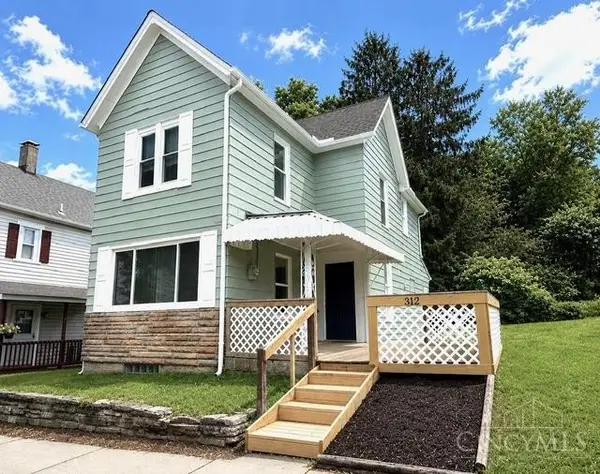 $265,000Active3 beds 1 baths1,276 sq. ft.
312 N East Street, Lebanon, OH 45036
MLS# 1894490Listed by: RE/MAX PREFERRED GROUP - New
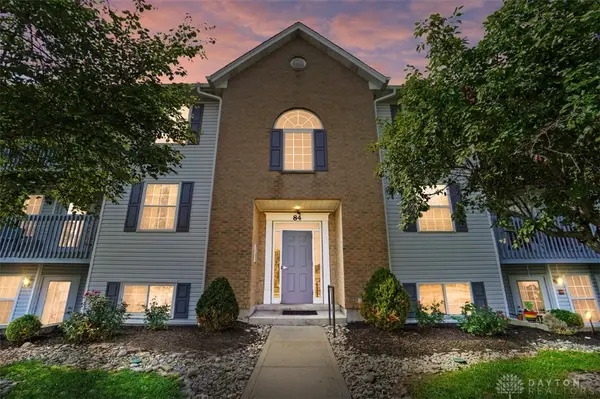 $175,000Active2 beds 2 baths1,120 sq. ft.
84 Rough Way #5, Lebanon, OH 45036
MLS# 969256Listed by: COMEY & SHEPHERD REALTORS - New
 $525,000Active4 beds 4 baths2,948 sq. ft.
1249 Fox Hollow Drive, Lebanon, OH 45036
MLS# 1894356Listed by: EXP REALTY - New
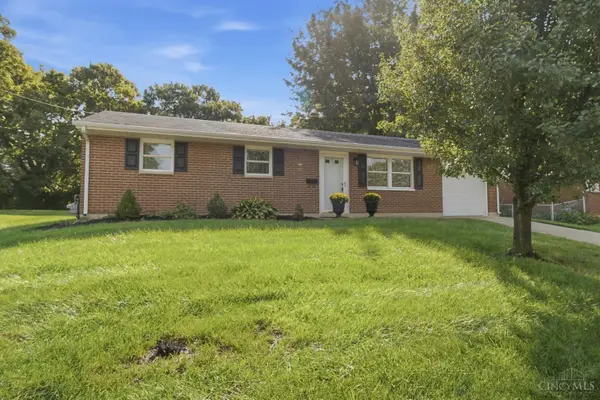 $299,900Active3 beds 2 baths1,404 sq. ft.
904 Hartz Drive, Lebanon, OH 45036
MLS# 1890265Listed by: KELLER WILLIAMS ADVISORS


Protect your home and budget from life's surprises with an Assurant Home Warranty, backed by a partner that supports you through every step of homeownership. Explore Plans.
© 2023 - 2026 ERA Franchise Systems LLC. All rights reserved. ERA Franchise Systems LLC fully supports the principles of the Fair Housing Act and the Equal Opportunity Act. ERA, ERA Real Estate powered, and their respective logos are registered service marks of ERA Franchise Systems LLC. Each office is independently owned and operated.