
475 Lookout Ridge Drive, Lebanon, OH 45036
Local realty services provided by:ERA Petkus Weiss
Listed by: jenny england
Office: coldwell banker realty
MLS#:972959
Source:OH_DABR
Price summary
- Price:$320,000
- Price per sq. ft.:$261.44
- Monthly HOA dues:$18.33
About this home
Welcome to easy, one-floor living in desirable Sterling Chase! This move-in-ready ranch offers a split-bedroom floor plan with walk-in closets in EVERY bedroom! Updated flooring and paint provide a great start, while the unfinished walkout basement offers endless possibilities for additional living space, a recreation room, home gym or whatever fits your needs! Framing is already in place along with a FULL BATH rough-in, making it even easier to finish the space to suit your needs. Enjoy the peaceful backyard that backs to trees, offering a wonderful natural setting. Major updates include HVAC (2022), water heater (2022) and roof (2017). All appliances stay, making your move even easier! Conveniently located near State Route 48, I-71 and charming downtown Lebanon, offering easy access to shopping, dining and commuting. Comfortable one-floor living with room to grow and make the lower level your own!
Contact an agent
Home facts
- Year built:2001
- Subdivision & Development:Sterling Chase 2
- Listing ID #:972959
- Added:6 day(s) ago
- Updated:November 17, 2026 at 04:47 PM
Rooms and interior
- Bedrooms:3
- Total bathrooms:2
- Full bathrooms:2
- Rooms Total:6
- Kitchen Description:Dishwasher, Microwave, Range, Refrigerator
- Basement:Yes
- Living area:1,224 sq. ft.
Heating and cooling
- Central air:Yes
Structure and exterior
- Year built:2001
- Building area:1,224 sq. ft.
- Lot area:0.2 Acres
- Levels:1 Story
Finances and disclosures
- Price:$320,000
- Price per sq. ft.:$261.44
Parking
- Garage:Yes
- Garage spaces:2
New listings near 475 Lookout Ridge Drive
- New
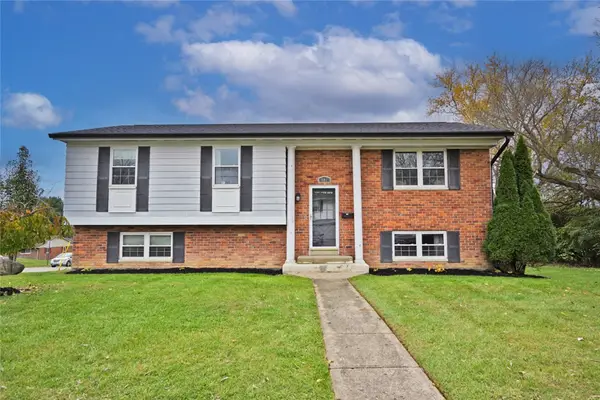 $310,000Active3 beds 3 baths1,912 sq. ft.
501 Huntley Court, Lebanon, OH 45036
MLS# 973188Listed by: COMEY & SHEPHERD REALTORS - New
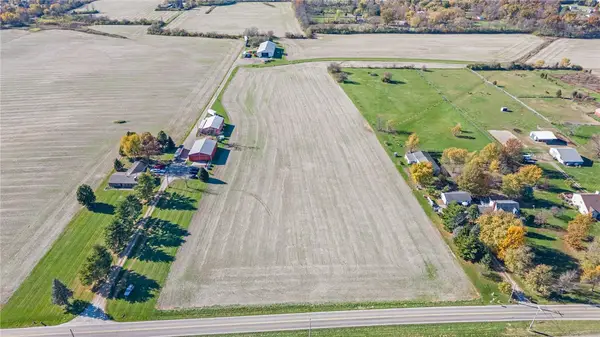 $552,500Active8.65 Acres
0 Drake Road, Lebanon, OH 45036
MLS# 972863Listed by: RE/MAX VICTORY + AFFILIATES - New
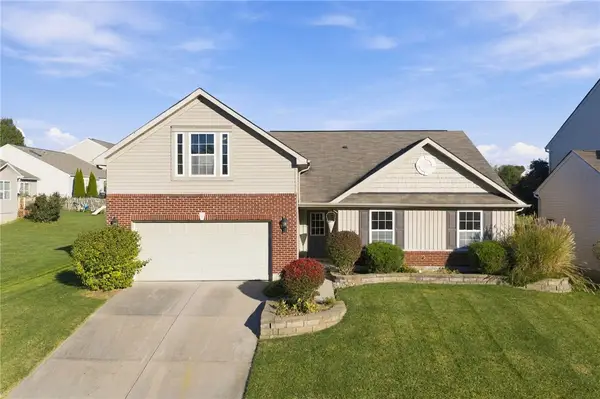 $394,500Active3 beds 2 baths1,954 sq. ft.
1852 Prairie Clover Drive, Lebanon, OH 45036
MLS# 972965Listed by: COLDWELL BANKER REALTY - New
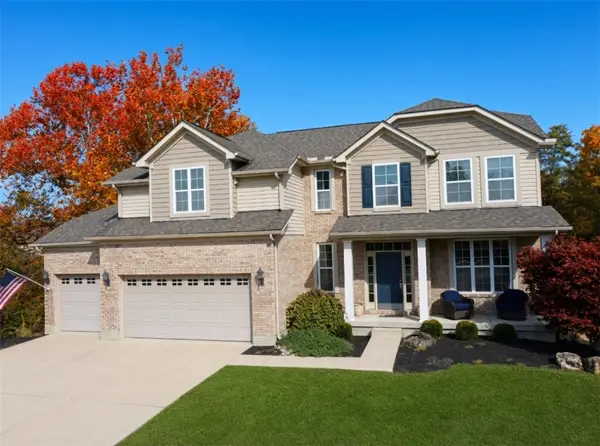 $600,000Active4 beds 3 baths2,508 sq. ft.
1456 Meadow View Lane, Lebanon, OH 45036
MLS# 972760Listed by: MONOCLE REAL ESTATE SOLUTIONS - New
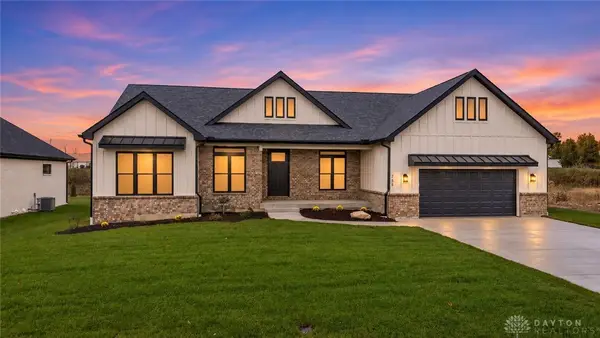 $819,900Active4 beds 3 baths
755 Lake Bluff Court, Lebanon, OH 45036
MLS# 972804Listed by: REIGN REALTY - New
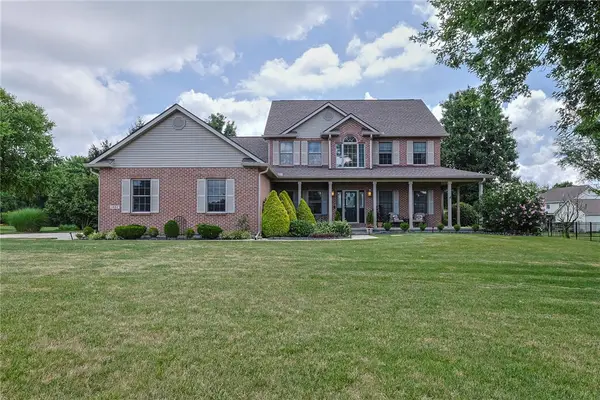 $750,000Active5 beds 4 baths3,299 sq. ft.
1862 Pence Ridge Court, Lebanon, OH 45036
MLS# 972736Listed by: SIBCY CLINE INC. 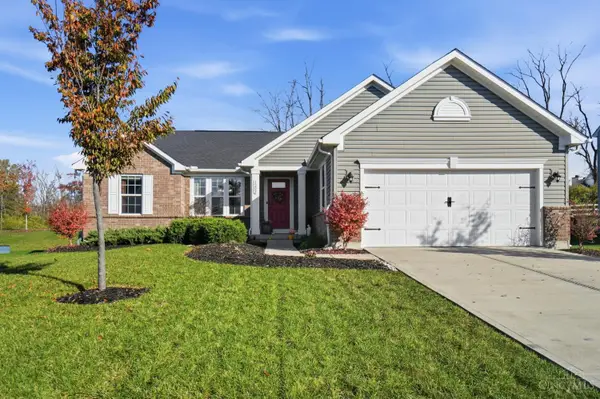 $499,900Active4 beds 3 baths2,551 sq. ft.
1202 Autumn Ridge Drive, Lebanon, OH 45036
MLS# 1899419Listed by: KELLER WILLIAMS PINNACLE GROUP
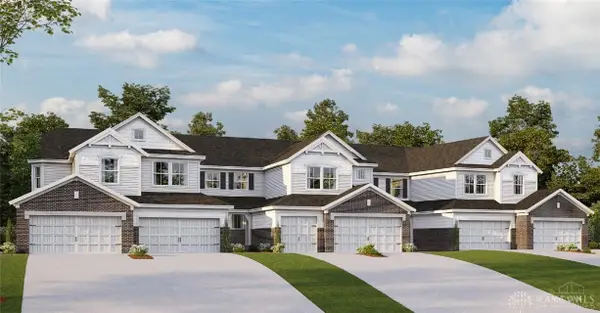 $496,900Active3 beds 3 baths2,987 sq. ft.
5410 Augusta Drive #16-201, Lebanon, OH 45036
MLS# 965143Listed by: H.M.S. REAL ESTATE $519,900Active3 beds 3 baths2,987 sq. ft.
5382 Augusta Drive #16-204, Lebanon, OH 45036
MLS# 965241Listed by: H.M.S. REAL ESTATE


Protect your home and budget from life's surprises with an Assurant Home Warranty, backed by a partner that supports you through every step of homeownership. Explore Plans.
© 2023 - 2026 ERA Franchise Systems LLC. All rights reserved. ERA Franchise Systems LLC fully supports the principles of the Fair Housing Act and the Equal Opportunity Act. ERA, ERA Real Estate powered, and their respective logos are registered service marks of ERA Franchise Systems LLC. Each office is independently owned and operated.