
501 Huntley Court, Lebanon, OH 45036
Local realty services provided by:ERA Petkus Weiss
501 Huntley Court,Lebanon, OH 45036
$310,000
- 3 Beds
- 3 Baths
- 1,912 sq. ft.
- Single family
- Active
Listed by: bri marcum
Office: comey & shepherd realtors
MLS#:973188
Source:OH_DABR
Price summary
- Price:$310,000
- Price per sq. ft.:$162.13
About this home
Spacious 3-bedroom, 2.5-bath bi-level on a corner lot, located right next to Miller Ecological Park. Main floor includes an en-suite, open kitchen and living area with wood floors and fresh paint throughout. Walkout recreation area on the lower level to the deck & the covered outdoor patio. Lower level also has an extra room, currently being used as a fourth bedroom. Lebanon City School District and NO HOA.
Contact an agent
Home facts
- Year built:1971
- Subdivision & Development:Corwin Heights 6
- Listing ID #:973188
- Added:3 day(s) ago
- Updated:November 17, 2026 at 04:47 PM
Rooms and interior
- Bedrooms:3
- Total bathrooms:3
- Full bathrooms:2
- Half bathrooms:1
- Rooms Total:9
- Kitchen Description:Cooktop, Dishwasher, Microwave, Refrigerator
- Living area:1,912 sq. ft.
Heating and cooling
- Central air:Yes
Structure and exterior
- Year built:1971
- Building area:1,912 sq. ft.
- Lot area:0.28 Acres
- Construction Materials:Brick
- Exterior Features:Deck, Patio
Finances and disclosures
- Price:$310,000
- Price per sq. ft.:$162.13
Features and amenities
- Laundry features:Dryer
Parking
- Garage:Yes
- Garage spaces:2
New listings near 501 Huntley Court
- New
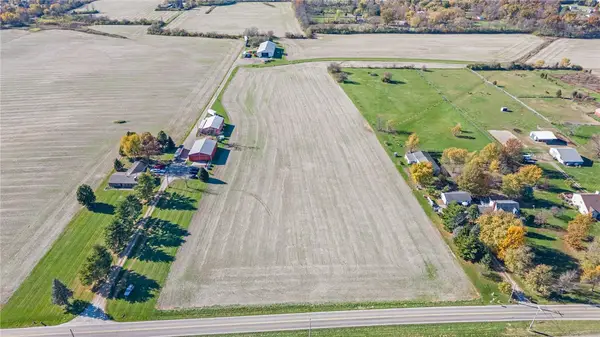 $552,500Active8.65 Acres
0 Drake Road, Lebanon, OH 45036
MLS# 972863Listed by: RE/MAX VICTORY + AFFILIATES - New
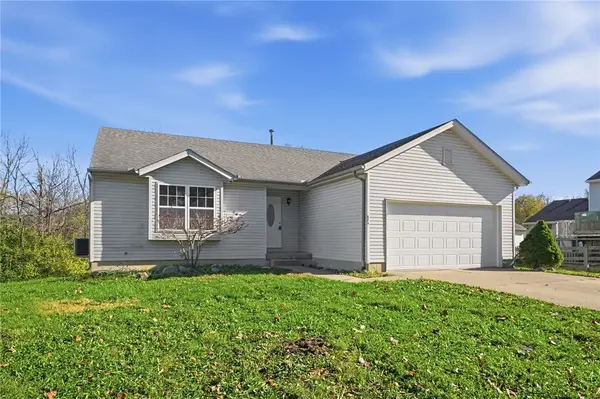 $320,000Active3 beds 2 baths1,224 sq. ft.
475 Lookout Ridge Drive, Lebanon, OH 45036
MLS# 972959Listed by: COLDWELL BANKER REALTY - New
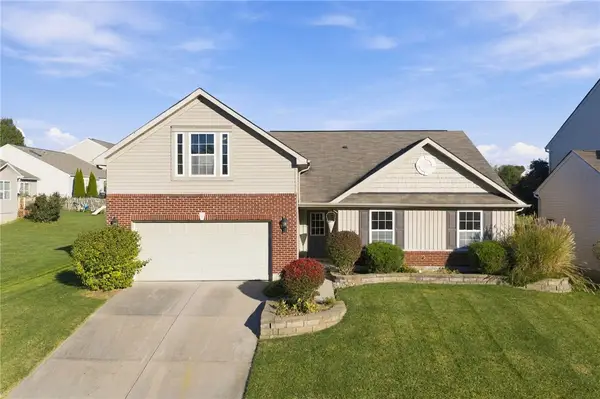 $394,500Active3 beds 2 baths1,954 sq. ft.
1852 Prairie Clover Drive, Lebanon, OH 45036
MLS# 972965Listed by: COLDWELL BANKER REALTY - New
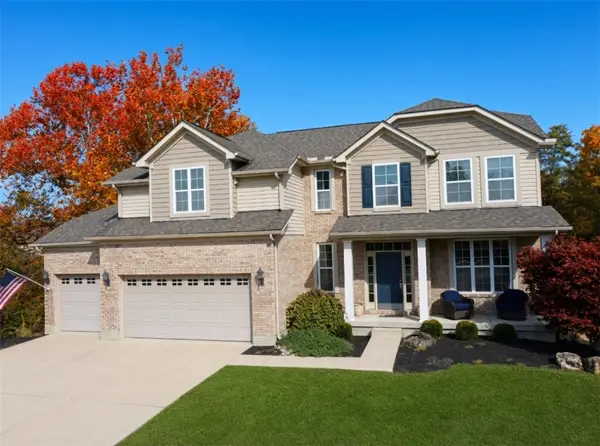 $600,000Active4 beds 3 baths2,508 sq. ft.
1456 Meadow View Lane, Lebanon, OH 45036
MLS# 972760Listed by: MONOCLE REAL ESTATE SOLUTIONS - New
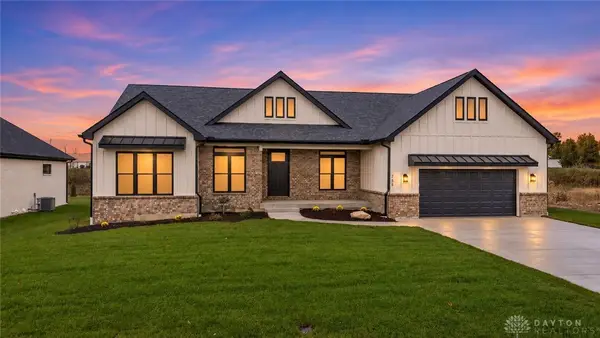 $819,900Active4 beds 3 baths
755 Lake Bluff Court, Lebanon, OH 45036
MLS# 972804Listed by: REIGN REALTY - New
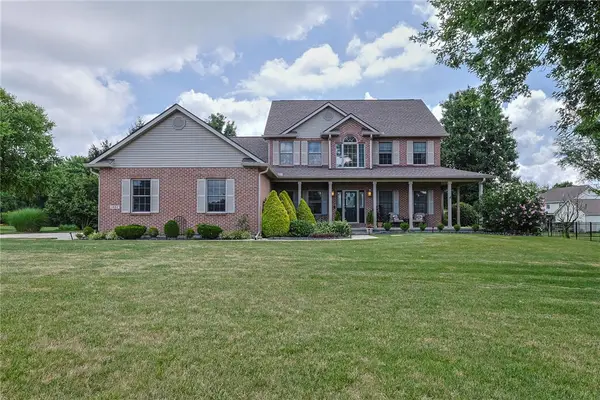 $750,000Active5 beds 4 baths3,299 sq. ft.
1862 Pence Ridge Court, Lebanon, OH 45036
MLS# 972736Listed by: SIBCY CLINE INC. 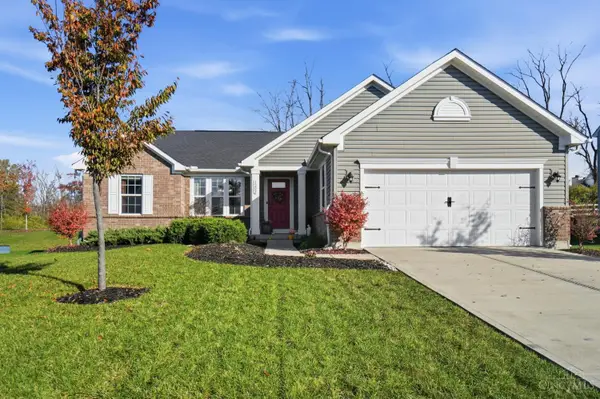 $499,900Active4 beds 3 baths2,551 sq. ft.
1202 Autumn Ridge Drive, Lebanon, OH 45036
MLS# 1899419Listed by: KELLER WILLIAMS PINNACLE GROUP
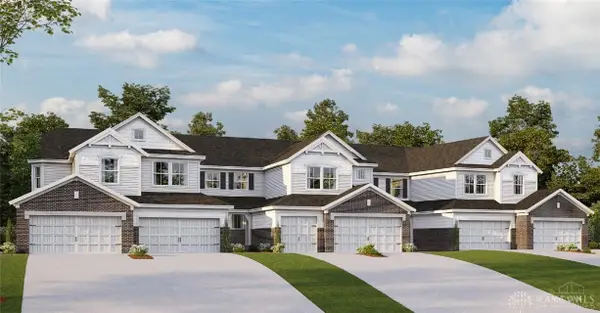 $496,900Active3 beds 3 baths2,987 sq. ft.
5410 Augusta Drive #16-201, Lebanon, OH 45036
MLS# 965143Listed by: H.M.S. REAL ESTATE $519,900Active3 beds 3 baths2,987 sq. ft.
5382 Augusta Drive #16-204, Lebanon, OH 45036
MLS# 965241Listed by: H.M.S. REAL ESTATE


Protect your home and budget from life's surprises with an Assurant Home Warranty, backed by a partner that supports you through every step of homeownership. Explore Plans.
© 2023 - 2026 ERA Franchise Systems LLC. All rights reserved. ERA Franchise Systems LLC fully supports the principles of the Fair Housing Act and the Equal Opportunity Act. ERA, ERA Real Estate powered, and their respective logos are registered service marks of ERA Franchise Systems LLC. Each office is independently owned and operated.