
7484 Callow Road, Leroy, OH 44077
Local realty services provided by:ERA Real Solutions Realty
7484 Callow Road,Leroy, OH 44077
$660,000
- 4 Beds
- 4 Baths
- - sq. ft.
- Single family
- Sold
Listed by: beth felger
Office: engel & vlkers distinct
MLS#:5226227
Source:OH_NORMLS
Sorry, we are unable to map this address
Price summary
- Price:$660,000
About this home
Rare opportunity to own a beautifully updated home on 4.34 scenic acres in Leroy, w/ more than $200,000 in improvements since 2016. Backing in part to Lake Metroparks Girdled Rd. Reservation, this property is designed for everyday living & exceptional entertaining, w/ privacy, recreation & space to spread out. The centerpiece is an incredible 38' x 58' barn w/ room for up to 4 cars, a heated rear section w/ finished entertaining area w/ bar, covered patio & direct access to a partially in-ground, heated pool & surrounding deck. The home features 4 bedrooms, 3.5 baths & over 3,004 sq ft. An eat-in kitchen offers SS appliances, Corian countertops, center island, walk-in pantry, built-in desk & a spacious dinette w/ access to a stamped concrete patio w/ pergola. The kitchen opens to a dramatic 2-story family room w/ a Palladian window & wood-burning stove capable of heating the entire home. Two additional main-level flex rooms are perfect for use as a home office, living room, dining room, or den. The spacious primary suite features a tray ceiling, 2 walk-in closets & a luxurious renovated bath w/ heated floors, dual vanity, custom-tiled walk-in shower & convenient laundry closet. Another bedroom has an en-suite bath & walk-in closet, while 2 other bedrooms share a Jack & Jill bath. A partially improved basement w/ fireplace offers additional living space & room to expand. Additional highlights include whole-house wifi-controlled smart home features, heated 3-car garage w/ hot/cold H2O, permanent exterior lighting, whole-house generator wiring, dual sump pumps & beautifully landscaped grounds. Some RECENT UPDATES include: Replaced heat pump (2019), hot water tank (2023), kitchen appliances (2023/2016), installed water softener, battery backup sump (2023), AprilAire humidifier (2024), upgraded panel for generator hookup (2024) & so much more! A detailed list of updates is available upon request. INCLUDED: ALL kitchen appliances, washer/dryer, 1yr home warranty....
Contact an agent
Home facts
- Year built:2004
- Subdivision & Development:Glenhaven Developement
- Listing ID #:5226227
- Added:58 day(s) ago
- Updated:September 07, 2026 at 06:24 AM
Rooms and interior
- Bedrooms:4
- Total bathrooms:4
- Full bathrooms:3
- Half bathrooms:1
- Rooms Total:8
- Kitchen Description:Dishwasher, Microwave, Range, Refrigerator
- Basement:Yes
- Basement Description:Full, Partially Furnished, Sump Pump
Heating and cooling
- Cooling:Central Air, Heat Pump
- Heating:Fireplaces, Heat Pump, Propane
- Central air:Yes
Structure and exterior
- Roof:Asphalt, Fiberglass
- Year built:2004
- Lot Features:Wooded/Treed
- Architectural Style:Colonial
- Construction Materials:Brick, Vinyl Siding
- Exterior Features:Deck, Patio, Wooded
- Levels:2 Stories, 2 Story
Utilities
- Water:Well
- Sewer:Septic Tank
Finances and disclosures
- Price:$660,000
- Tax amount:$6,667 (2025)
Features and amenities
- Appliances:Dishwasher, Microwave, Range, Refrigerator, Washer, Water Softener
- Laundry features:Dryer, Washer
- Pool features:Above Ground, In Ground
- Smart home:Yes
Parking
- Parking description:Attached, Drain, Garage
- Garage:Yes
- Garage spaces:3

New listings near 7484 Callow Road
- New
 $569,900Active4 beds 3 baths
7215 Mildon Drive, Leroy, OH 44077
MLS# 5240323Listed by: MCDOWELL HOMES REAL ESTATE SERVICES 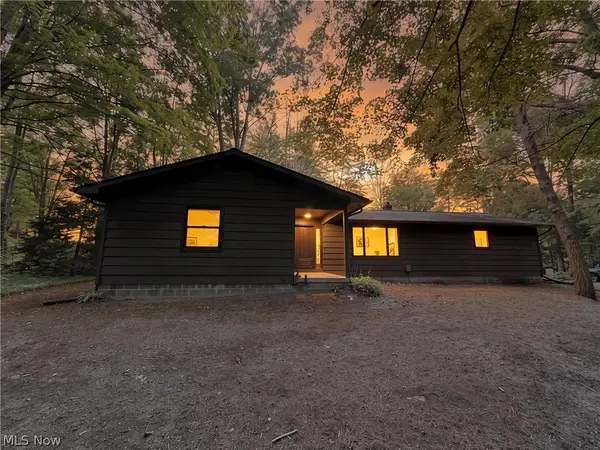 $225,000Pending3 beds 2 baths1,212 sq. ft.
7130 Leroy Thompson Road, Thompson, OH 44086
MLS# 5237700Listed by: HOMESMART REAL ESTATE MOMENTUM LLC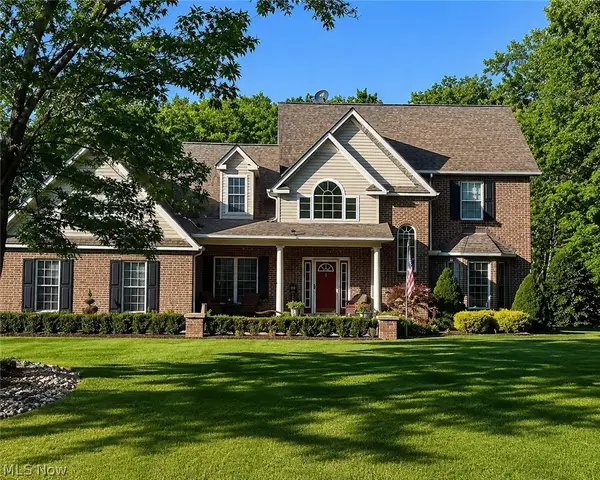 $559,900Pending5 beds 3 baths3,238 sq. ft.
6475 Monte Drive, Painesville Twp, OH 44077
MLS# 5228737Listed by: EXP REALTY, LLC.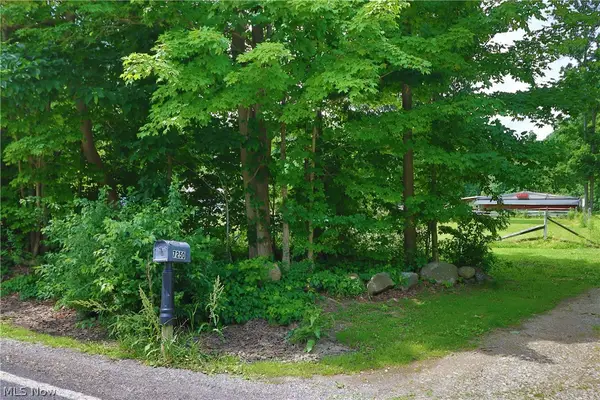 $159,900Active5.41 Acres
7250 Brakeman Road, Leroy, OH 44077
MLS# 5219740Listed by: KELLER WILLIAMS GREATER CLEVELAND NORTHEAST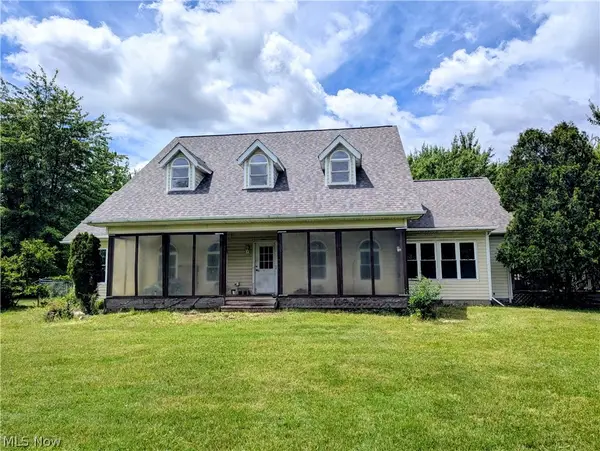 $469,000Active4 beds 4 baths2,271 sq. ft.
7394 Kniffen Road, Leroy, OH 44077
MLS# 5219701Listed by: HOMESMART REAL ESTATE MOMENTUM LLC $339,900Pending3 beds 2 baths1,848 sq. ft.
6635 Taylor Road, Painesville, OH 44077
MLS# 5211575Listed by: EXP REALTY, LLC. $799,000Pending63.43 Acres
Balch Road, Thompson, OH 44086
MLS# 5204085Listed by: KELLER WILLIAMS GREATER CLEVELAND NORTHEAST $399,900Active20 Acres
V/L Leroy Center Road, Leroy, OH 44077
MLS# 5181063Listed by: KELLER WILLIAMS LIVING $525,000Pending-- beds 2 baths
6600 Vrooman Road, Painesville, OH 44077
MLS# 5152936Listed by: BERKSHIRE HATHAWAY HOMESERVICES PROFESSIONAL REALTY


Protect your home and budget from life's surprises with an Assurant Home Warranty, backed by a partner that supports you through every step of homeownership. Explore Plans.
© 2023 - 2026 ERA Franchise Systems LLC. All rights reserved. ERA Franchise Systems LLC fully supports the principles of the Fair Housing Act and the Equal Opportunity Act. ERA, ERA Real Estate powered, and their respective logos are registered service marks of ERA Franchise Systems LLC. Each office is independently owned and operated.