
121 Sienna Glenn Drive, Lewis Center, OH 43035
Local realty services provided by:ERA Martin & Associates
121 Sienna Glenn Drive,Lewis Center, OH 43035
$629,900
- 5 Beds
- 3 Baths
- 2,800 sq. ft.
- Single family
- Active
Listed by: radhika mukka, srinivas madhamshetti
Office: red 1 realty614-585-9020
MLS#:226029009
Source:OH_CBR
Price summary
- Price:$629,900
- Price per sq. ft.:$232.09
About this home
Discover refined living at 121 Sienna Glenn Drive, where timeless design, modern comfort, and an exceptional location come together in one of Lewis Center's most desirable communities. Nestled within Winterbrooke Place and served by the award-winning Olentangy Local School District, this beautifully appointed residence offers an inviting blend of elegance and everyday functionality.
From the moment you enter, you'll appreciate the bright, open layout highlighted by expansive living spaces, abundant natural light, and thoughtfully selected finishes. The heart of the home is a beautifully designed kitchen featuring generous cabinetry, abundant workspace, a built-in microwave/oven, and a spacious center island that seamlessly connects to the dining and living areas--creating the perfect setting for entertaining or enjoying quiet evenings at home.
The luxurious owner's suite offers a peaceful retreat with a spacious bedroom, walk-in closet, and an upgraded en-suite bath featuring a huge soaking tub, designed for comfort and relaxation. A first-floor in-law suite adds valuable flexibility for multigenerational living or guests, while additional bedrooms provide options for family, a private home office, or creative space to suit your lifestyle.
A full basement offers exceptional storage and exciting possibilities for future customization, while the attached garage adds everyday convenience. With over $90,000 in upgrades throughout, this home delivers thoughtful quality at every turn. Step outside to a private outdoor setting with room to unwind, entertain, or create your own backyard sanctuary.
Ideally located just minutes from premier shopping, dining, parks, recreation, and convenient access to major highways, this home offers the perfect balance of tranquility and accessibility.
More than just a home, 121 Sienna Glenn Drive is an opportunity to enjoy a lifestyle defined by quality, comfort, and sophistication. schedule your private tour now....
Contact an agent
Home facts
- Year built:2025
- Subdivision & Development:Winterbrooke Place
- Listing ID #:226029009
- Added:11 day(s) ago
- Updated:August 08, 2026 at 03:24 PM
Rooms and interior
- Bedrooms:5
- Total bathrooms:3
- Full bathrooms:3
- Basement:Yes
- Basement Description:Full
- Living area:2,800 sq. ft.
Heating and cooling
- Heating:Forced Air, Heating
- Central air:Yes
Structure and exterior
- Year built:2025
- Building area:2,800 sq. ft.
- Lot area:0.2 Acres
Finances and disclosures
- Price:$629,900
- Price per sq. ft.:$232.09
- Tax amount:$4,079
Parking
- Parking description:Attached Garage
- Garage:Yes
New listings near 121 Sienna Glenn Drive
- New
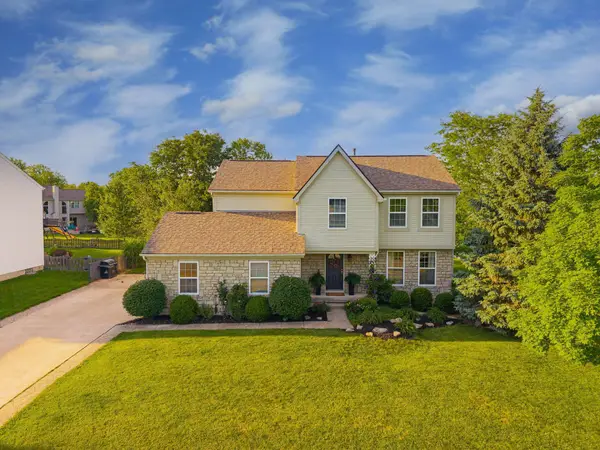 $475,000Active4 beds 3 baths2,328 sq. ft.
2265 Reeves Avenue, Lewis Center, OH 43035
MLS# 226030491Listed by: CUTLER REAL ESTATE - Coming SoonOpen Sat, 11am to 1pm
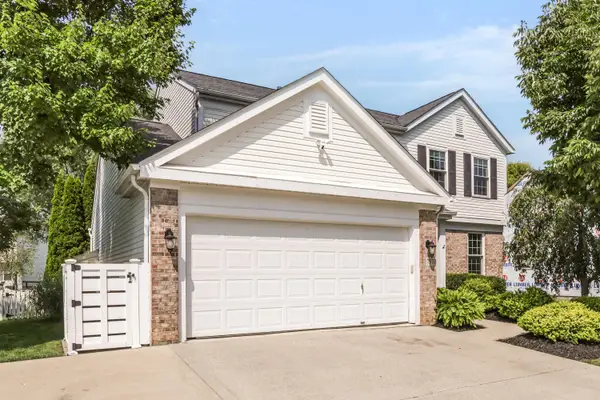 $539,900Coming Soon4 beds 3 baths
7570 Storrington Place, Lewis Center, OH 43035
MLS# 226030437Listed by: RE/MAX PARTNERS - Coming SoonOpen Sat, 1 to 3pm
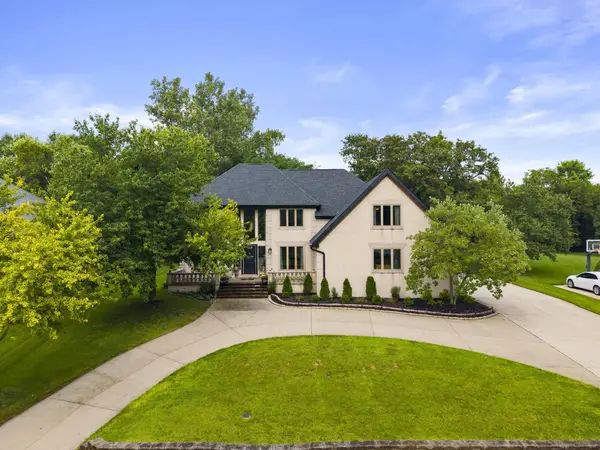 $845,000Coming Soon4 beds 3 baths
3523 Foxcroft Drive, Lewis Center, OH 43035
MLS# 226030416Listed by: KELLER WILLIAMS CAPITAL PTNRS - New
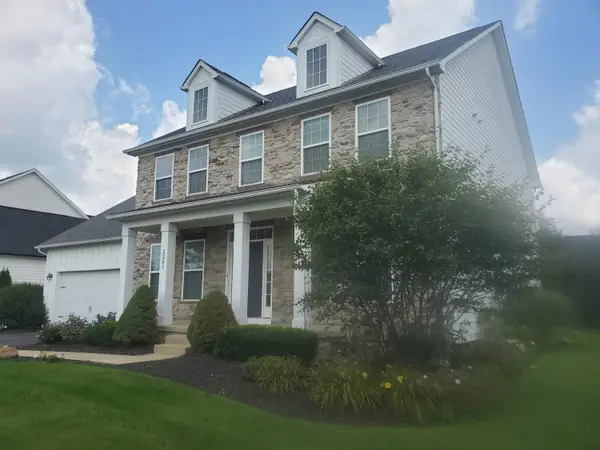 $829,900Active4 beds 4 baths2,848 sq. ft.
2261 Woodstock Avenue, Lewis Center, OH 43035
MLS# 226030328Listed by: CRT, REALTORS - New
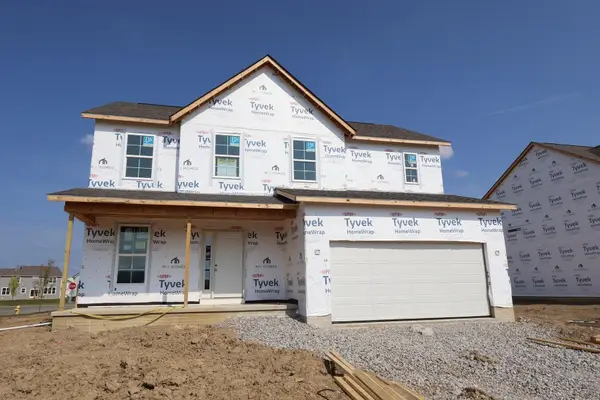 $533,080Active3 beds 3 baths1,951 sq. ft.
491 Zelkova Lane, Lewis Center, OH 43035
MLS# 226030026Listed by: NEW ADVANTAGE, LTD - New
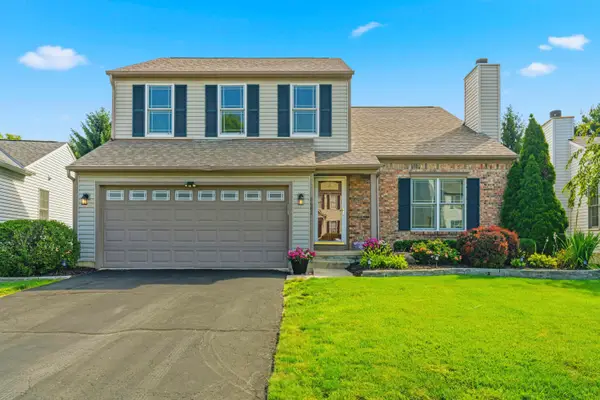 $450,000Active3 beds 3 baths2,272 sq. ft.
8482 Olenbrook Drive, Lewis Center, OH 43035
MLS# 226029913Listed by: RE/MAX PARTNERS 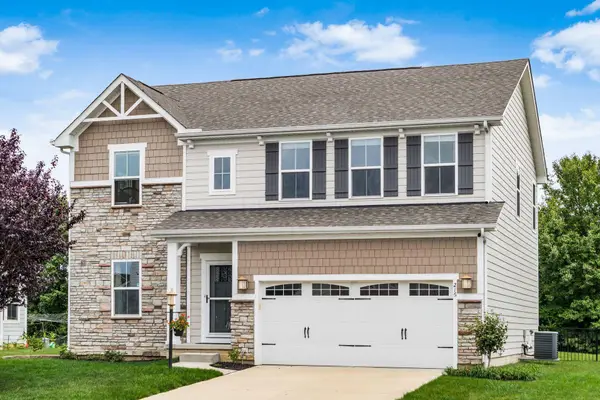 $499,900Active4 beds 4 baths2,924 sq. ft.
216 Mcnamara Loop, Lewis Center, OH 43035
MLS# 226028238Listed by: GOLDEN GATE REAL ESTATE- New
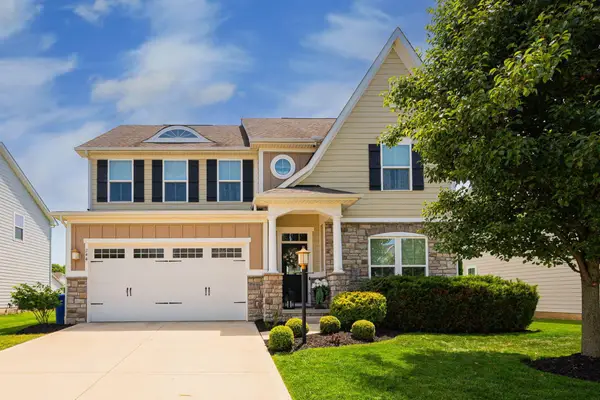 $574,900Active4 beds 3 baths3,469 sq. ft.
244 Ensigns Lane, Lewis Center, OH 43035
MLS# 226029319Listed by: KELLER WILLIAMS GREATER COLS - New
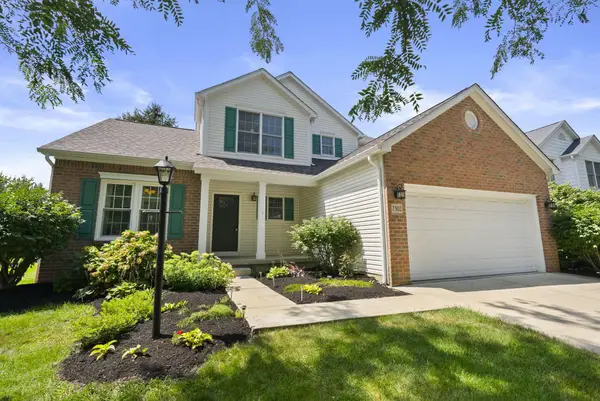 $480,000Active3 beds 3 baths1,870 sq. ft.
7302 Summerfield Drive, Lewis Center, OH 43035
MLS# 226029660Listed by: KELLER WILLIAMS CONSULTANTS - New
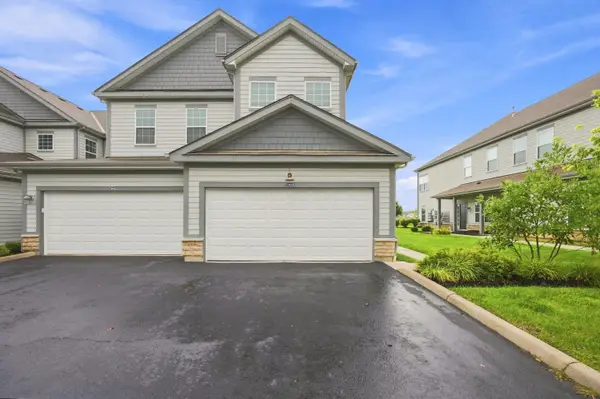 $385,000Active3 beds 2 baths1,969 sq. ft.
5900 Bluestone Way, Lewis Center, OH 43035
MLS# 226029610Listed by: RE/MAX TOWN CENTER


Protect your home and budget from life's surprises with an Assurant Home Warranty, backed by a partner that supports you through every step of homeownership. Explore Plans.
© 2023 - 2026 ERA Franchise Systems LLC. All rights reserved. ERA Franchise Systems LLC fully supports the principles of the Fair Housing Act and the Equal Opportunity Act. ERA, ERA Real Estate powered, and their respective logos are registered service marks of ERA Franchise Systems LLC. Each office is independently owned and operated.