
2206 Tucker Trail, Lewis Center, OH 43035
Local realty services provided by:ERA Martin & Associates
2206 Tucker Trail,Lewis Center, OH 43035
$630,000
- 4 Beds
- 4 Baths
- 4,387 sq. ft.
- Single family
- Active
Listed by: tiffany panhuis
Office: coldwell banker realty614-451-0808
MLS#:226041973
Source:OH_CBR
Price summary
- Price:$630,000
- Price per sq. ft.:$283.66
About this home
Beautifully updated 4-bedroom, 3.5-bath ranch situated on over 1/3 acre, offering 2,221 square feet above grade plus over 2,000 additional finished square feet in the lower level. The spacious, open-concept main living area features a vaulted ceiling, fireplace, and new skylights (2026) with remote-controlled blinds, bringing abundant natural light into the living and dining spaces. The adjoining kitchen offers white 42-inch cabinetry, granite countertops and backsplash, stainless steel appliances (2024), and casual dining space. A private den/home office, inviting sunroom, convenient laundry room, and spacious owner's suite with jetted tub, separate shower, double vanities, and walk-in closet complete the main level, along with two additional bedrooms and a full bath. The expansive finished lower level offers a large recreation and entertaining area, fourth bedroom, full bath, and additional storage. Outdoors, enjoy the generous, fenced backyard, paver patio, and covered pavilion. Additional highlights include a new roof (2026) and a 3-car garage with new overhead garage doors (2025). Conveniently located near shopping, dining, Highbanks Metro Park, Shale Hollow Park, and Walker Woods Park....
Contact an agent
Home facts
- Year built:2004
- Subdivision & Development:Walker Woods
- Listing ID #:226041973
- Added:3 day(s) ago
- Updated:November 08, 2026 at 04:20 PM
Rooms and interior
- Bedrooms:4
- Total bathrooms:4
- Full bathrooms:3
- Half bathrooms:1
- Flooring:Carpet, Ceramic/Porcelain
- Bathrooms Description:Whirlpool/Tub
- Basement:Yes
- Basement Description:Full
- Living area:4,387 sq. ft.
Heating and cooling
- Heating:Forced Air, Heating
- Central air:Yes
Structure and exterior
- Year built:2004
- Building area:4,387 sq. ft.
- Lot area:0.36 Acres
Finances and disclosures
- Price:$630,000
- Price per sq. ft.:$283.66
- Tax amount:$9,787
Parking
- Parking description:Attached Garage
- Garage:Yes
New listings near 2206 Tucker Trail
- Coming Soon
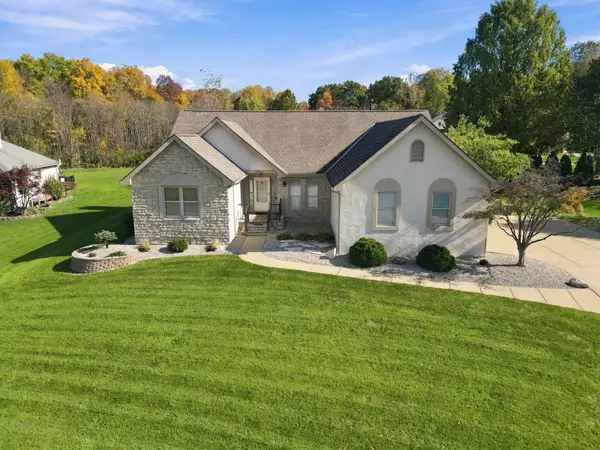 $674,750Coming Soon3 beds 3 baths3,079 sq. ft.
3353 Sunglow Drive, Lewis Center, OH 43035
MLS# 226041429Listed by: BECKETT REALTY GROUP - Coming Soon
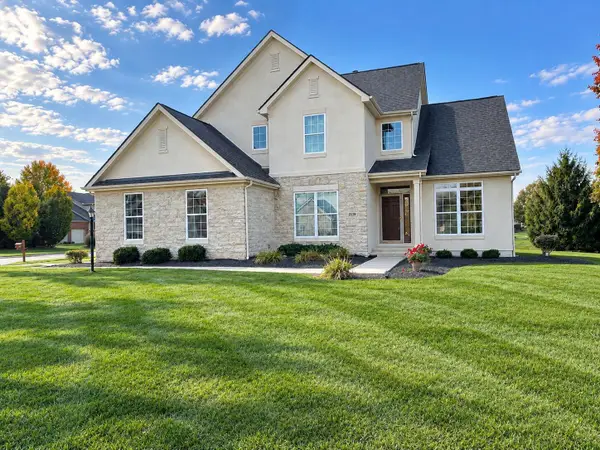 $599,900Coming Soon3 beds 3 baths2,715 sq. ft.
2539 Maxwell Avenue, Lewis Center, OH 43035
MLS# 226041387Listed by: RED 1 REALTY - New
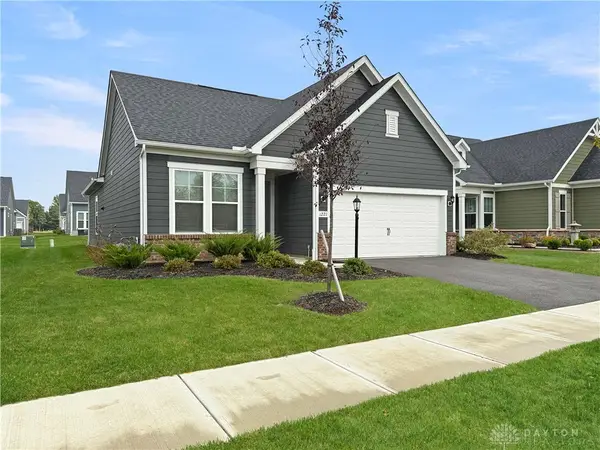 $449,900Active2 beds 2 baths1,502 sq. ft.
1221 Ashlar Lane, Lewis Center, OH 43035
MLS# 972775Listed by: RE/MAX ALLIANCE REALTY - Open Sun, 1 to 3pmNew
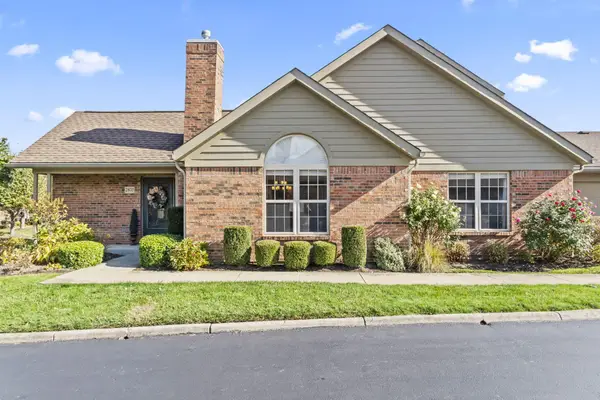 $369,900Active3 beds 3 baths1,652 sq. ft.
2870 Laurel Wind Boulevard, Lewis Center, OH 43035
MLS# 226042299Listed by: KEY REALTY - New
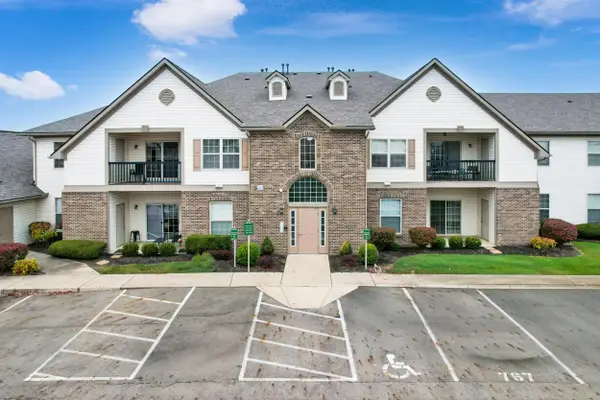 $230,000Active2 beds 2 baths1,152 sq. ft.
759 Hidden Springs Drive, Lewis Center, OH 43035
MLS# 226042096Listed by: EPIQUE INC. - New
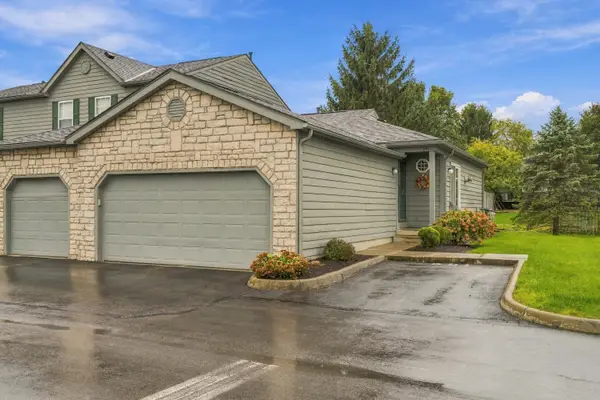 $275,000Active2 beds 2 baths1,504 sq. ft.
691 Parkbluff Way, Lewis Center, OH 43035
MLS# 226042045Listed by: RE/MAX REVEALTY - Open Sun, 1 to 3pmNew
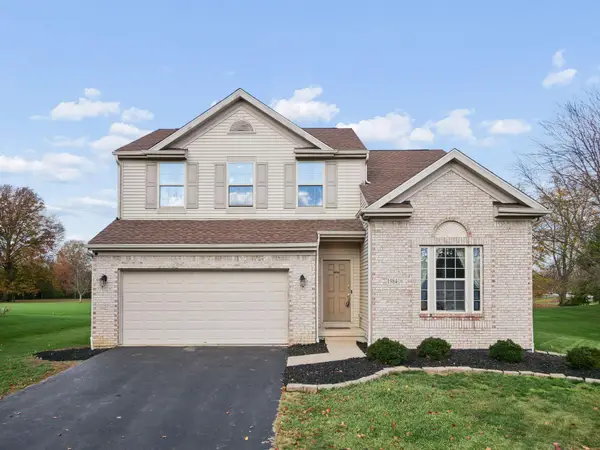 $550,000Active4 beds 3 baths3,366 sq. ft.
1984 Parklawn Drive, Lewis Center, OH 43035
MLS# 226042034Listed by: NEXTHOME EXPERIENCE - Open Sun, 1 to 3pmNew
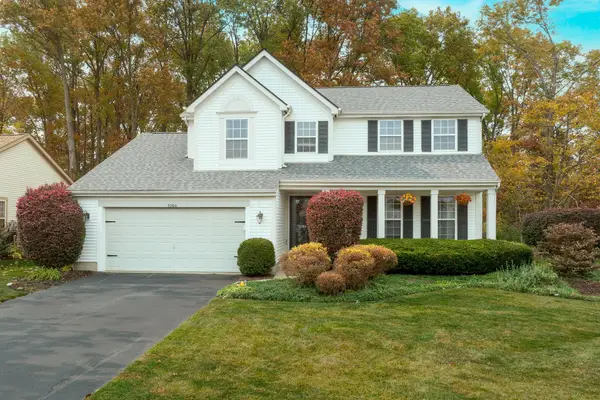 $499,900Active4 beds 3 baths2,551 sq. ft.
1064 Evadell Drive, Lewis Center, OH 43035
MLS# 226041751Listed by: KELLER WILLIAMS CAPITAL PTNRS - New
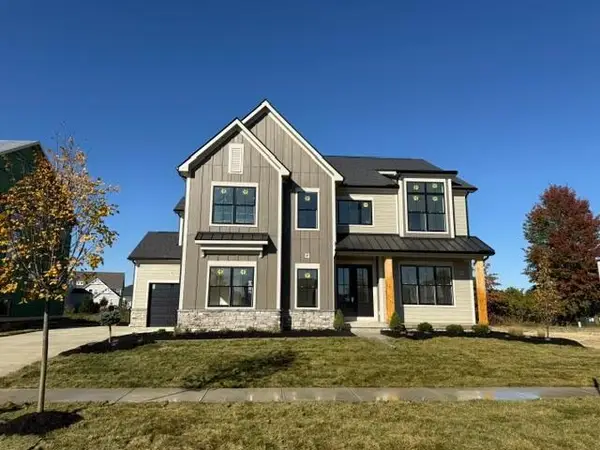 $1,125,000Active5 beds 5 baths4,076 sq. ft.
58 Brooke Creek Court, Lewis Center, OH 43035
MLS# 226041378Listed by: LOTUS ADVISORS


Protect your home and budget from life's surprises with an Assurant Home Warranty, backed by a partner that supports you through every step of homeownership. Explore Plans.
© 2023 - 2026 ERA Franchise Systems LLC. All rights reserved. ERA Franchise Systems LLC fully supports the principles of the Fair Housing Act and the Equal Opportunity Act. ERA, ERA Real Estate powered, and their respective logos are registered service marks of ERA Franchise Systems LLC. Each office is independently owned and operated.