
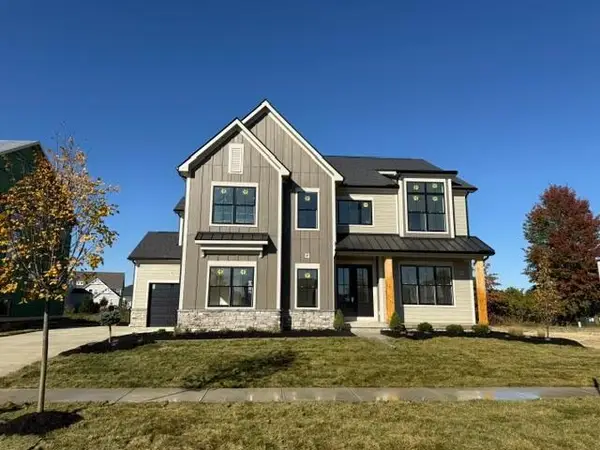
2539 Maxwell Avenue, Lewis Center, OH 43035
Local realty services provided by:ERA Martin & Associates
2539 Maxwell Avenue,Lewis Center, OH 43035
$599,900
- 3 Beds
- 3 Baths
- 2,715 sq. ft.
- Single family
- Coming Soon
Listed by: brent j merriman
Office: red 1 realty614-585-9020
MLS#:226041387
Source:OH_CBR
Price summary
- Price:$599,900
- Price per sq. ft.:$220.96
About this home
Welcome to 2539 Maxwell Avenue in desirable Lewis Center and the highly sought-after Olentangy School District! This beautifully refreshed 3-bedroom, 2.5-bath home offers 2,715 square feet of spacious living with a versatile loft perfect for a home office, playroom, or additional living space. Enjoy beautiful hardwood floors, fresh paint throughout, and an updated kitchen featuring granite countertops and brand-new stainless steel appliances. The inviting floor plan offers generous living areas perfect for everyday comfort and entertaining. Relax in the charming three-season room overlooking the backyard. With thoughtful updates, plenty of space, and a fantastic location within Olentangy Schools, this move-in-ready home is a must-see!
Contact an agent
Home facts
- Year built:2002
- Subdivision & Development:Walker Wood
- Listing ID #:226041387
- Updated:November 08, 2026 at 04:20 PM
Rooms and interior
- Bedrooms:3
- Total bathrooms:3
- Full bathrooms:2
- Half bathrooms:1
- Flooring:Carpet, Ceramic/Porcelain
- Bathrooms Description:Garden/Soak Tub
- Basement:Yes
- Basement Description:Full
- Living area:2,715 sq. ft.
Heating and cooling
- Heating:Forced Air, Heating
- Central air:Yes
Structure and exterior
- Year built:2002
- Building area:2,715 sq. ft.
- Lot area:0.35 Acres
Finances and disclosures
- Price:$599,900
- Price per sq. ft.:$220.96
- Tax amount:$9,236
Parking
- Parking description:Attached Garage, Side Load
- Garage:Yes
New listings near 2539 Maxwell Avenue
- Coming Soon
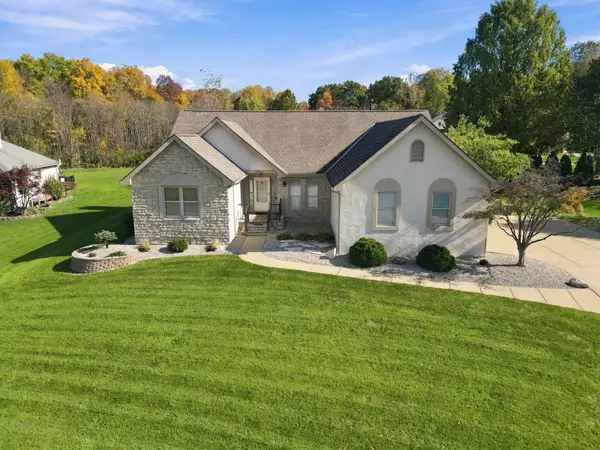 $674,750Coming Soon3 beds 3 baths3,079 sq. ft.
3353 Sunglow Drive, Lewis Center, OH 43035
MLS# 226041429Listed by: BECKETT REALTY GROUP - New
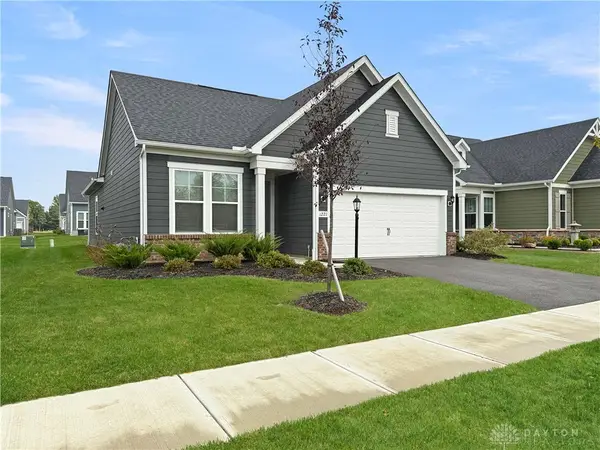 $449,900Active2 beds 2 baths1,502 sq. ft.
1221 Ashlar Lane, Lewis Center, OH 43035
MLS# 972775Listed by: RE/MAX ALLIANCE REALTY - Open Sun, 1 to 3pmNew
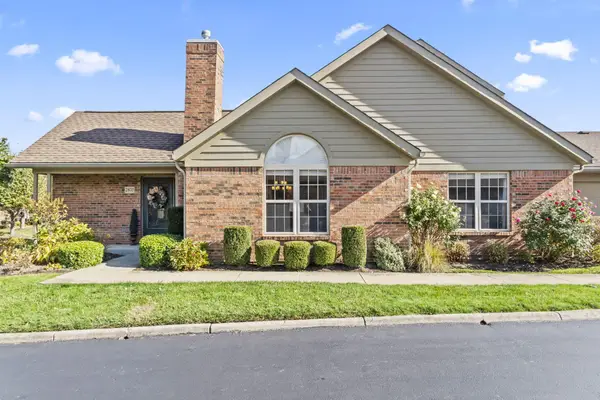 $369,900Active3 beds 3 baths1,652 sq. ft.
2870 Laurel Wind Boulevard, Lewis Center, OH 43035
MLS# 226042299Listed by: KEY REALTY - New
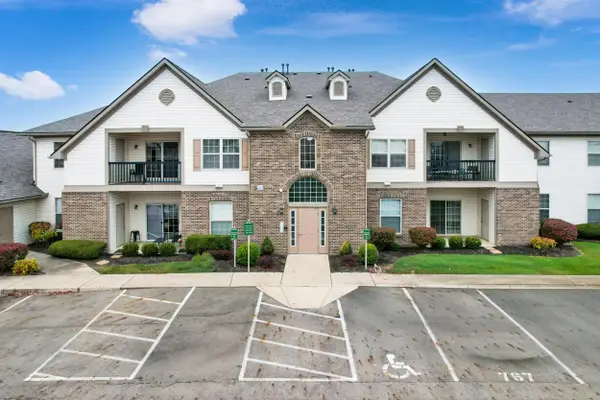 $230,000Active2 beds 2 baths1,152 sq. ft.
759 Hidden Springs Drive, Lewis Center, OH 43035
MLS# 226042096Listed by: EPIQUE INC. - New
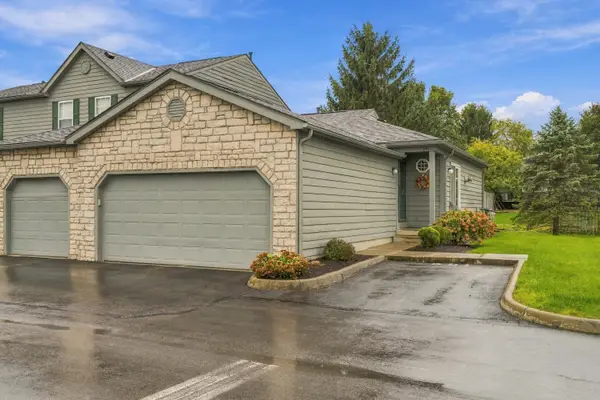 $275,000Active2 beds 2 baths1,504 sq. ft.
691 Parkbluff Way, Lewis Center, OH 43035
MLS# 226042045Listed by: RE/MAX REVEALTY - Open Sun, 1 to 3pmNew
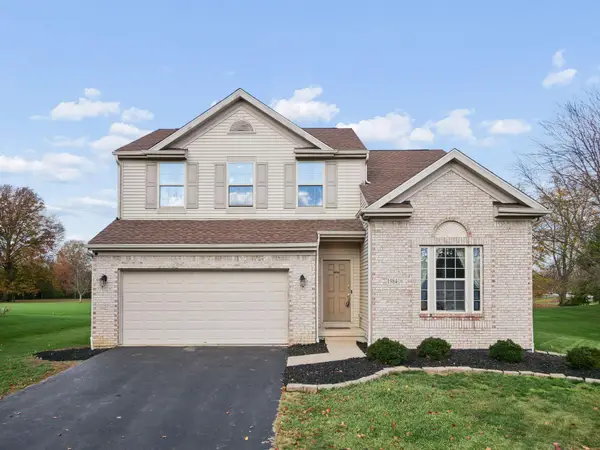 $550,000Active4 beds 3 baths3,366 sq. ft.
1984 Parklawn Drive, Lewis Center, OH 43035
MLS# 226042034Listed by: NEXTHOME EXPERIENCE - New
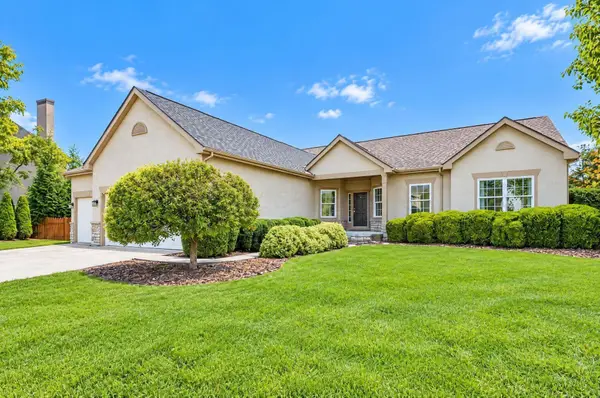 $630,000Active4 beds 4 baths4,387 sq. ft.
2206 Tucker Trail, Lewis Center, OH 43035
MLS# 226041973Listed by: COLDWELL BANKER REALTY - Open Sun, 1 to 3pmNew
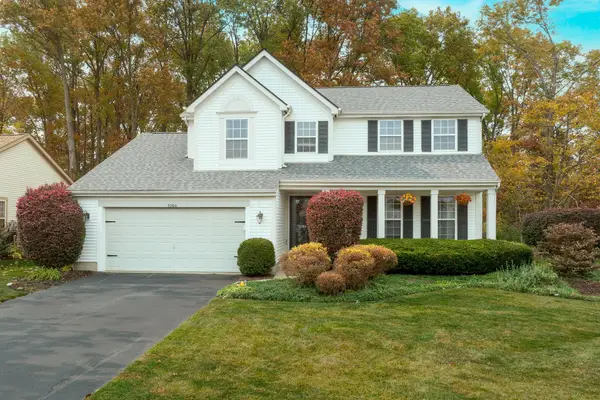 $499,900Active4 beds 3 baths2,551 sq. ft.
1064 Evadell Drive, Lewis Center, OH 43035
MLS# 226041751Listed by: KELLER WILLIAMS CAPITAL PTNRS - New
 $1,125,000Active5 beds 5 baths4,076 sq. ft.
58 Brooke Creek Court, Lewis Center, OH 43035
MLS# 226041378Listed by: LOTUS ADVISORS


Protect your home and budget from life's surprises with an Assurant Home Warranty, backed by a partner that supports you through every step of homeownership. Explore Plans.
© 2023 - 2026 ERA Franchise Systems LLC. All rights reserved. ERA Franchise Systems LLC fully supports the principles of the Fair Housing Act and the Equal Opportunity Act. ERA, ERA Real Estate powered, and their respective logos are registered service marks of ERA Franchise Systems LLC. Each office is independently owned and operated.