
2304 Linden Street, Lewis Center, OH 43035
Local realty services provided by:ERA Martin & Associates
Upcoming open houses
- Thu, Sep 1712:00 pm - 06:00 pm
Listed by: brian j thompson, stefan j channels
Office: howard hanna real estate svcs740-927-7400
MLS#:226032841
Source:OH_CBR
Price summary
- Price:$1,425,000
- Price per sq. ft.:$475.95
About this home
Welcome to 2304 Linden Street in the highly sought-after Evans Farm neighborhood! This impressive craftsman-style home offers exceptional space, thoughtful design, and an ideal blend of everyday comfort and entertaining potential. With 5 bedrooms, 4 full bathrooms, and a half bath, the flexible floor plan features the owner's suite and an additional bedroom on the first floor, two bedrooms upstairs, and a fifth bedroom with egress in the finished basement.
The heart of the home is the beautifully appointed kitchen, featuring high-end stainless-steel commercial-grade appliances, a gas range with hood, and a large center island with plenty of room for high-top seating. Just off the kitchen, a large walk-in pantry with built-in shelving provides exceptional storage and organization. The open-concept design creates a natural gathering space for family and friends while offering the functionality today's homeowners desire.
The finished basement significantly expands the living space, offering a comfortable family room, bar, workout/recreation room, fifth bedroom with egress, and full bathroom. Whether you're hosting guests, enjoying movie nights, creating a home gym, or simply need additional space to spread out, this level offers incredible versatility.
A standout feature is the oversized tandem 3-car garage, providing abundant room for vehicles, storage, hobbies, and recreational equipment. Throughout the home, craftsman-style details complement the spacious and thoughtfully designed floor plan.
Located in Evans Farm, one of the area's most desirable communities, this home offers an exceptional combination of style, space, functionality, and neighborhood amenities. 2304 Linden Street is a home designed to accommodate the way you live today and the way you'll want to live tomorrow....
Contact an agent
Home facts
- Year built:2023
- Subdivision & Development:Evans Farm
- Listing ID #:226032841
- Added:4 day(s) ago
- Updated:September 02, 2026 at 02:48 PM
Rooms and interior
- Bedrooms:5
- Total bathrooms:5
- Full bathrooms:4
- Half bathrooms:1
- Flooring:Carpet
- Basement:Yes
- Basement Description:Egress Window(s), Full
- Living area:4,590 sq. ft.
Heating and cooling
- Heating:Forced Air, Heating
- Central air:Yes
Structure and exterior
- Year built:2023
- Building area:4,590 sq. ft.
- Lot area:0.25 Acres
Finances and disclosures
- Price:$1,425,000
- Price per sq. ft.:$475.95
- Tax amount:$26,646
Parking
- Parking description:Attached Garage, Tandem
- Garage:Yes
New listings near 2304 Linden Street
- Coming Soon
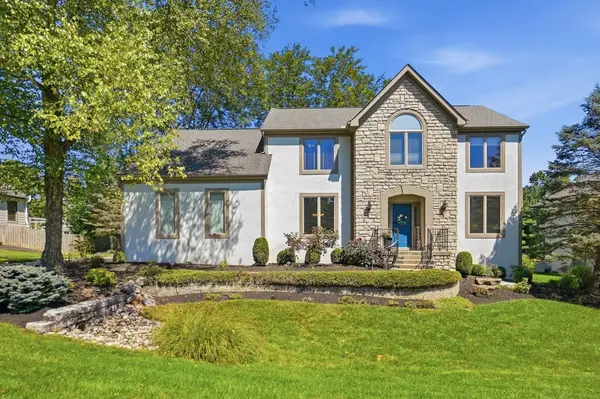 $669,990Coming Soon4 beds 4 baths3,560 sq. ft.
3819 Waverly Place Drive, Lewis Center, OH 43035
MLS# 226033020Listed by: TRIUMPH REALTY - Coming SoonOpen Sat, 1 to 3pm
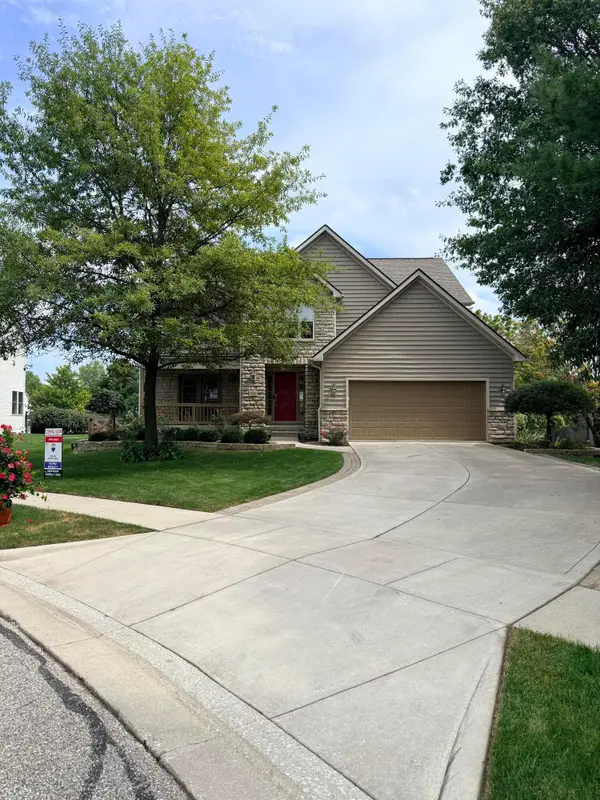 $669,500Coming Soon4 beds 3 baths2,432 sq. ft.
7233 Redwood Valley Court, Lewis Center, OH 43035
MLS# 226032997Listed by: RE/MAX REVEALTY - Coming Soon
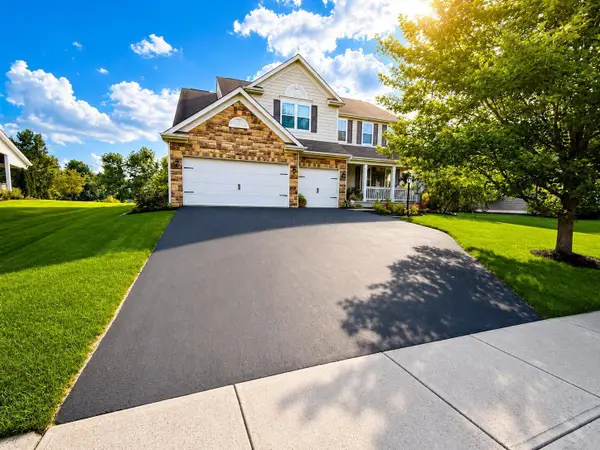 $720,000Coming Soon4 beds 3 baths3,228 sq. ft.
3200 Marcliff Drive, Lewis Center, OH 43035
MLS# 226032092Listed by: KELLER WILLIAMS GREATER COLS - New
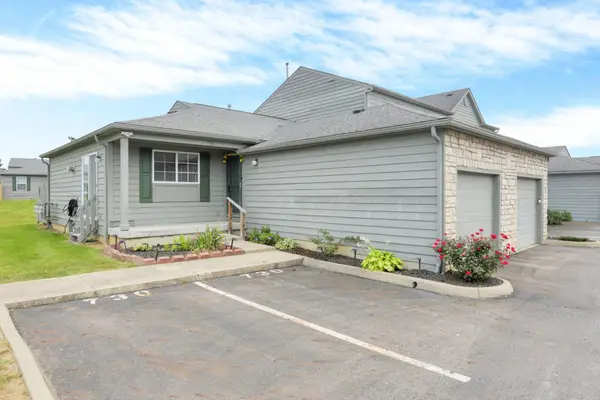 $239,000Active2 beds 2 baths976 sq. ft.
730 Parkbluff Way, Lewis Center, OH 43035
MLS# 226033267Listed by: RED 1 REALTY - New
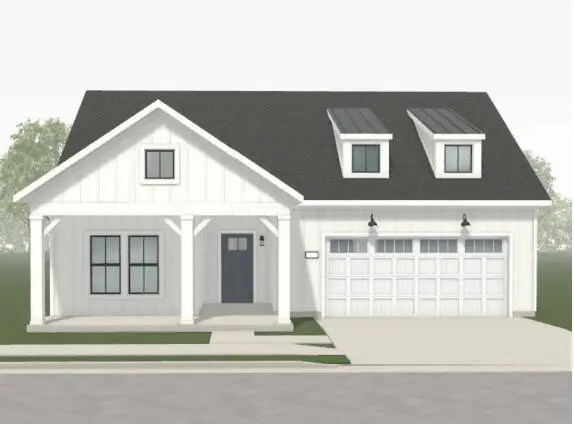 $624,155Active2 beds 2 baths1,894 sq. ft.
2962 Woodmere Circle, Lewis Center, OH 43035
MLS# 226033221Listed by: EPCON REALTY, INC. - New
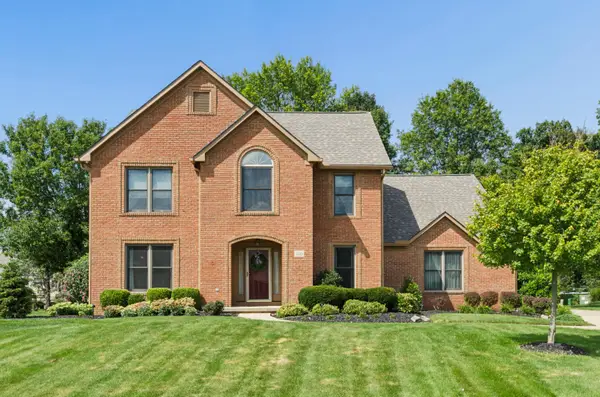 $629,000Active4 beds 4 baths2,788 sq. ft.
2745 Barharbor Court, Lewis Center, OH 43035
MLS# 226032995Listed by: COLDWELL BANKER REALTY - New
 $839,900Active3 beds 3 baths2,440 sq. ft.
5513 Piatt Road, Lewis Center, OH 43035
MLS# 226032973Listed by: RE/MAX AFFILIATES, INC. - New
 $864,000Active4 beds 4 baths3,024 sq. ft.
2022 Leopold Drive, Lewis Center, OH 43035
MLS# 226032974Listed by: RE/MAX AFFILIATES, INC. - New
 $409,000Active4 beds 3 baths1,504 sq. ft.
8599 Smokey Hollow Drive, Lewis Center, OH 43035
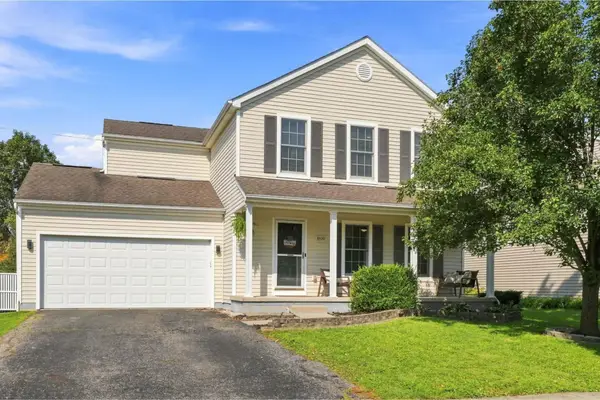
MLS# 226032742Listed by: HOWARD HANNA REAL ESTATE SVCS


Protect your home and budget from life's surprises with an Assurant Home Warranty, backed by a partner that supports you through every step of homeownership. Explore Plans.
© 2023 - 2026 ERA Franchise Systems LLC. All rights reserved. ERA Franchise Systems LLC fully supports the principles of the Fair Housing Act and the Equal Opportunity Act. ERA, ERA Real Estate powered, and their respective logos are registered service marks of ERA Franchise Systems LLC. Each office is independently owned and operated.